
217 Hudson Rd, Stow, MA 01775
Local realty services provided by:Better Homes and Gardens Real Estate The Masiello Group
217 Hudson Rd,Stow, MA 01775
$749,000
- 3 Beds
- 2 Baths
- 2,283 sq. ft.
- Single family
- Active
Listed by: jennifer gero
Office: keller williams realty boston northwest
MLS#:73586033
Source:MLSPIN
Price summary
- Price:$749,000
- Price per sq. ft.:$328.08
About this home
Charming New England Cape on 4.22 acres in Stow. This 2,283 sq ft home features 3 bedrooms, 2 baths with hardwood floors and 1st floor bedroom. The sunporch, 3 seasons, is off the garage for convenience. Updated kitchen with granite countertops, stainless appliances, and island. Upstairs, a full tiled bath, new carpets and generously sized bedrooms. Finished basement with hardwood floors and exterior walkout access. The composite deck overlooks the newly landscaped private grounds. Attached garage, central air and easy access to the Rail Trail, highways, Masters Academy, shopping and restaurants. Open house Sunday, October 4, 11 AM-1:00 PM.
Contact an agent
Home facts
- Year built:1956
- Listing ID #:73586033
- Updated:October 07, 2026 at 11:27 AM
Rooms and interior
- Bedrooms:3
- Total bathrooms:2
- Full bathrooms:2
- Rooms Total:6
- Flooring:Flooring - Stone/Ceramic Tile
- Dining Description:Closet, Deck - Exterior, Exterior Access, Hardwood, Overhead, Recessed Lighting
- Kitchen Description:Countertops - Stone/Granite/Solid, Flooring - Stone/Ceramic Tile, Kitchen Island, Lighting - Pendant, Recessed Lighting, Stainless Steel Appliances
- Basement Description:Full, Partially Finished
- Living area:2,283 sq. ft.
Heating and cooling
- Cooling:2 Cooling Zones, Central Air
- Heating:Forced Air, Oil
- Central air:Yes
Structure and exterior
- Roof:Shingle
- Year built:1956
- Building area:2,283 sq. ft.
- Lot area:4.22 Acres
- Lot Features:Cleared, Easements, Level
- Architectural Style:Cape
- Construction Materials:Frame, Stone
- Exterior Features:Deck - Composite, Deck - Exterior, Garden, Rain Gutters
- Foundation Description:Concrete Perimeter
Schools
- High school:Nashoba, Masters Academy Intl
- Middle school:Hale, Amsa, Masters Academy
- Elementary school:Center
Utilities
- Water:Private
- Sewer:Private Sewer
Finances and disclosures
- Price:$749,000
- Price per sq. ft.:$328.08
- Tax amount:$13,397 (2026)
Features and amenities
- Amenities:Ceiling Fan(s)
Parking
- Total parking spaces:5
- Parking description:Attached, Garage Faces Side, Off Street, Paved, Paved Drive
- Garage:Yes
- Garage spaces:1
New listings near 217 Hudson Rd
- New
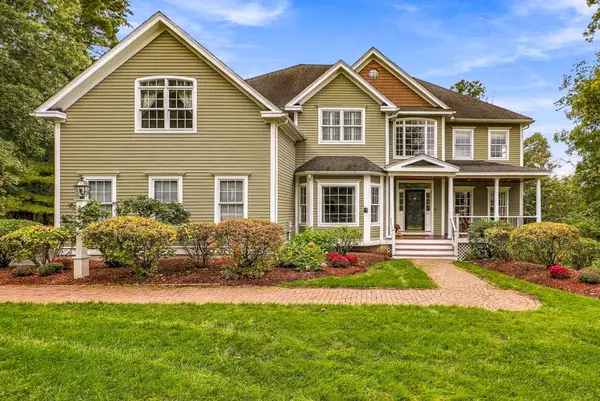 $1,425,000Active4 beds 3 baths5,164 sq. ft.
31 Trefry Ln, Stow, MA 01775
MLS# 73587438Listed by: Fisher And Associates - New
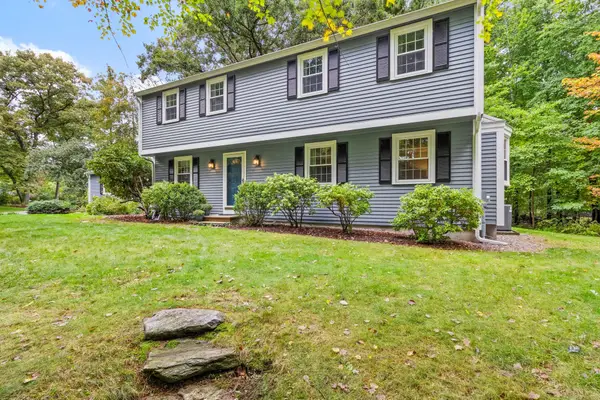 $885,000Active4 beds 3 baths2,519 sq. ft.
61 Adams Dr, Stow, MA 01775
MLS# 73585366Listed by: Keller Williams Realty Boston Northwest - New
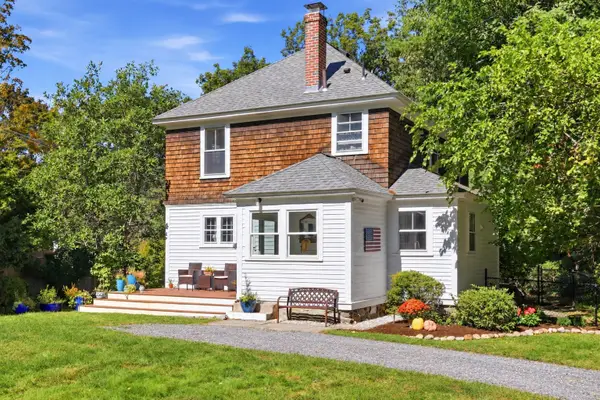 $735,000Active3 beds 2 baths1,708 sq. ft.
256 Great Road, Stow, MA 01775
MLS# 73585379Listed by: Keller Williams Realty Boston Northwest - New
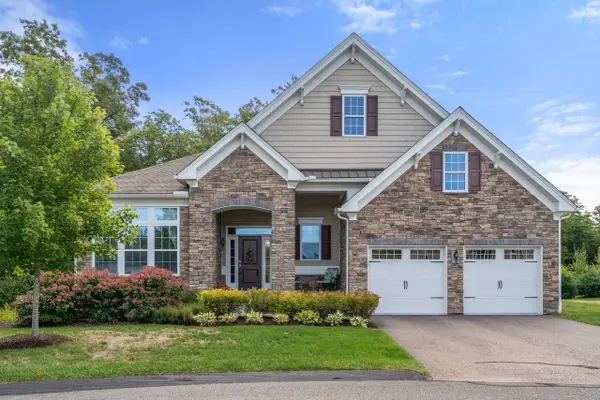 $999,000Active2 beds 2 baths2,034 sq. ft.
24 West View Lane #24, Stow, MA 01775
MLS# 73583202Listed by: Coldwell Banker Realty - Sudbury  $1,250,000Active4 beds 3 baths3,460 sq. ft.
7 Sylvan Dr, Stow, MA 01775
MLS# 73581251Listed by: Keller Williams Realty Boston Northwest- Open Sun, 11am to 1pm
 $775,000Active3 beds 2 baths1,149 sq. ft.
143 Hudson Rd, Stow, MA 01775
MLS# 73579435Listed by: Legacy Realty Advisors LLC  $824,900Active4 beds 3 baths2,160 sq. ft.
58 Gates Ln, Stow, MA 01775
MLS# 73578765Listed by: Keller Williams Realty Boston Northwest $599,000Active3 beds 2 baths1,602 sq. ft.
159 Randall Rd, Stow, MA 01775
MLS# 73578294Listed by: J. Borstell Real Estate, Inc. $849,000Active5 beds 4 baths3,323 sq. ft.
213 Great Road, Stow, MA 01775
MLS# 73574545Listed by: Keller Williams Realty Boston Northwest


Protect your home and budget from life's surprises with an Assurant Home Warranty, backed by a partner that supports you through every step of homeownership. Explore Plans.
© 2026 Better Homes and Gardens Real Estate LLC. An Anywhere Real Estate company. All rights reserved. Better Homes and Gardens® Real Estate is a registered trademark owned by Meredith Operations Corporation, licensed to Better Homes and Gardens Real Estate LLC and used with permission. Better Homes and Gardens Real Estate LLC fully supports the principles of the Fair Housing Act and the Equal Opportunity Act. Listing information is deemed reliable but is not guaranteed accurate.
Each office is independently owned and operated.
Any services or products provided by third parties are not provided by, affiliated with or related to Better Homes and Gardens Real Estate LLC, or its affiliated companies.