
61 Adams Dr, Stow, MA 01775
Local realty services provided by:Better Homes and Gardens Real Estate The Masiello Group
61 Adams Dr,Stow, MA 01775
$885,000
- 4 Beds
- 3 Baths
- 2,519 sq. ft.
- Single family
- Active
Listed by: jennifer gero
Office: keller williams realty boston northwest
MLS#:73585366
Source:MLSPIN
Price summary
- Price:$885,000
- Price per sq. ft.:$351.33
About this home
Welcome to 61 Adams Dr, a corner lot in the coveted Harvard Acres neighborhood. This 4 bedroom 2.5 bath home has hardwood floors throughout with an eat- in kitchen that leads to the family room with fireplace and access to the dining room, screened in porch and 2 car garage. The versatile first floor office can be utilized as a bedroom or additional play area. The living room is a peaceful space to relax and reset with plenty of windows and natural light. Upstairs the generously sized bedrooms include walk in closets and space to call your own. The lower level allows for plenty of storage and potential to be finished. Outside, the yard is private with mature gardens, fire pit, and mature trees for privacy. Easy access to Delaney Conservation land, Marble Hill and S. Acton commuter Rail. Open house Saturday, October 3rd 12:00 - 2:00 PM.
Contact an agent
Home facts
- Year built:1972
- Subdivision & Development:Harvard Acres
- Listing ID #:73585366
- Updated:October 07, 2026 at 11:27 AM
Rooms and interior
- Bedrooms:4
- Total bathrooms:3
- Full bathrooms:2
- Half bathrooms:1
- Rooms Total:9
- Flooring:Flooring - Hardwood, Hardwood, Tile
- Dining Description:Hardwood, Overhead, Window(s) - Bay/Bow/Box
- Kitchen Description:Dishwasher, Flooring - Hardwood, Lighting - Overhead, Lighting - Pendant, Open Floorplan, Range, Refrigerator, Window(s) - Bay/Bow/Box
- Basement Description:Full
- Living area:2,519 sq. ft.
Heating and cooling
- Cooling:1 Cooling Zone, Central Air
- Heating:Baseboard, Oil
- Central air:Yes
Structure and exterior
- Roof:Shingle
- Year built:1972
- Building area:2,519 sq. ft.
- Lot area:0.98 Acres
- Lot Features:Cleared, Corner Lot, Level, Wooded
- Architectural Style:Garrison
- Construction Materials:Frame, Stone
- Exterior Features:Rain Gutters, Screened, Stone Wall
- Foundation Description:Concrete Perimeter
Schools
- High school:Nashoba, Amsa, Masters Academy
- Middle school:Hale, Amsa, Masters Academy
- Elementary school:Center
Utilities
- Water:Private
- Sewer:Private Sewer
Finances and disclosures
- Price:$885,000
- Price per sq. ft.:$351.33
- Tax amount:$14,064 (2026)
Features and amenities
- Appliances:Dishwasher, Dryer, Range, Refrigerator, Washer
- Laundry features:Dryer, Electric Dryer Hookup, Washer
- Amenities:Lighting - Overhead
Parking
- Total parking spaces:5
- Parking description:Attached, Garage Door Opener, Off Street, Paved, Paved Drive
- Garage:Yes
- Garage spaces:2
New listings near 61 Adams Dr
- New
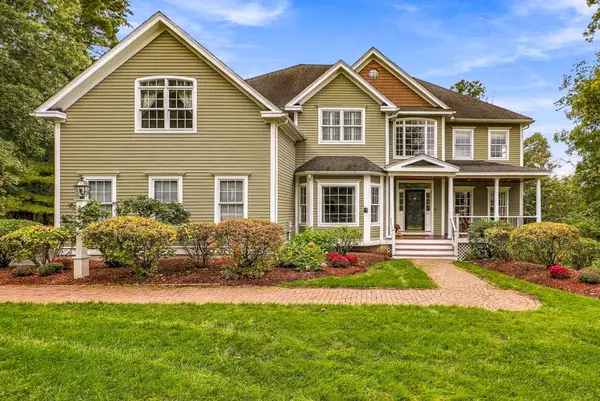 $1,425,000Active4 beds 3 baths5,164 sq. ft.
31 Trefry Ln, Stow, MA 01775
MLS# 73587438Listed by: Fisher And Associates - New
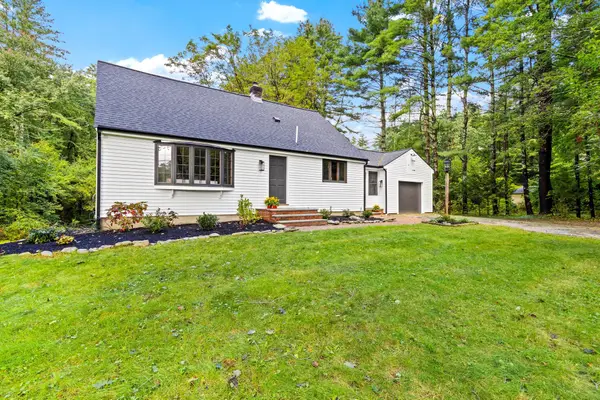 $749,000Active3 beds 2 baths2,283 sq. ft.
217 Hudson Rd, Stow, MA 01775
MLS# 73586033Listed by: Keller Williams Realty Boston Northwest - New
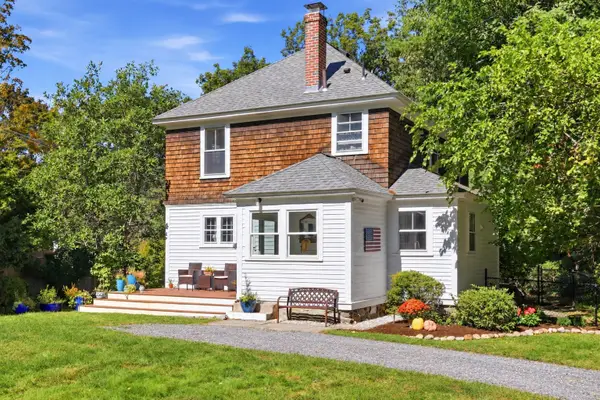 $735,000Active3 beds 2 baths1,708 sq. ft.
256 Great Road, Stow, MA 01775
MLS# 73585379Listed by: Keller Williams Realty Boston Northwest - New
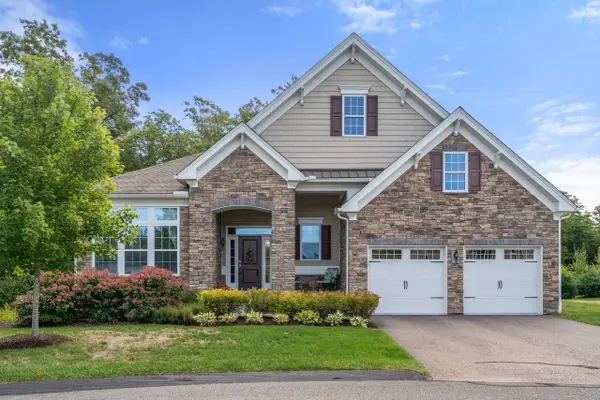 $999,000Active2 beds 2 baths2,034 sq. ft.
24 West View Lane #24, Stow, MA 01775
MLS# 73583202Listed by: Coldwell Banker Realty - Sudbury  $1,250,000Active4 beds 3 baths3,460 sq. ft.
7 Sylvan Dr, Stow, MA 01775
MLS# 73581251Listed by: Keller Williams Realty Boston Northwest- Open Sun, 11am to 1pm
 $775,000Active3 beds 2 baths1,149 sq. ft.
143 Hudson Rd, Stow, MA 01775
MLS# 73579435Listed by: Legacy Realty Advisors LLC  $824,900Active4 beds 3 baths2,160 sq. ft.
58 Gates Ln, Stow, MA 01775
MLS# 73578765Listed by: Keller Williams Realty Boston Northwest $599,000Active3 beds 2 baths1,602 sq. ft.
159 Randall Rd, Stow, MA 01775
MLS# 73578294Listed by: J. Borstell Real Estate, Inc. $849,000Active5 beds 4 baths3,323 sq. ft.
213 Great Road, Stow, MA 01775
MLS# 73574545Listed by: Keller Williams Realty Boston Northwest


Protect your home and budget from life's surprises with an Assurant Home Warranty, backed by a partner that supports you through every step of homeownership. Explore Plans.
© 2026 Better Homes and Gardens Real Estate LLC. An Anywhere Real Estate company. All rights reserved. Better Homes and Gardens® Real Estate is a registered trademark owned by Meredith Operations Corporation, licensed to Better Homes and Gardens Real Estate LLC and used with permission. Better Homes and Gardens Real Estate LLC fully supports the principles of the Fair Housing Act and the Equal Opportunity Act. Listing information is deemed reliable but is not guaranteed accurate.
Each office is independently owned and operated.
Any services or products provided by third parties are not provided by, affiliated with or related to Better Homes and Gardens Real Estate LLC, or its affiliated companies.