
31 Trefry Ln, Stow, MA 01775
Local realty services provided by:Better Homes and Gardens Real Estate The Shanahan Group
31 Trefry Ln,Stow, MA 01775
$1,425,000
- 4 Beds
- 3 Baths
- 5,164 sq. ft.
- Single family
- Active
Listed by: kathleen fisher, katies team
Office: fisher and associates
MLS#:73587438
Source:MLSPIN
Price summary
- Price:$1,425,000
- Price per sq. ft.:$275.95
About this home
This Stately Stow Colonial pairs elegant design and quality construction in a welcoming neighborhood setting! Private backyard that abuts conservation land. Enter the covered porch and step into the formal entry with beautiful hardwood floors. Thoughtful details an amazing, large family room with an abundance of light. You will love the gourmet kitchen, with gas cooking, double ovens, and breakfast bar. The study with French doors, heated/cooled 4 season sunroom. Primary bedroom suite with sitting room and Luxury bath. The 11 light-filled rooms offer something for everyone, while the walkout basement adds a game room and workshop. Energy-efficient solar & efficient heat pump completes this home with low energy costs. The perfect blend of relaxed living with timeless style. Stow is known for Schools, golf, apple orchards and conservation trails. Bike, Hike, kayak, fish swim, Lake Boon, The Assabet River, Parks. Mins to Lower village shops and Acton shops, the Acton Commuter Rail, and commuter routes, Come and see!...
Contact an agent
Home facts
- Year built:2005
- Subdivision & Development:Trefry
- Listing ID #:73587438
- Updated:October 08, 2026 at 04:56 AM
Rooms and interior
- Bedrooms:4
- Total bathrooms:3
- Full bathrooms:2
- Half bathrooms:1
- Rooms Total:11
- Flooring:Flooring - Hardwood, Flooring - Stone/Ceramic Tile, Flooring - Vinyl, Hardwood, Tile
- Dining Description:Hardwood, Overhead
- Kitchen Description:Breakfast Bar / Nook, Closet, Closet/Cabinets - Custom Built, Countertops - Stone/Granite/Solid, Country Kitchen, Dining Area, Dishwasher, Flooring - Hardwood, Gas Stove, Kitchen Island, Lighting - Overhead, Microwave, Open Floorplan, Oven, Plumbed For Ice Maker, Range, Recessed Lighting, Refrigerator, Slider, Storage, Water Softner, Water Treatment
- Basement Description:Full
- Living area:5,164 sq. ft.
Heating and cooling
- Cooling:3 Cooling Zones, Active Solar, Central Air, Heat Pump
- Heating:Active Solar, Electric, Forced Air, Oil
- Central air:Yes
Structure and exterior
- Roof:Shingle
- Year built:2005
- Building area:5,164 sq. ft.
- Lot area:0.92 Acres
- Lot Features:Gentle Sloping, Level
- Architectural Style:Colonial, Contemporary
- Construction Materials:Frame
- Exterior Features:Deck, Decorative Lighting, Porch, Professional Landscaping, Rain Gutters, Sprinkler System, Storage
- Foundation Description:Concrete Perimeter
Schools
- High school:Nashoba, Minuteman Tech
- Middle school:Hale
- Elementary school:Center
Utilities
- Water:Private
- Sewer:Private Sewer
Finances and disclosures
- Price:$1,425,000
- Price per sq. ft.:$275.95
- Tax amount:$21,461 (2026)
Features and amenities
- Appliances:Dishwasher, Microwave, Range, Refrigerator, Water Treatment
- Laundry features:Washer Hookup
- Amenities:Cable Hookup, Ceiling Fan(s), Closet, Entrance Foyer, Lighting - Overhead, Open Floorplan, Recessed Lighting, Slider
Parking
- Total parking spaces:6
- Parking description:Attached, Garage Door Opener, Garage Faces Side, Off Street, Paved, Paved Drive
- Garage:Yes
- Garage spaces:3
New listings near 31 Trefry Ln
- New
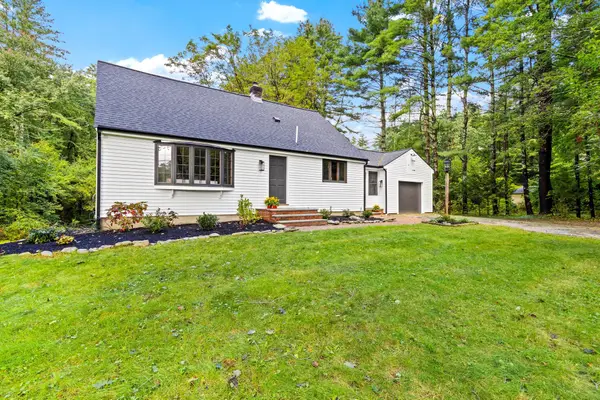 $749,000Active3 beds 2 baths2,283 sq. ft.
217 Hudson Rd, Stow, MA 01775
MLS# 73586033Listed by: Keller Williams Realty Boston Northwest - New
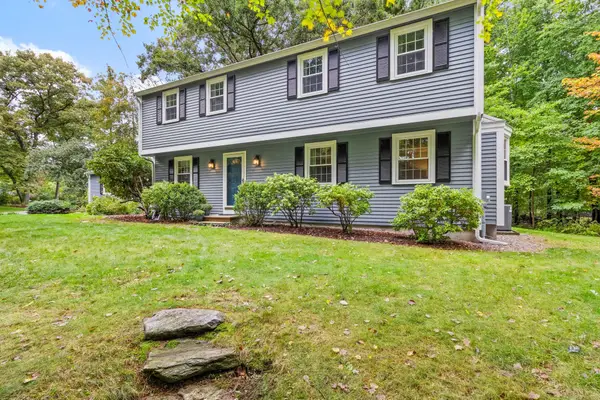 $885,000Active4 beds 3 baths2,519 sq. ft.
61 Adams Dr, Stow, MA 01775
MLS# 73585366Listed by: Keller Williams Realty Boston Northwest - Open Sun, 12 to 1:30pmNew
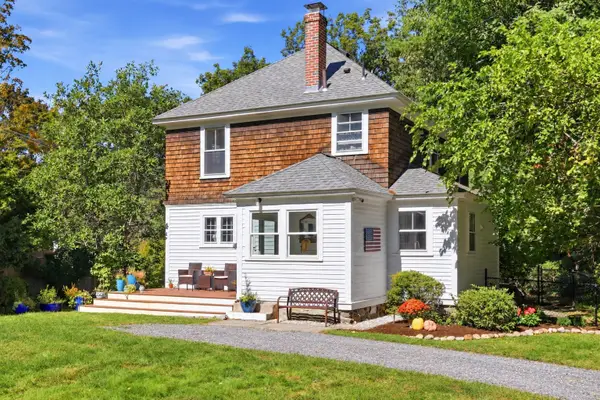 $735,000Active3 beds 2 baths1,708 sq. ft.
256 Great Road, Stow, MA 01775
MLS# 73585379Listed by: Keller Williams Realty Boston Northwest - New
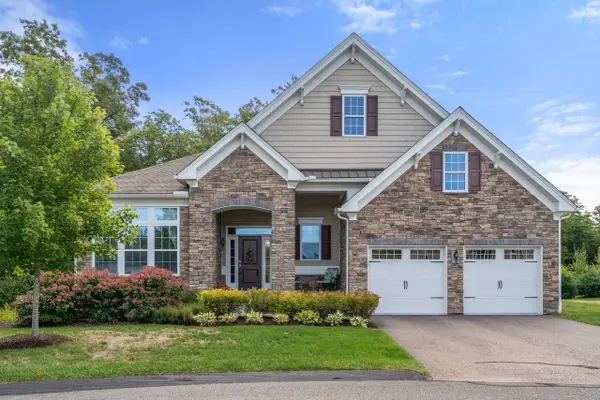 $999,000Active2 beds 2 baths2,034 sq. ft.
24 West View Lane #24, Stow, MA 01775
MLS# 73583202Listed by: Coldwell Banker Realty - Sudbury  $1,250,000Active4 beds 3 baths3,460 sq. ft.
7 Sylvan Dr, Stow, MA 01775
MLS# 73581251Listed by: Keller Williams Realty Boston Northwest- Open Sun, 11am to 1pm
 $775,000Active3 beds 2 baths1,149 sq. ft.
143 Hudson Rd, Stow, MA 01775
MLS# 73579435Listed by: Legacy Realty Advisors LLC - Open Sat, 11am to 12:30pm
 $799,000Active4 beds 3 baths2,711 sq. ft.
58 Gates Ln, Stow, MA 01775
MLS# 73578765Listed by: Keller Williams Realty Boston Northwest  $599,000Active3 beds 2 baths1,602 sq. ft.
159 Randall Rd, Stow, MA 01775
MLS# 73578294Listed by: J. Borstell Real Estate, Inc. $849,000Active5 beds 4 baths3,323 sq. ft.
213 Great Road, Stow, MA 01775
MLS# 73574545Listed by: Keller Williams Realty Boston Northwest


Protect your home and budget from life's surprises with an Assurant Home Warranty, backed by a partner that supports you through every step of homeownership. Explore Plans.
© 2026 Better Homes and Gardens Real Estate LLC. An Anywhere Real Estate company. All rights reserved. Better Homes and Gardens® Real Estate is a registered trademark owned by Meredith Operations Corporation, licensed to Better Homes and Gardens Real Estate LLC and used with permission. Better Homes and Gardens Real Estate LLC fully supports the principles of the Fair Housing Act and the Equal Opportunity Act. Listing information is deemed reliable but is not guaranteed accurate.
Each office is independently owned and operated.
Any services or products provided by third parties are not provided by, affiliated with or related to Better Homes and Gardens Real Estate LLC, or its affiliated companies.