
74 Old Bolton Rd, Stow, MA 01775
Local realty services provided by:Better Homes and Gardens Real Estate The Masiello Group
74 Old Bolton Rd,Stow, MA 01775
$749,000
- 4 Beds
- 2 Baths
- 2,401 sq. ft.
- Single family
- Active
Upcoming open houses
- Sat, Oct 1001:00 pm - 02:30 pm
Listed by: jennifer gero
Office: keller williams realty boston northwest
MLS#:73588961
Source:MLSPIN
Price summary
- Price:$749,000
- Price per sq. ft.:$311.95
About this home
Welcome to 74 Old Bolton Rd. This Cape Cod style home has been lovingly cared for by its owners for over 40 years. This 4 bedroom 2 bath sits on 1.13 acres with apple trees, gardens, Southern exposure, deck and a great space for entertaining. The versatile main floor with bedroom flexing as an office, the family room addition allows exterior access and convenient side garage. Upstairs, private from the rest of the house are three bedrooms and a full bath.The finished lower level allows for additional living space, laundry and work area. Updates include Rinnai tankless water heater, roof, high efficiency furnace and central air. Neighbor to Stow Community Park, Masters Academy, and easy access to highways, shopping, restaurants and conservation land.
Contact an agent
Home facts
- Year built:1963
- Listing ID #:73588961
- Updated:October 09, 2026 at 10:07 PM
Rooms and interior
- Bedrooms:4
- Total bathrooms:2
- Full bathrooms:2
- Rooms Total:9
- Flooring:Hardwood, Tile
- Dining Description:Hardwood, Window(s) - Bay/Bow/Box
- Kitchen Description:Countertops - Stone/Granite/Solid, Dishwasher, Flooring - Stone/Ceramic Tile, Freezer, Lighting - Overhead, Microwave, Range, Refrigerator, Window(s) - Bay/Bow/Box
- Basement Description:Full
- Living area:2,401 sq. ft.
Heating and cooling
- Cooling:1 Cooling Zone, Central Air, Whole House Fan
- Heating:Forced Air, Natural Gas
- Central air:Yes
Structure and exterior
- Roof:Shingle
- Year built:1963
- Building area:2,401 sq. ft.
- Lot area:1.13 Acres
- Lot Features:Cleared, Level
- Architectural Style:Cape
- Construction Materials:Frame, Stone
- Exterior Features:Fruit Trees, Garden, Patio, Rain Gutters, Storage
- Foundation Description:Concrete Perimeter
Schools
- High school:Nashoba, Amsa, Masters Academy
- Middle school:Hale, Amsa, Masters Academy
- Elementary school:Center
Utilities
- Water:Private
- Sewer:Private Sewer
Finances and disclosures
- Price:$749,000
- Price per sq. ft.:$311.95
- Tax amount:$11,900 (2026)
Features and amenities
- Appliances:Dishwasher, Dryer, Freezer, Microwave, Range, Refrigerator, Washer
- Laundry features:Dryer, Washer, Washer Hookup
- Amenities:Gas Water Heater
Parking
- Total parking spaces:5
- Parking description:Attached, Garage Faces Side, Off Street, Paved, Paved Drive
- Garage:Yes
- Garage spaces:1
New listings near 74 Old Bolton Rd
- New
 $799,000Active3 beds 4 baths3,076 sq. ft.
28 Davis Rd, Stow, MA 01775
MLS# 73589131Listed by: Gibson Sotheby's International Realty - New
 $650,000Active3 beds 2 baths1,748 sq. ft.
180 Hudson Rd, Stow, MA 01775
MLS# 73588842Listed by: Fisher And Associates - New
 $759,000Active4 beds 2 baths1,950 sq. ft.
60 Lantern Ln, Stow, MA 01775
MLS# 73588713Listed by: Coldwell Banker Realty - Leominster - Open Sat, 10am to 1pmNew
 $1,190,000Active4 beds 3 baths2,437 sq. ft.
70 Walcott St, Lot 1, Stow, MA 01775
MLS# 73588378Listed by: Barrett Sotheby's International Realty - New
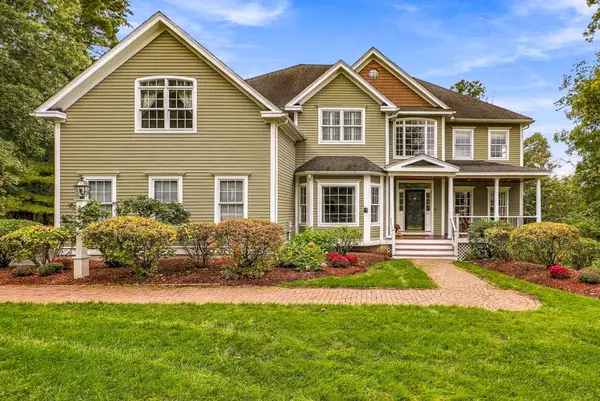 $1,425,000Active4 beds 3 baths5,164 sq. ft.
31 Trefry Ln, Stow, MA 01775
MLS# 73587438Listed by: Fisher And Associates - Open Sat, 11am to 1pmNew
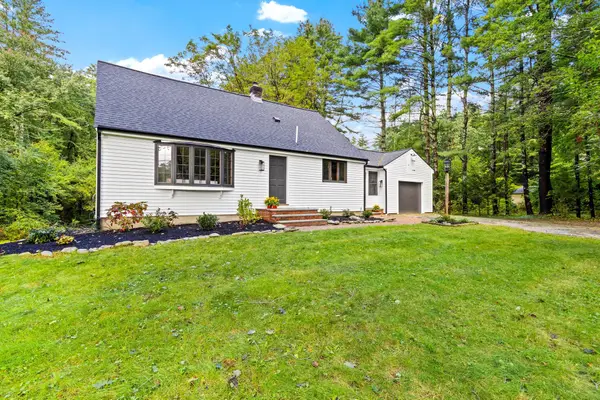 $749,000Active3 beds 2 baths2,283 sq. ft.
217 Hudson Rd, Stow, MA 01775
MLS# 73586033Listed by: Keller Williams Realty Boston Northwest - Open Sat, 12 to 1:30pmNew
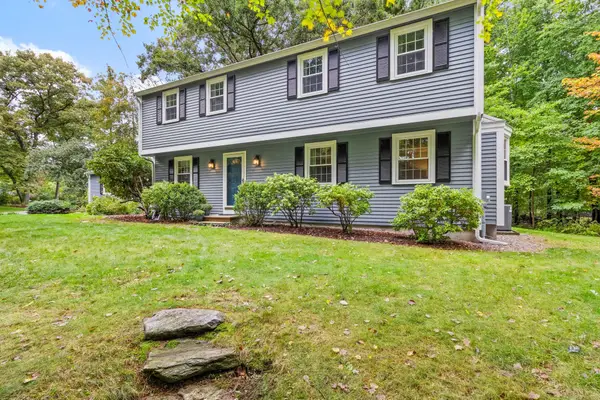 $885,000Active4 beds 3 baths2,519 sq. ft.
61 Adams Dr, Stow, MA 01775
MLS# 73585366Listed by: Keller Williams Realty Boston Northwest - Open Sun, 12 to 1:30pmNew
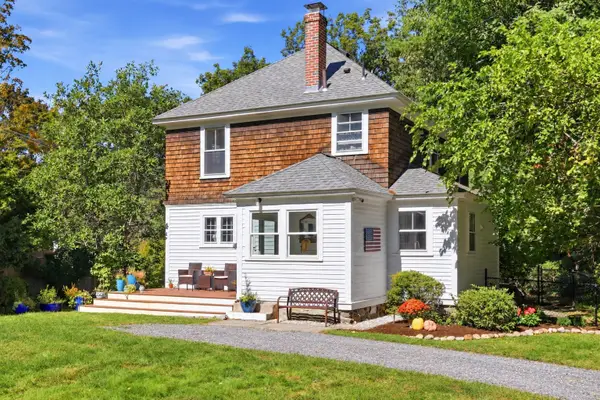 $735,000Active3 beds 2 baths1,708 sq. ft.
256 Great Road, Stow, MA 01775
MLS# 73585379Listed by: Keller Williams Realty Boston Northwest 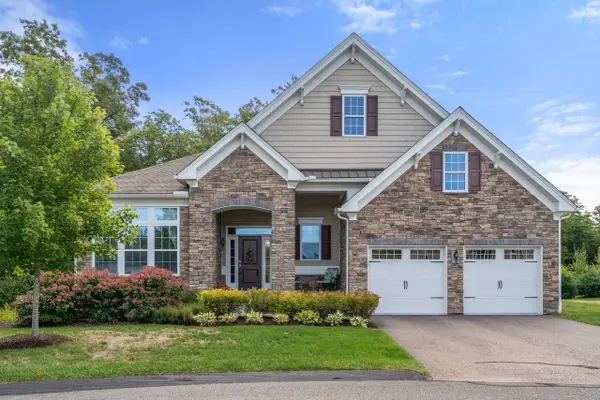 $999,000Active2 beds 2 baths2,034 sq. ft.
24 West View Lane #24, Stow, MA 01775
MLS# 73583202Listed by: Coldwell Banker Realty - Sudbury


Protect your home and budget from life's surprises with an Assurant Home Warranty, backed by a partner that supports you through every step of homeownership. Explore Plans.
© 2026 Better Homes and Gardens Real Estate LLC. An Anywhere Real Estate company. All rights reserved. Better Homes and Gardens® Real Estate is a registered trademark owned by Meredith Operations Corporation, licensed to Better Homes and Gardens Real Estate LLC and used with permission. Better Homes and Gardens Real Estate LLC fully supports the principles of the Fair Housing Act and the Equal Opportunity Act. Listing information is deemed reliable but is not guaranteed accurate.
Each office is independently owned and operated.
Any services or products provided by third parties are not provided by, affiliated with or related to Better Homes and Gardens Real Estate LLC, or its affiliated companies.