
186 Lake Road, Sturbridge, MA 01518
Local realty services provided by:Better Homes and Gardens Real Estate The Shanahan Group
186 Lake Road,Sturbridge, MA 01518
$2,399,000
- 5 Beds
- 5 Baths
- 3,586 sq. ft.
- Single family
- Active
Listed by: tracey fiorelli
Office: janice mitchell r.e., inc
MLS#:73580491
Source:MLSPIN
Price summary
- Price:$2,399,000
- Price per sq. ft.:$668.99
About this home
Welcome to your stunning waterfront home on Big Alum Lake , an extraordinary property being offered for only the second time in approximately 96 years. Set along 100 feet of lake frontage, this home features casual elegance & versatile living space, complete with a private boat launch and extensive dock system. Rebuilt in 1996 and extensively renovated and improved over the past 10 years, the home was thoughtfully designed to capture panoramic lake views. The result is a spacious combination of interior beauty blended with the natural landscape. The kitchen is perfectly appointed and features custom cabinetry with multiple high-end appliances, including a Sub-Zero refrigerator and freezer. The large working island, accented by granite countertops provides a perfect setting for connections, conversation and informal dining. The kitchen flows seamlessly into the great room gathering space ,which includes a gas fireplace and custom built-ins and expansive views of the water. A first-floor bedroom option provides added versatility. The second floor is highlighted by a spectacular primary cupola suite, featuring distinctive architectural details that elevate the entire home. The primary suite includes a gas fireplace, luxurious bathroom, spacious closet, and a balcony. The fully finished lower level of 919 sq ft adds to the home's 3600+ sq ft of above grade living space. Offering a well-appointed kitchenette, den, full bathroom, second laundry area, and additional bedroom option, with tranquil views and direct access to the patio and docks. The private in-law suite is complete with kitchen, living room, fifth bedroom, and full bathroom—an ideal extension of the home's accommodations for guests, extended family or to create an office suite. The two floor screened porch is perfectly positioned right on the waterfront for enjoying morning coffee, leisurely afternoons, and breathtaking evening sunsets. Professionally landscaped grounds, a hot tub, and expansive patio and deck areas create a relaxing setting. This home invites the beauty and peacefulness of the lake inside & allows for hosting and entertaining year round. A rare combination of luxury, thoughtful design, versatile living space comprised of over approx 4600 sq ft and exceptional waterfront living on Big Alum Lake....
Contact an agent
Home facts
- Year built:1996
- Listing ID #:73580491
- Updated:September 23, 2026 at 11:16 AM
Rooms and interior
- Bedrooms:5
- Total bathrooms:5
- Full bathrooms:5
- Rooms Total:15
- Flooring:Carpet, Flooring - Wall to Wall Carpet, Laminate, Tile, Wood
- Dining Description:Hardwood, Window(s) - Picture
- Bathrooms Description:Bathroom, Bathroom - Full
- Kitchen Description:Closet/Cabinets - Custom Built, Dining Area, Dishwasher, Freezer, Kitchen Island, Microwave, Open Floorplan, Oven, Range, Recessed Lighting, Refrigerator, Skylight, Water Softner
- Basement Description:Finished, Full, Walk-Out Access
- Living area:3,586 sq. ft.
Heating and cooling
- Cooling:Central Air, Ductless, Heat Pump
- Heating:Ductless, Forced Air, Heat Pump, Natural Gas
- Central air:Yes
Structure and exterior
- Roof:Shingle
- Year built:1996
- Building area:3,586 sq. ft.
- Lot area:0.73 Acres
- Architectural Style:Colonial, Contemporary
- Construction Materials:Frame
- Exterior Features:Balcony, Deck - Composite, Patio, Porch, Porch - Enclosed, Professional Landscaping, Rain Gutters, Sprinkler System
- Foundation Description:Concrete Perimeter
Utilities
- Water:Private
- Sewer:Public Sewer
Finances and disclosures
- Price:$2,399,000
- Price per sq. ft.:$668.99
- Tax amount:$21,723 (2026)
Features and amenities
- Appliances:Dishwasher, Dryer, Freezer, Microwave, Range, Refrigerator, Washer
- Laundry features:Dryer, Second Floor, Washer
- Amenities:Cabinets - Upgraded, Ceiling Fan(s), Inlaw Apt.
Parking
- Total parking spaces:6
- Parking description:Attached, Garage Door Opener, Paved, Paved Drive
- Garage:Yes
- Garage spaces:2
New listings near 186 Lake Road
- Coming Soon
 $379,900Coming Soon3 beds 3 baths1,560 sq. ft.
16 Charlton St, Sturbridge, MA 01566
MLS# 73574866Listed by: RE/MAX Prof Associates - Coming Soon
 $395,000Coming Soon2 beds 2 baths1,166 sq. ft.
20 Charlton St, Sturbridge, MA 01566
MLS# 73580228Listed by: Sullivan & Company Real Estate, Inc. - Open Sat, 12 to 2pmNew
 $773,900Active4 beds 3 baths3,057 sq. ft.
14 Old Towne Way, Sturbridge, MA 01518
MLS# 73579855Listed by: RE/MAX Prof Associates - New
 $329,999Active2 beds 1 baths756 sq. ft.
39 Main St, Sturbridge, MA 01566
MLS# 73580023Listed by: Hometown National Realty Inc. - New
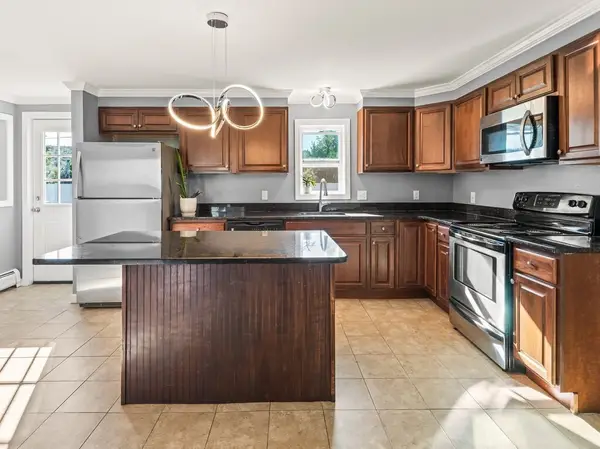 $409,900Active3 beds 2 baths1,550 sq. ft.
23 Snell St, Sturbridge, MA 01518
MLS# 73579169Listed by: Keller Williams Pinnacle Central - New
 $798,800Active4 beds 3 baths2,480 sq. ft.
4 Meredith Way, Sturbridge, MA 01518
MLS# 73578707Listed by: eXp Realty LLC - New
 $389,900Active3 beds 1 baths912 sq. ft.
44 New Boston Road, Sturbridge, MA 01566
MLS# 73578642Listed by: RE/MAX Generations - New
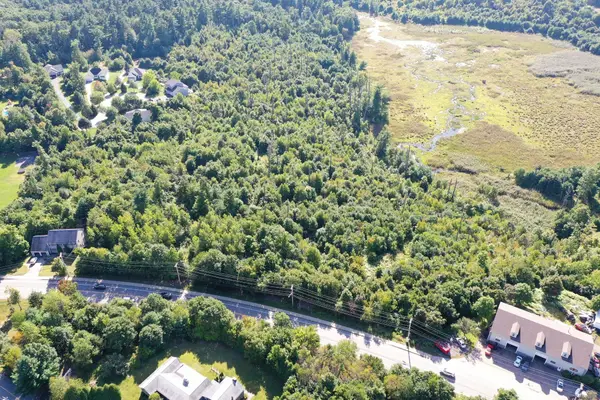 $269,999Active0.97 Acres
219 Main St, Sturbridge, MA 01566
MLS# 73577692Listed by: REMAX Executive Realty - New
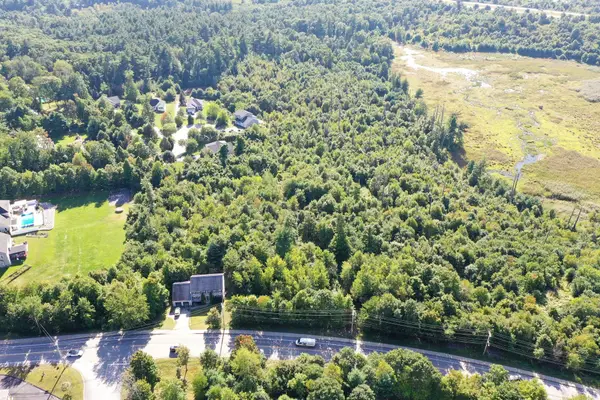 $269,999Active1.05 Acres
217 Main St, Sturbridge, MA 01566
MLS# 73577700Listed by: REMAX Executive Realty


Protect your home and budget from life's surprises with an Assurant Home Warranty, backed by a partner that supports you through every step of homeownership. Explore Plans.
© 2026 Better Homes and Gardens Real Estate LLC. An Anywhere Real Estate company. All rights reserved. Better Homes and Gardens® Real Estate is a registered trademark owned by Meredith Operations Corporation, licensed to Better Homes and Gardens Real Estate LLC and used with permission. Better Homes and Gardens Real Estate LLC fully supports the principles of the Fair Housing Act and the Equal Opportunity Act. Listing information is deemed reliable but is not guaranteed accurate.
Each office is independently owned and operated.
Any services or products provided by third parties are not provided by, affiliated with or related to Better Homes and Gardens Real Estate LLC, or its affiliated companies.