
354 New Boston Road, Sturbridge, MA 01566
Local realty services provided by:Better Homes and Gardens Real Estate The Masiello Group
354 New Boston Road,Sturbridge, MA 01566
$439,000
- 3 Beds
- 2 Baths
- 1,482 sq. ft.
- Single family
- Active
Upcoming open houses
- Sat, Aug 1512:00 pm - 02:00 pm
Listed by: shelley trehey
Office: hb real estate, llc
MLS#:73561306
Source:MLSPIN
Price summary
- Price:$439,000
- Price per sq. ft.:$296.22
About this home
Discover this split entry classic 1991 Raised Ranch scoring high in curb appeal, New England charm and a location offering endless avenues to enjoy it. The comfortable 3 bedroom 2 full bath home is set back on on a lovely 1.36 acre property, nestled in the desirable historic town of Sturbridge. Step inside the front foyer to the main level showcasing the sizeable fireplaced living room featuring a vaulted ceiling, pellet stove and sunshine streaming through the bow window. The fully applianced eat in kitchen-dining area slider leads out to the newer composite back entrance with clad railings leading down into the stone wall adorned outdoor setting. Enjoy peaceful mornings and cozy evenings in this easy living abode. The main floor hallway leads to the primary bedroom featuring an ensuite bath with walk in shower, 2 additional bedrooms and a full bath with tub & shower. Lower level finished area offers a carpeted office space and family room with access to the under garage. Amazing location for outdoor sporting-enthusiasts: close to Quaboag River, Quaboag Pond, North & South Ponds with public boat ramps for boating and great fishing, canoeing, exploring. Other area highlights: Unbeatable convenience to so many delicious local eateries, charming shops to explore and major highways. Bring your ideas for decorating/updating, move in "as is" and enjoy the process at your own pace....
Contact an agent
Home facts
- Year built:1991
- Listing ID #:73561306
- Updated:August 13, 2026 at 11:08 AM
Rooms and interior
- Bedrooms:3
- Total bathrooms:2
- Full bathrooms:2
- Rooms Total:5
- Flooring:Carpet, Flooring - Stone/Ceramic Tile, Flooring - Wall to Wall Carpet, Tile, Vinyl
- Kitchen Description:Balcony / Deck, Dishwasher, Flooring - Vinyl, Microwave, Range, Range Hood, Refrigerator, Slider
- Basement Description:Full, Garage Access, Interior Entry, Partially Finished
- Living area:1,482 sq. ft.
Heating and cooling
- Cooling:Dual, Window Unit(s)
- Heating:Baseboard, Electric, Electric Baseboard, Oil, Pellet Stove
Structure and exterior
- Roof:Shingle
- Year built:1991
- Building area:1,482 sq. ft.
- Lot area:1.36 Acres
- Lot Features:Cleared, Level, Sloped, Wooded
- Architectural Style:Raised Ranch
- Construction Materials:Frame
- Exterior Features:Deck - Composite, Rain Gutters, Stone Wall
- Foundation Description:Concrete Perimeter
Utilities
- Water:Private
- Sewer:Private Sewer
Finances and disclosures
- Price:$439,000
- Price per sq. ft.:$296.22
- Tax amount:$5,765 (2026)
Features and amenities
- Appliances:Dishwasher, Dryer, Microwave, Range, Range Hood, Refrigerator, Washer
- Laundry features:Dryer, Electric Dryer Hookup, In Basement, Lighting - Overhead, Washer, Washer Hookup
- Amenities:Closet, Foyer, Lighting - Overhead
Parking
- Total parking spaces:5
- Parking description:Off Street, Paved, Paved Drive, Under
- Garage:Yes
- Garage spaces:1
New listings near 354 New Boston Road
- New
 $299,900Active2 beds 1 baths950 sq. ft.
7 Crescent Way #306, Sturbridge, MA 01518
MLS# 73561373Listed by: Sposato Realty Group - New
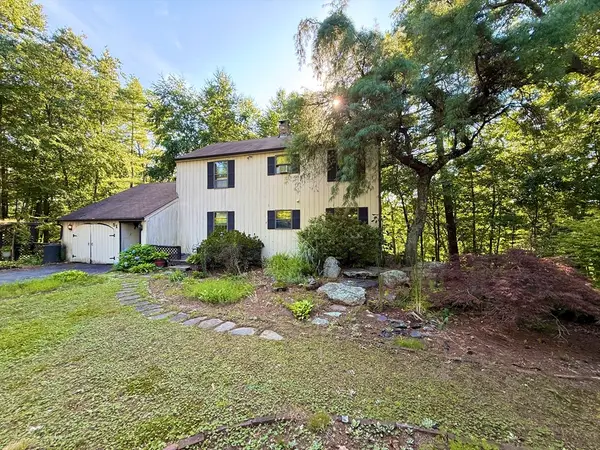 $350,000Active3 beds 3 baths1,809 sq. ft.
51 Ridge Way, Sturbridge, MA 01566
MLS# 73559298Listed by: Hometown National Realty Inc. - Open Sat, 11am to 1pm
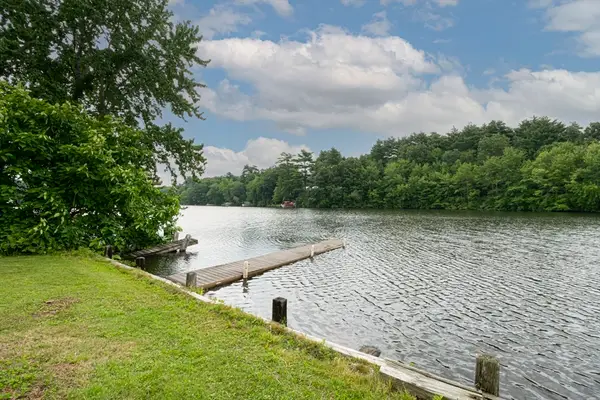 $425,000Active3 beds 2 baths1,150 sq. ft.
12 Fairground Rd, Sturbridge, MA 01566
MLS# 73557112Listed by: Serhant  $549,000Active4 beds 3 baths2,347 sq. ft.
51 Whittemore Rd, Sturbridge, MA 01566
MLS# 73556523Listed by: RE/MAX Prof Associates $265,000Active3 beds 1 baths1,069 sq. ft.
71 Shepard Rd, Sturbridge, MA 01566
MLS# 73555888Listed by: Maria Gruber Hopkins Associates $119,900Active1.83 Acres
235 Main Street, Sturbridge, MA 01566
MLS# 73555044Listed by: Michael Toomey & Associates, Inc.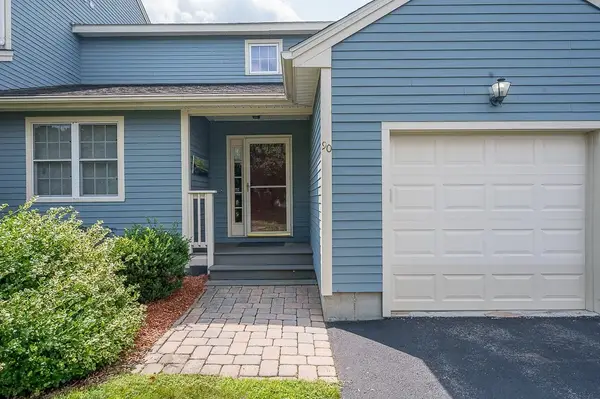 $539,900Active4 beds 3 baths2,741 sq. ft.
90 Sturbridge Hills Rd #90, Sturbridge, MA 01566
MLS# 73554534Listed by: Keller Williams Pinnacle Central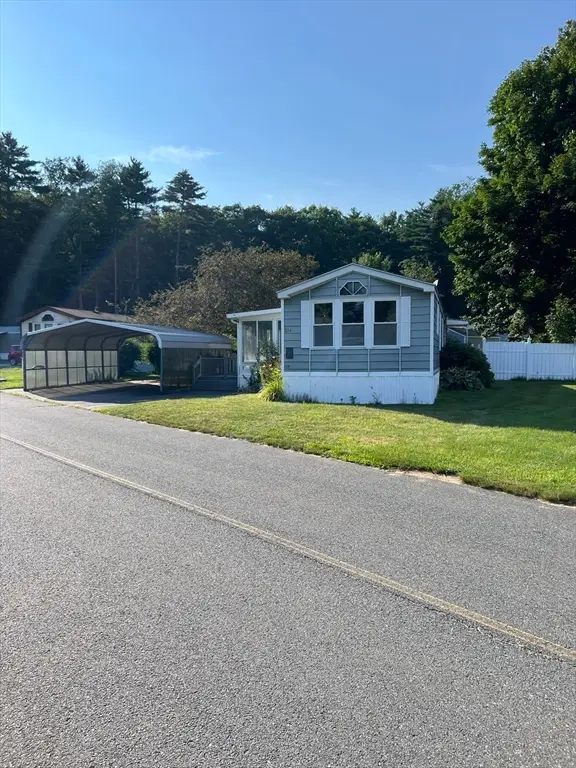 $160,000Active2 beds 1 baths1,150 sq. ft.
224 Park Circle, Sturbridge, MA 01566
MLS# 73554529Listed by: Coldwell Banker Realty - Worcester $250,000Active1 beds 1 baths920 sq. ft.
7 Crescent Way #312, Sturbridge, MA 01518
MLS# 73554281Listed by: Coldwell Banker Realty - Worcester


Protect your home and budget from life's surprises with an Assurant Home Warranty, backed by a partner that supports you through every step of homeownership. Explore Plans.
© 2026 Better Homes and Gardens Real Estate LLC. An Anywhere Real Estate company. All rights reserved. Better Homes and Gardens® Real Estate is a registered trademark owned by Meredith Operations Corporation, licensed to Better Homes and Gardens Real Estate LLC and used with permission. Better Homes and Gardens Real Estate LLC fully supports the principles of the Fair Housing Act and the Equal Opportunity Act. Listing information is deemed reliable but is not guaranteed accurate.
Each office is independently owned and operated.
Any services or products provided by third parties are not provided by, affiliated with or related to Better Homes and Gardens Real Estate LLC, or its affiliated companies.