
10 Nolan Circle, Sudbury, MA 01776
Local realty services provided by:Better Homes and Gardens Real Estate The Masiello Group
10 Nolan Circle,Sudbury, MA 01776
$2,999,000
- 5 Beds
- 5 Baths
- 6,853 sq. ft.
- Single family
- Active
Listed by: diana lannon
Office: gibson sotheby's international realty
MLS#:73584720
Source:MLSPIN
Price summary
- Price:$2,999,000
- Price per sq. ft.:$437.62
About this home
Welcome to Landon Estates, a luxury subdivision nestled on the Concord/Sudbury line. This spectacular home is custom designed for today’s lifestyle: live, work and entertain in the sun-filled open floor plan. A magnificent chef’s kitchen, Thermador stainless steel appliances, breakfast area, pantry, and coffee bar. Kitchen extends to living room with gas fireplace which opens to one of the many highlights of this home: the window-filled family room that includes a sleek fireplace and expansive windows. Main level also boasts a dining room with bar area including dual beverage centers, guest suite/office with murphy bed and full bath and mudroom with built-ins. The second floor offers a luxurious primary suite, walk-in closet, office and stunning bathroom. Three additional bedrooms with en-suite baths, sitting area that opens to balcony and laundry. The possibilities are endless in the finished lower level, recreation room, gym, golf simulator, etc. Expansive yard including patio and fire pit for outdoor living. Three Car garage with basement access. Experience luxurious living in this bucolic suburb of Boston. Easy access to Rt 2, 495 and 95....
Contact an agent
Home facts
- Year built:2026
- Listing ID #:73584720
- Updated:October 07, 2026 at 11:28 AM
Rooms and interior
- Bedrooms:5
- Total bathrooms:5
- Full bathrooms:4
- Half bathrooms:1
- Rooms Total:11
- Flooring:Flooring - Hardwood, Flooring - Stone/Ceramic Tile, Hardwood, Laminate
- Dining Description:Hardwood, Wine Chiller
- Bathrooms Description:Bathroom, Bathroom - Double Vanity/Sink, Bathroom - Full, Bathroom - Tiled With Shower Stall, Bathroom - Tiled With Tub & Shower
- Kitchen Description:Breakfast Bar / Nook, Dishwasher, Flooring - Hardwood, Gas Stove, Kitchen Island, Microwave, Pantry, Range, Range Hood, Refrigerator, Second Dishwasher, Wine Chiller, Wine Refrigerator
- Basement Description:Garage Access, Partially Finished
- Living area:6,853 sq. ft.
Heating and cooling
- Cooling:Central Air
- Heating:Heat Pump, Radiant
- Central air:Yes
Structure and exterior
- Roof:Shingle
- Year built:2026
- Building area:6,853 sq. ft.
- Lot area:1.15 Acres
- Lot Features:Level
- Architectural Style:Colonial
- Construction Materials:Frame
- Exterior Features:Balcony, Balcony/Deck, Deck - Composite, Patio, Sprinkler System
- Foundation Description:Concrete Perimeter
Schools
- High school:Lsrhs
- Middle school:Curtis
- Elementary school:Haynes
Utilities
- Water:Public
- Sewer:Private Sewer
Finances and disclosures
- Price:$2,999,000
- Price per sq. ft.:$437.62
- Tax amount:$99,999 (2026)
Features and amenities
- Appliances:Dishwasher, Microwave, Range, Range Hood, Refrigerator, Wine Refrigerator
- Laundry features:Electric Dryer Hookup, Flooring - Stone/Ceramic Tile, Second Floor, Washer Hookup
- Amenities:Closet/Cabinets - Custom Built
Parking
- Total parking spaces:7
- Parking description:Attached
- Garage:Yes
- Garage spaces:3
New listings near 10 Nolan Circle
- Open Thu, 11am to 12:30pmNew
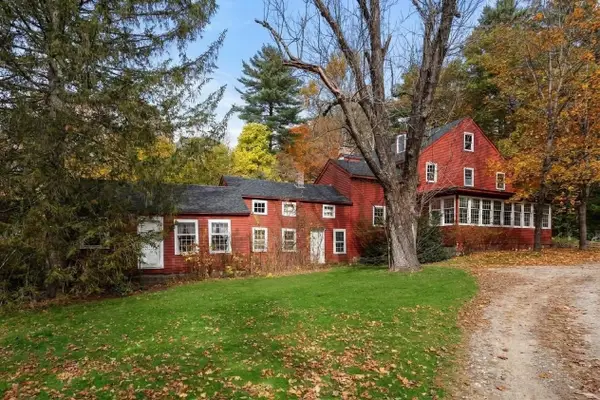 $1,050,000Active3 beds 3 baths3,976 sq. ft.
102 Concord Road, Sudbury, MA 01776
MLS# 73587440Listed by: Coldwell Banker Realty - Sudbury - New
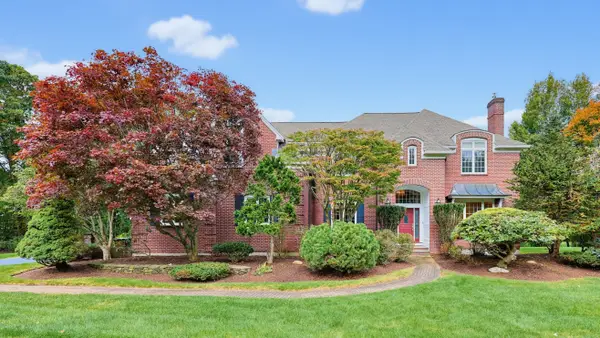 $1,980,000Active4 beds 5 baths5,258 sq. ft.
22 Codman Drive, Sudbury, MA 01776
MLS# 73587029Listed by: Quintess Real Estate - Open Fri, 2 to 3:30pmNew
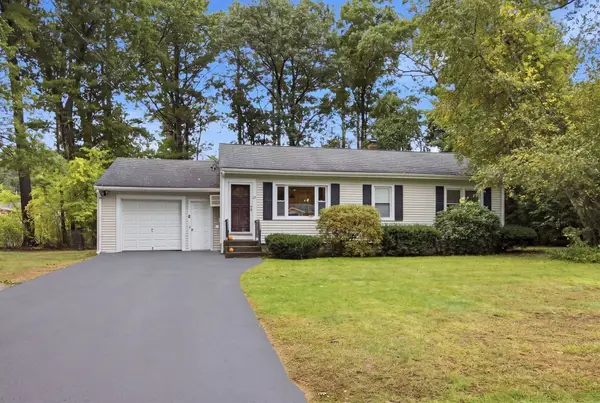 $699,900Active3 beds 1 baths960 sq. ft.
25 Howell Road, Sudbury, MA 01776
MLS# 73586647Listed by: Classified Realty Group - New
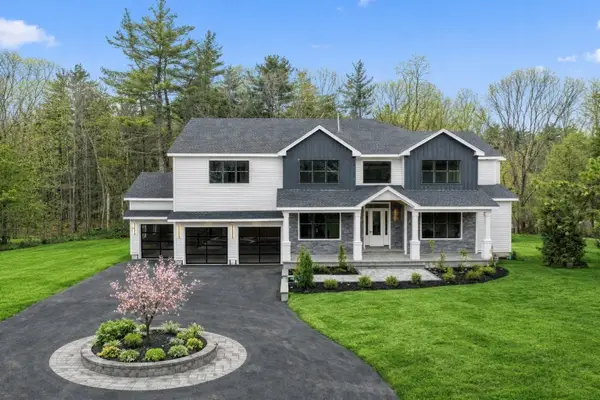 $4,250,000Active5 beds 7 baths7,947 sq. ft.
51 Plympton Rd, Sudbury, MA 01776
MLS# 73585941Listed by: Coldwell Banker Realty - Weston - New
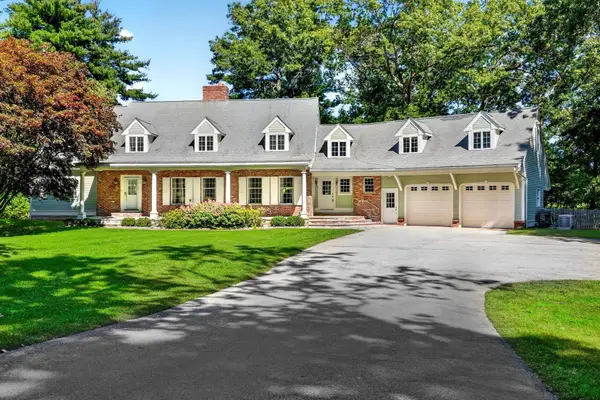 $1,349,000Active5 beds 4 baths5,042 sq. ft.
33 River Ridge, Sudbury, MA 01776
MLS# 73585144Listed by: Compass - Open Sat, 10:30am to 12:30pmNew
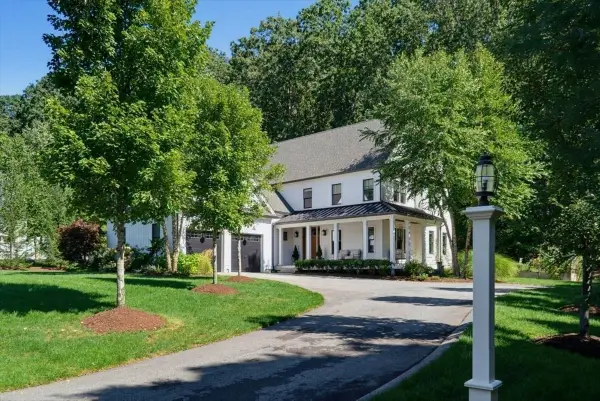 $1,989,000Active4 beds 4 baths4,270 sq. ft.
322 Maynard Rd., Sudbury, MA 01776
MLS# 73584402Listed by: Cameron Prestige, LLC  $1,495,000Active4 beds 3 baths2,958 sq. ft.
45 Whispering Pine Road, Sudbury, MA 01776
MLS# 73581568Listed by: The Attias Group, LLC- Open Sat, 10 to 11:30am
 $1,275,000Active4 beds 2 baths3,422 sq. ft.
16 French Rd, Sudbury, MA 01776
MLS# 73579180Listed by: Keller Williams Realty Boston Northwest  $425,000Active2 beds 1 baths1,500 sq. ft.
214 Boston Post Rd, Sudbury, MA 01776
MLS# 73577202Listed by: Gibson Sotheby's International Realty


Protect your home and budget from life's surprises with an Assurant Home Warranty, backed by a partner that supports you through every step of homeownership. Explore Plans.
© 2026 Better Homes and Gardens Real Estate LLC. An Anywhere Real Estate company. All rights reserved. Better Homes and Gardens® Real Estate is a registered trademark owned by Meredith Operations Corporation, licensed to Better Homes and Gardens Real Estate LLC and used with permission. Better Homes and Gardens Real Estate LLC fully supports the principles of the Fair Housing Act and the Equal Opportunity Act. Listing information is deemed reliable but is not guaranteed accurate.
Each office is independently owned and operated.
Any services or products provided by third parties are not provided by, affiliated with or related to Better Homes and Gardens Real Estate LLC, or its affiliated companies.