
102 Concord Road, Sudbury, MA 01776
Local realty services provided by:Better Homes and Gardens Real Estate The Masiello Group
102 Concord Road,Sudbury, MA 01776
$1,050,000
- 3 Beds
- 3 Baths
- 3,976 sq. ft.
- Single family
- Active
Upcoming open houses
- Thu, Oct 0811:00 am - 12:30 pm
Listed by: the semple & hettrich team, beth hettrich
Office: coldwell banker realty - sudbury
MLS#:73587440
Source:MLSPIN
Price summary
- Price:$1,050,000
- Price per sq. ft.:$264.08
About this home
A rare opportunity to own a remarkable piece of Sudbury history. Nestled on nearly 2 acres in the highly desirable King Philip Historic District, this distinctive property seamlessly blends antique charm with modern living. The antique portion of the home, known as the Darling House, dates back to 1700 and has been owned by the Burns family. Rich in character and history, it incorporates structures that originally served as a boot shop on Route 20 and a residence in Sudbury Center. Both moved to the current location and joined together more than 150 years ago, the antique section features wide pine floors, some crafted from wood salvaged after the historic Wayside Inn fire of 1965. The antique spaces include four separate rooms/buildings, a fieldstone basement, and second-floor areas in portions of the structure. While currently unheated and without running water, these unique spaces offer endless possibilities for an artist's studio, home office, workshop, gallery, or preservation project. In 1992, a spacious almost 4,000sq. ft. addition was thoughtfully constructed and connected to the antique home, creating the perfect balance of historic character and modern comfort. The addition features an open-concept first floor ideal for entertaining, holiday gatherings, and everyday living. A sun-filled heated sunroom overlooks the property and provides year-round enjoyment. The first floor also includes a kitchen and full bath and connects to the original antique home. Upstairs, the generous primary suite offers a private bath, joined by two additional bedrooms, another full bath, and a convenient second-floor laundry room. There is a walk up attic that offers lots of potential. The second level also provides access to the antique section of the home. This one-of-a-kind property offers the rare chance to enjoy modern amenities while stewarding a treasured piece of Sudbury's past. A truly special home for history enthusiasts, creatives, and anyone seeking something extraordinary. Walking distance to downtown Sudbury restaurants and shopping. A true gem!...
Contact an agent
Home facts
- Year built:1700
- Listing ID #:73587440
- Updated:October 07, 2026 at 03:21 PM
Rooms and interior
- Bedrooms:3
- Total bathrooms:3
- Full bathrooms:3
- Rooms Total:7
- Kitchen Description:Dishwasher, Range, Refrigerator
- Basement Description:Unfinished
- Living area:3,976 sq. ft.
Heating and cooling
- Heating:Forced Air, Oil
Structure and exterior
- Roof:Shingle
- Year built:1700
- Building area:3,976 sq. ft.
- Lot area:1.8 Acres
- Lot Features:Wooded
- Architectural Style:Antique
- Foundation Description:Concrete Perimeter, Stone
Schools
- High school:Lincoln Sudbury
- Middle school:Curtis Jr High
- Elementary school:Loring
Utilities
- Water:Public
- Sewer:Private Sewer
Finances and disclosures
- Price:$1,050,000
- Price per sq. ft.:$264.08
- Tax amount:$18,017 (2026)
Features and amenities
- Appliances:Dishwasher, Dryer, Range, Refrigerator, Washer
- Laundry features:Dryer, Second Floor, Washer
Parking
- Total parking spaces:4
- Parking description:Off Street
New listings near 102 Concord Road
- Open Sat, 11am to 1pmNew
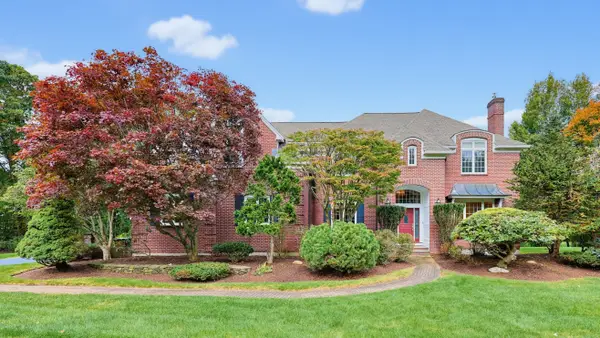 $1,980,000Active4 beds 5 baths5,258 sq. ft.
22 Codman Drive, Sudbury, MA 01776
MLS# 73587029Listed by: Quintess Real Estate - Open Fri, 2 to 3:30pmNew
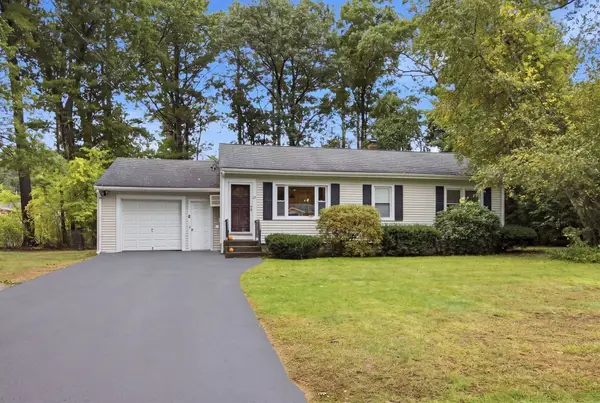 $699,900Active3 beds 1 baths960 sq. ft.
25 Howell Road, Sudbury, MA 01776
MLS# 73586647Listed by: Classified Realty Group - New
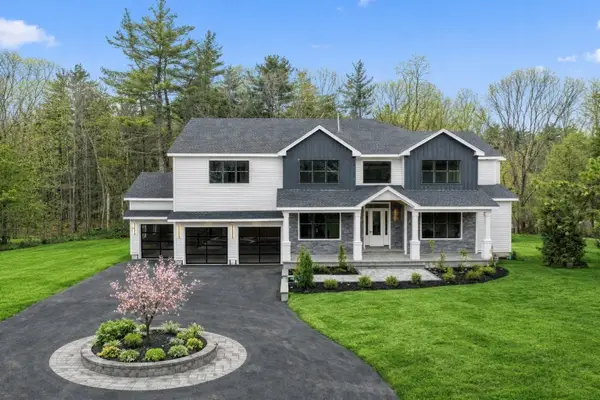 $4,250,000Active5 beds 7 baths7,947 sq. ft.
51 Plympton Rd, Sudbury, MA 01776
MLS# 73585941Listed by: Coldwell Banker Realty - Weston - New
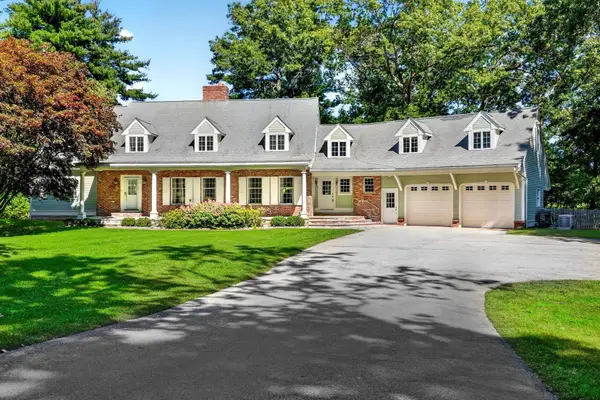 $1,349,000Active5 beds 4 baths5,042 sq. ft.
33 River Ridge, Sudbury, MA 01776
MLS# 73585144Listed by: Compass - New
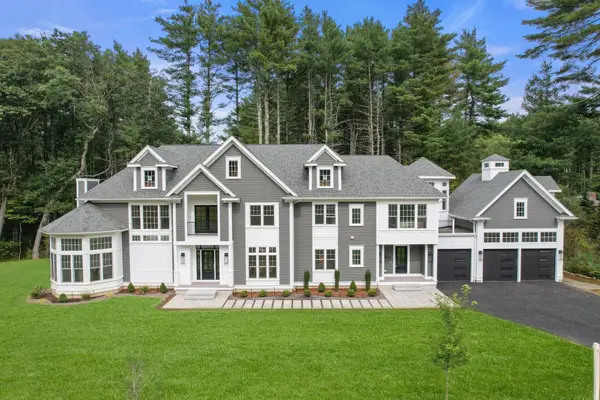 $2,999,000Active5 beds 5 baths6,853 sq. ft.
10 Nolan Circle, Sudbury, MA 01776
MLS# 73584720Listed by: Gibson Sotheby's International Realty - Open Sat, 10:30am to 12:30pmNew
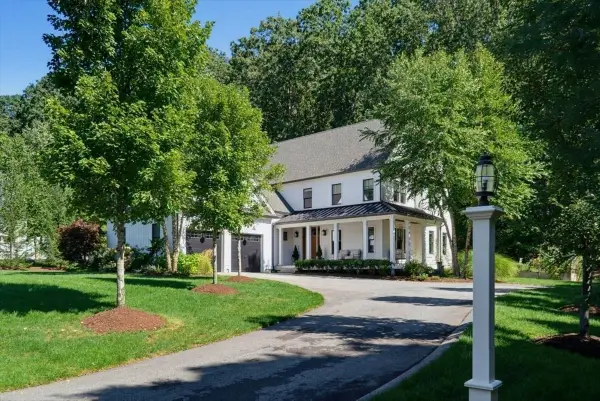 $1,989,000Active4 beds 4 baths4,270 sq. ft.
322 Maynard Rd., Sudbury, MA 01776
MLS# 73584402Listed by: Cameron Prestige, LLC  $1,495,000Active4 beds 3 baths2,958 sq. ft.
45 Whispering Pine Road, Sudbury, MA 01776
MLS# 73581568Listed by: The Attias Group, LLC- Open Sat, 10 to 11:30am
 $1,275,000Active4 beds 2 baths3,422 sq. ft.
16 French Rd, Sudbury, MA 01776
MLS# 73579180Listed by: Keller Williams Realty Boston Northwest  $425,000Active2 beds 1 baths1,500 sq. ft.
214 Boston Post Rd, Sudbury, MA 01776
MLS# 73577202Listed by: Gibson Sotheby's International Realty


Protect your home and budget from life's surprises with an Assurant Home Warranty, backed by a partner that supports you through every step of homeownership. Explore Plans.
© 2026 Better Homes and Gardens Real Estate LLC. An Anywhere Real Estate company. All rights reserved. Better Homes and Gardens® Real Estate is a registered trademark owned by Meredith Operations Corporation, licensed to Better Homes and Gardens Real Estate LLC and used with permission. Better Homes and Gardens Real Estate LLC fully supports the principles of the Fair Housing Act and the Equal Opportunity Act. Listing information is deemed reliable but is not guaranteed accurate.
Each office is independently owned and operated.
Any services or products provided by third parties are not provided by, affiliated with or related to Better Homes and Gardens Real Estate LLC, or its affiliated companies.