
28 Meachen Lane, Sudbury, MA 01776
Local realty services provided by:Better Homes and Gardens Real Estate The Masiello Group
28 Meachen Lane,Sudbury, MA 01776
$2,150,000
- 5 Beds
- 5 Baths
- 5,159 sq. ft.
- Single family
- Active
Listed by: michael hunter
Office: the hunter group
MLS#:73559325
Source:MLSPIN
Price summary
- Price:$2,150,000
- Price per sq. ft.:$416.75
About this home
Presenting 28 Meachen, a contemporary Colonial set on a quiet cul-de-sac in Sudbury’s sought-after Summerfields neighborhood, where well-proportioned spaces and natural light shape everyday living. The main level flows easily from a welcoming living room and formal dining room into a private study, while the kitchen — centered around a generous island and bright breakfast area — opens to a two-story family room with a fireplace and tall windows.Just beyond, a sitting area and three-season porch offer peaceful views of the landscaped, wooded grounds, creating an easy connection between indoor and outdoor spaces.Upstairs, the primary suite provides a comfortable retreat with a cathedral ceiling, fireplace, and ample closet space, while four additional bedrooms offer flexibility for guests, work, or recreation. The walk-out lower level extends the home’s versatility with a private guest or au pair suite.Set on over 1.5 acres with deck and porch space overlooking a quiet natural backdrop, the home blends classic design with a relaxed, livable feel.This exceptional property combines timeless elegance with modern comfort and is available for private showings....
Contact an agent
Home facts
- Year built:1997
- Subdivision & Development:Summerfields
- Listing ID #:73559325
- Updated:August 14, 2026 at 11:19 AM
Rooms and interior
- Bedrooms:5
- Total bathrooms:5
- Full bathrooms:4
- Half bathrooms:1
- Rooms Total:12
- Flooring:Carpet, Flooring - Hardwood, Flooring - Vinyl, Flooring - Wall to Wall Carpet, Hardwood, Tile
- Dining Description:Closet, Closet/Cabinets - Custom Built, Hardwood, Window(s) - Bay/Bow/Box
- Kitchen Description:Countertops - Stone/Granite/Solid, Dining Area, Dishwasher, Flooring - Hardwood, Kitchen, Kitchen Island, Microwave, Oven, Range, Refrigerator
- Basement Description:Bulkhead, Concrete, Full, Interior Entry, Partially Finished, Walk-Out Access
- Living area:5,159 sq. ft.
Heating and cooling
- Cooling:3 Cooling Zones, Central Air
- Heating:Baseboard, Central, Natural Gas
- Central air:Yes
Structure and exterior
- Roof:Shingle
- Year built:1997
- Building area:5,159 sq. ft.
- Lot area:1.52 Acres
- Lot Features:Cleared, Cul-De-Sac, Easements, Gentle Sloping
- Architectural Style:Colonial, Contemporary
- Construction Materials:Frame
- Exterior Features:Deck, Porch - Enclosed, Professional Landscaping, Sprinkler System
- Foundation Description:Concrete Perimeter
Schools
- High school:Lsrhs
- Middle school:Curtls Ms
- Elementary school:Haynes Es
Utilities
- Water:Public
- Sewer:Private Sewer
Finances and disclosures
- Price:$2,150,000
- Price per sq. ft.:$416.75
- Tax amount:$31,782 (2025)
Features and amenities
- Appliances:Dishwasher, Dryer, Microwave, Range, Refrigerator, Washer
- Laundry features:Dryer, First Floor, Flooring - Stone/Ceramic Tile, Washer
- Amenities:Ceiling Fan(s), Closet/Cabinets - Custom Built, Gas Water Heater, Internet Available - Broadband
Parking
- Total parking spaces:9
- Parking description:Attached, Garage Door Opener, Off Street, Paved
- Garage:Yes
- Garage spaces:3
New listings near 28 Meachen Lane
- Open Sat, 11am to 12:30pmNew
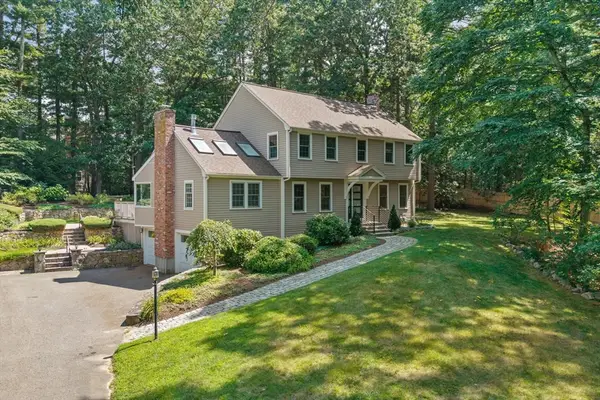 $1,175,000Active4 beds 3 baths2,740 sq. ft.
6 Phillips Rd, Sudbury, MA 01776
MLS# 73563364Listed by: Gibson Sotheby's International Realty - New
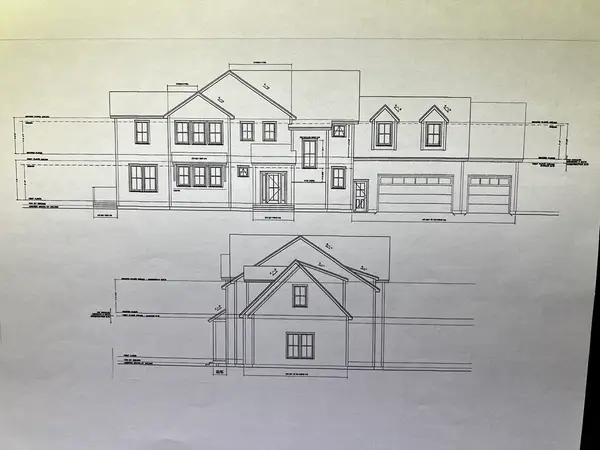 $2,499,000Active5 beds 4 baths4,000 sq. ft.
35 Kato Drive, Sudbury, MA 01776
MLS# 73563285Listed by: The Greene Realty Group - New
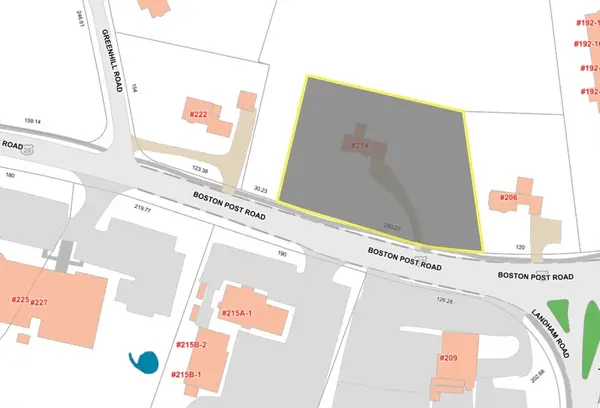 $475,000Active0.84 Acres
214 Boston Post Rd, Sudbury, MA 01776
MLS# 73563269Listed by: Gibson Sotheby's International Realty - New
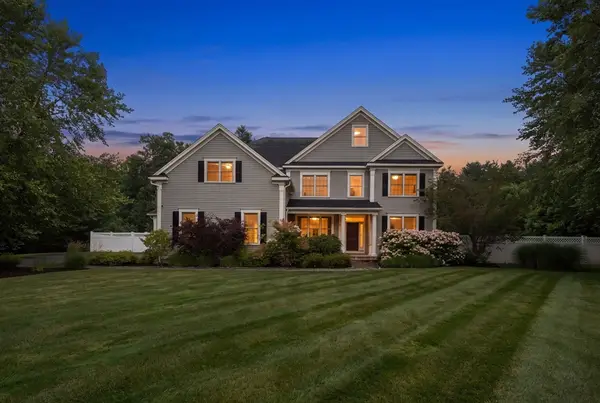 $2,070,000Active5 beds 4 baths4,100 sq. ft.
18 Anthony Dr, Sudbury, MA 01776
MLS# 73562691Listed by: Coldwell Banker Realty - Sudbury - Open Sat, 11am to 12:30pmNew
 $1,149,000Active4 beds 4 baths2,881 sq. ft.
28 Beechwood Ave., Sudbury, MA 01776
MLS# 73562215Listed by: Coldwell Banker Realty - Sudbury - Open Sat, 1 to 2:30pmNew
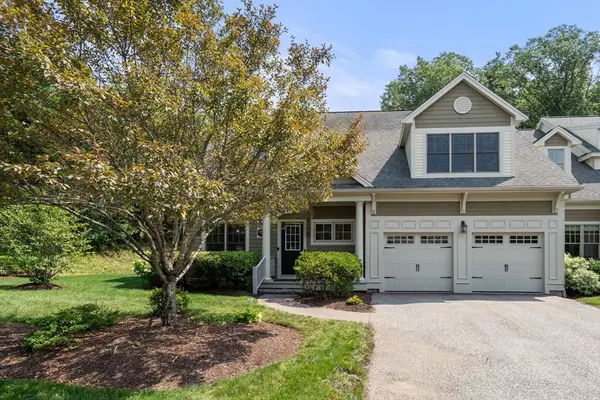 $1,324,000Active2 beds 3 baths3,776 sq. ft.
30 Nobscot Rd #1, Sudbury, MA 01776
MLS# 73562241Listed by: Coldwell Banker Realty - Sudbury - Open Sat, 1 to 3pmNew
 $2,175,000Active4 beds 5 baths5,495 sq. ft.
115 Fox Run Rd, Sudbury, MA 01776
MLS# 73561397Listed by: William Raveis R.E. & Home Services - New
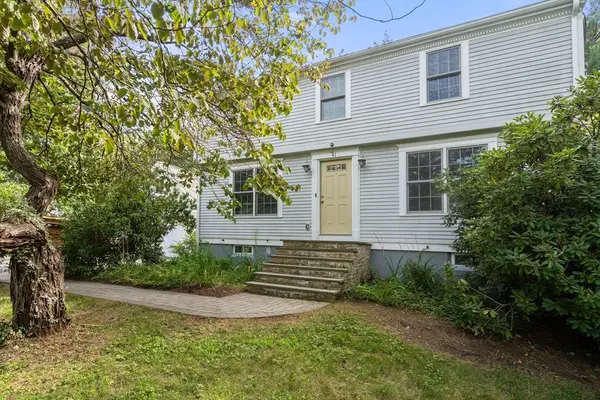 $979,000Active3 beds 2 baths3,280 sq. ft.
41 Stonebrook Road, Sudbury, MA 01776
MLS# 73560883Listed by: Coldwell Banker Realty - Framingham - New
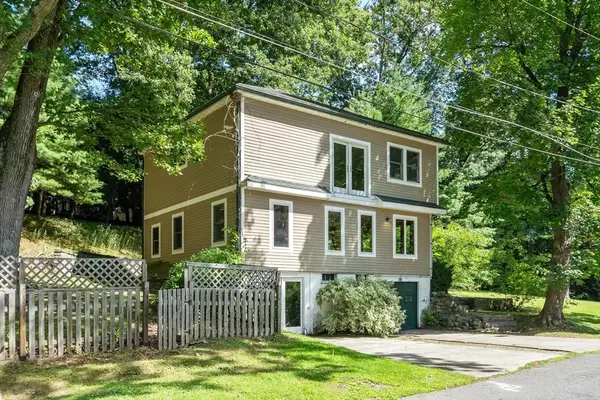 $550,000Active3 beds 2 baths1,579 sq. ft.
24 August Road, Sudbury, MA 01776
MLS# 73560827Listed by: Compass - New
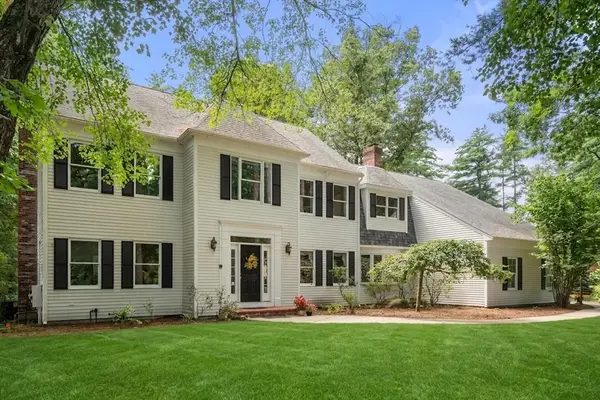 $1,599,000Active4 beds 3 baths5,625 sq. ft.
36 Saddle Ridge Road, Sudbury, MA 01776
MLS# 73560542Listed by: Coldwell Banker Realty - Sudbury


Protect your home and budget from life's surprises with an Assurant Home Warranty, backed by a partner that supports you through every step of homeownership. Explore Plans.
© 2026 Better Homes and Gardens Real Estate LLC. An Anywhere Real Estate company. All rights reserved. Better Homes and Gardens® Real Estate is a registered trademark owned by Meredith Operations Corporation, licensed to Better Homes and Gardens Real Estate LLC and used with permission. Better Homes and Gardens Real Estate LLC fully supports the principles of the Fair Housing Act and the Equal Opportunity Act. Listing information is deemed reliable but is not guaranteed accurate.
Each office is independently owned and operated.
Any services or products provided by third parties are not provided by, affiliated with or related to Better Homes and Gardens Real Estate LLC, or its affiliated companies.