
289 Willis Rd, Sudbury, MA 01776
Local realty services provided by:Better Homes and Gardens Real Estate The Shanahan Group
289 Willis Rd,Sudbury, MA 01776
$1,599,999
- 5 Beds
- 4 Baths
- 4,158 sq. ft.
- Single family
- Active
Upcoming open houses
- Sat, Jul 1811:00 am - 12:00 pm
Listed by: adams & co. team, jessica duncan
Office: real broker ma, llc
MLS#:73545780
Source:MLSPIN
Price summary
- Price:$1,599,999
- Price per sq. ft.:$384.8
About this home
Timeless in character and ideally positioned in North Sudbury's sought-after Bowker neighborhood, 289 Willis Road offers the perfect blend of classic charm and modern comfort.This five-bedroom, 3.5-bath home welcomes you with a signature farmer's porch before opening into generous, light-filled living spaces anchored by three fireplaces and framed by French doors and windows throughout. Whether hosting family gatherings in the gourmet kitchen or enjoying a quiet evening, the versatile floor plan accommodates every occasion with ease.The back deck, one of several, overlooks a beautiful lawn which is ideal for outdoor entertaining throughout the year. In the front, a picturesque red barn offers additional character, storage, and future potential.This exceptional home is move-in ready and brimming with possibility. In a neighborhood filled with traditions such as the Halloween parade, Greenwood Club, and one of the top elementary schools, this is a special Sudbury opportunity.
Contact an agent
Home facts
- Year built:1967
- Listing ID #:73545780
- Updated:July 16, 2026 at 11:11 AM
Rooms and interior
- Bedrooms:5
- Total bathrooms:4
- Full bathrooms:3
- Half bathrooms:1
- Rooms Total:11
- Flooring:Flooring - Hardwood, Hardwood, Tile
- Dining Description:Chair Rail, Closet/Cabinets - Custom Built, Crown Molding, Hardwood
- Bathrooms Description:Bathroom, Bathroom - Full
- Kitchen Description:Countertops - Stone/Granite/Solid, Dishwasher, Flooring - Hardwood, Kitchen Island, Microwave, Open Floorplan, Range, Range Hood, Recessed Lighting, Refrigerator, Stainless Steel Appliances, Wine Refrigerator
- Basement Description:Full, Interior Entry, Sump Pump, Unfinished, Walk-Out Access
- Living area:4,158 sq. ft.
Heating and cooling
- Cooling:2 Cooling Zones, Central Air
- Heating:Baseboard, Forced Air, Oil
- Central air:Yes
Structure and exterior
- Roof:Shingle
- Year built:1967
- Building area:4,158 sq. ft.
- Lot area:0.94 Acres
- Lot Features:Wooded
- Architectural Style:Colonial
- Construction Materials:Frame
- Exterior Features:Deck, Porch, Professional Landscaping, Rain Gutters, Sprinkler System
- Foundation Description:Concrete Perimeter
Schools
- High school:Lincoln Sudbury High School
- Middle school:Ephraim Curtis Middle School
- Elementary school:Josiah Haynes
Utilities
- Water:Public
- Sewer:Private Sewer
Finances and disclosures
- Price:$1,599,999
- Price per sq. ft.:$384.8
- Tax amount:$20,918 (2025)
Features and amenities
- Appliances:Dishwasher, Dryer, Microwave, Range, Range Hood, Refrigerator, Washer, Wine Refrigerator
- Laundry features:Dryer, First Floor, Washer
- Amenities:Central Vacuum
Parking
- Total parking spaces:11
- Parking description:Detached, Off Street, Paved Drive
- Garage:Yes
- Garage spaces:3
New listings near 289 Willis Rd
- Open Sat, 11am to 12:30pmNew
 $1,349,000Active3 beds 3 baths3,062 sq. ft.
10 July Road, Sudbury, MA 01776
MLS# 73549594Listed by: Coldwell Banker Realty - Sudbury - Open Sat, 1:30 to 3pmNew
 $1,050,000Active4 beds 2 baths2,217 sq. ft.
22 Demarco Rd, Sudbury, MA 01776
MLS# 73549201Listed by: ERA Key Realty Services- Fram - New
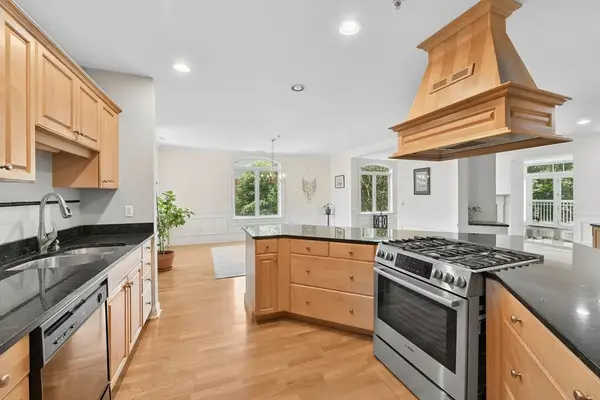 $649,000Active1 beds 2 baths1,668 sq. ft.
10 Northwood Dr #301, Sudbury, MA 01776
MLS# 73548630Listed by: Berkshire Hathaway HomeServices Robert Paul Properties - New
 $2,450,000Active5 beds 4 baths4,000 sq. ft.
35 Kato Drive, Sudbury, MA 01776
MLS# 73548185Listed by: Gibson Sotheby's International Realty - New
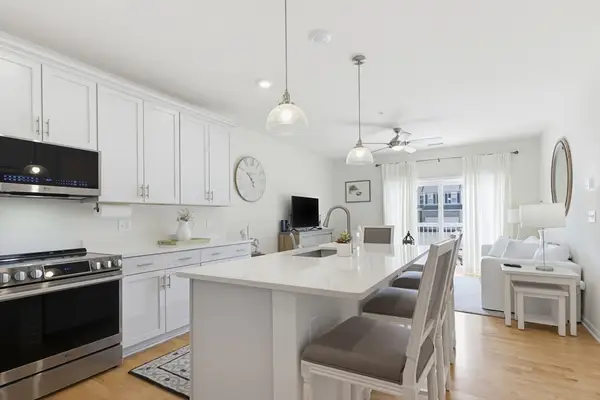 $499,000Active1 beds 1 baths955 sq. ft.
401 Emery Ln #106, Sudbury, MA 01776
MLS# 73547283Listed by: RTN Realty Advisors LLC. - New
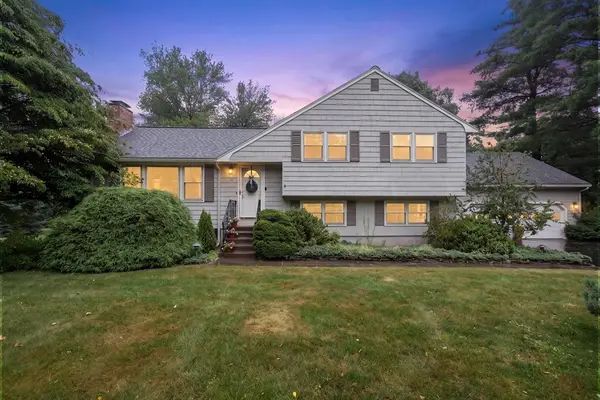 $799,000Active3 beds 3 baths1,676 sq. ft.
20 Brooks Road, Sudbury, MA 01776
MLS# 73546798Listed by: Coldwell Banker Realty - Sudbury - Open Sat, 11:30am to 1pmNew
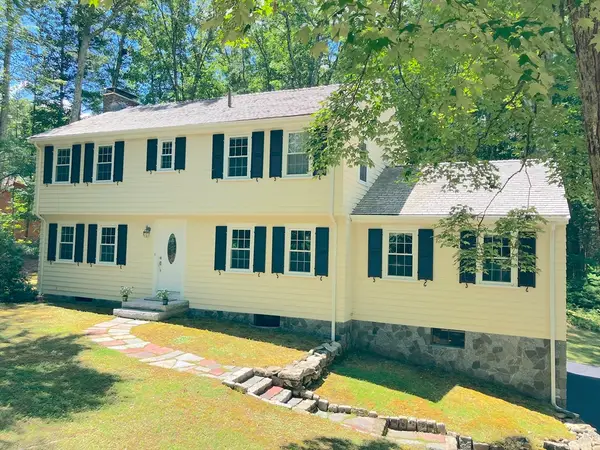 $1,195,000Active4 beds 3 baths3,332 sq. ft.
113 Newbridge Road, Sudbury, MA 01776
MLS# 73546306Listed by: Gibson Sotheby's International Realty - New
 $1,525,000Active4 beds 4 baths4,280 sq. ft.
28 Thompson Dr, Sudbury, MA 01776
MLS# 73544993Listed by: William Raveis R.E. & Home Services 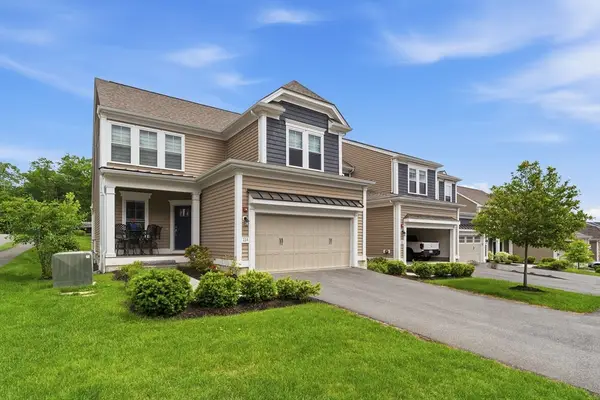 $955,000Active2 beds 3 baths2,313 sq. ft.
114 Orchard Dr #8, Sudbury, MA 01776
MLS# 73529281Listed by: Chinatti Realty Group, Inc.


Protect your home and budget from life's surprises with an Assurant Home Warranty, backed by a partner that supports you through every step of homeownership. Explore Plans.
© 2026 Better Homes and Gardens Real Estate LLC. An Anywhere Real Estate company. All rights reserved. Better Homes and Gardens® Real Estate is a registered trademark owned by Meredith Operations Corporation, licensed to Better Homes and Gardens Real Estate LLC and used with permission. Better Homes and Gardens Real Estate LLC fully supports the principles of the Fair Housing Act and the Equal Opportunity Act. Listing information is deemed reliable but is not guaranteed accurate.
Each office is independently owned and operated.
Any services or products provided by third parties are not provided by, affiliated with or related to Better Homes and Gardens Real Estate LLC, or its affiliated companies.