
35 Kato Drive, Sudbury, MA 01776
Local realty services provided by:Better Homes and Gardens Real Estate The Shanahan Group
35 Kato Drive,Sudbury, MA 01776
$2,450,000
- 5 Beds
- 4 Baths
- 4,000 sq. ft.
- Single family
- Active
Listed by: veronika breer
Office: gibson sotheby's international realty
MLS#:73548185
Source:MLSPIN
Price summary
- Price:$2,450,000
- Price per sq. ft.:$612.5
About this home
Beautifully crafted home on a cul-de-sac/dead end road with high-end properties. The property to be built will be sited on a beautifully landscaped 1.38ac lot with sweeping views over a landscaped, private backyard area. The first floor features a chef's kitchen with large eat-in area and pantry, a large living/family room space, a formal dining room,study, mudroom and powder room as well as a front porch. The second level offers a master bedroom with walk-in closet and master bath, four family bedrooms and two additional full baths plus a laundry room. The unfinished walk-out basement offers varied creative options for expansion. A special home in Sudbury with its natural beauty, its walking trails, historic places and private residential areas, renowned schools and great shopping and only minutes from major routes into the cultural, science and business centers of Boston. The home will feature CATV, Comcast, Xfinity and Verizon FIOS.
Contact an agent
Home facts
- Year built:2026
- Listing ID #:73548185
- Updated:July 16, 2026 at 11:11 AM
Rooms and interior
- Bedrooms:5
- Total bathrooms:4
- Full bathrooms:3
- Half bathrooms:1
- Rooms Total:10
- Flooring:Hardwood, Tile
- Kitchen Description:Dishwasher, Disposal, Microwave, Oven, Range, Refrigerator
- Basement Description:Full, Unfinished, Walk-Out Access
- Living area:4,000 sq. ft.
Heating and cooling
- Cooling:2 Cooling Zones, Central Air
- Heating:Forced Air, Natural Gas
- Central air:Yes
Structure and exterior
- Roof:Shingle
- Year built:2026
- Building area:4,000 sq. ft.
- Lot area:1.38 Acres
- Lot Features:Cul-De-Sac, Wooded
- Architectural Style:Colonial
- Exterior Features:Deck, Porch
- Foundation Description:Concrete Perimeter
Schools
- High school:Lshs
- Middle school:Curtis
- Elementary school:Peter Noyes
Utilities
- Water:Public
- Sewer:Private Sewer
Finances and disclosures
- Price:$2,450,000
- Price per sq. ft.:$612.5
- Tax amount:$9,276 (2026)
Features and amenities
- Appliances:Dishwasher, Disposal, Microwave, Range, Refrigerator
- Laundry features:Gas Dryer Hookup, Second Floor
- Amenities:Entrance Foyer, Gas Water Heater
Parking
- Total parking spaces:7
- Parking description:Attached, Off Street
- Garage:Yes
- Garage spaces:3
New listings near 35 Kato Drive
- Open Sat, 11am to 12:30pmNew
 $1,349,000Active3 beds 3 baths3,062 sq. ft.
10 July Road, Sudbury, MA 01776
MLS# 73549594Listed by: Coldwell Banker Realty - Sudbury - Open Sat, 1:30 to 3pmNew
 $1,050,000Active4 beds 2 baths2,217 sq. ft.
22 Demarco Rd, Sudbury, MA 01776
MLS# 73549201Listed by: ERA Key Realty Services- Fram - New
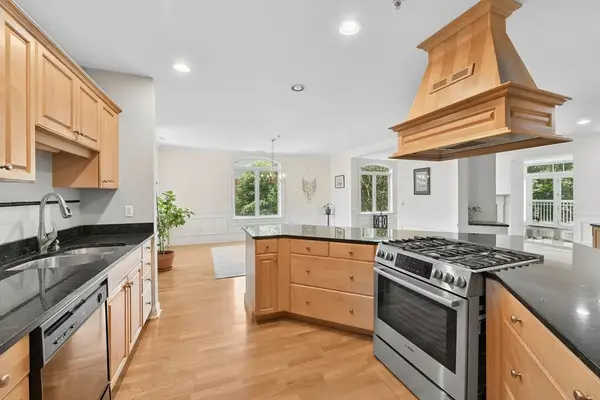 $649,000Active1 beds 2 baths1,668 sq. ft.
10 Northwood Dr #301, Sudbury, MA 01776
MLS# 73548630Listed by: Berkshire Hathaway HomeServices Robert Paul Properties - New
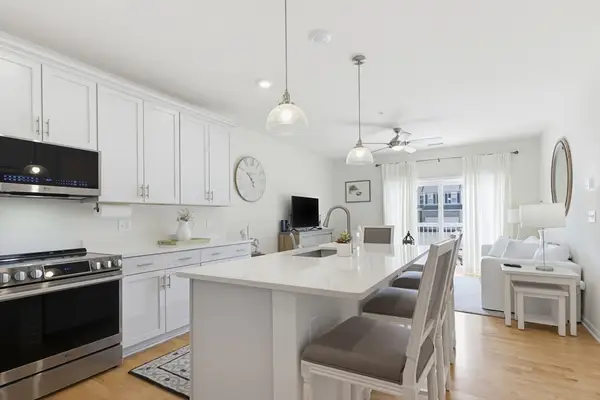 $499,000Active1 beds 1 baths955 sq. ft.
401 Emery Ln #106, Sudbury, MA 01776
MLS# 73547283Listed by: RTN Realty Advisors LLC. - New
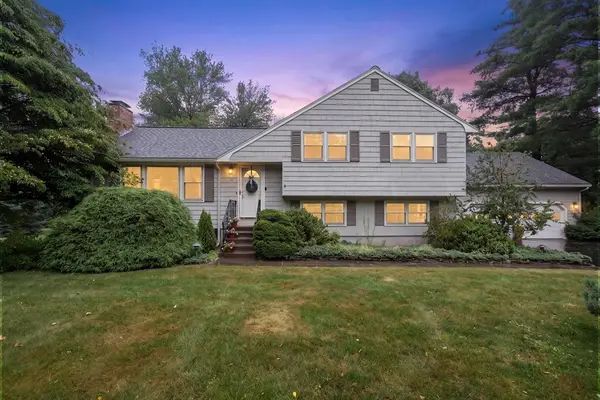 $799,000Active3 beds 3 baths1,676 sq. ft.
20 Brooks Road, Sudbury, MA 01776
MLS# 73546798Listed by: Coldwell Banker Realty - Sudbury - Open Sat, 11:30am to 1pmNew
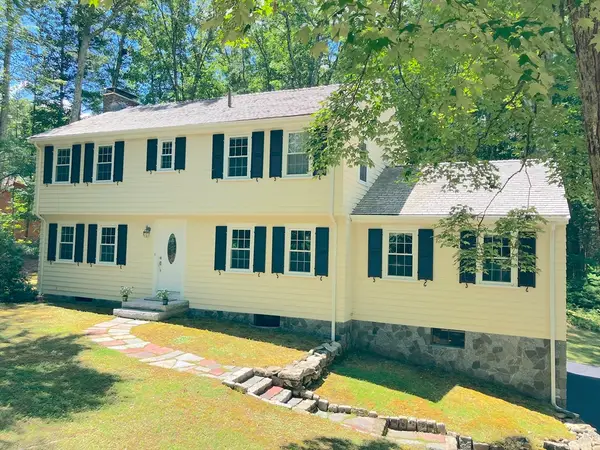 $1,195,000Active4 beds 3 baths3,332 sq. ft.
113 Newbridge Road, Sudbury, MA 01776
MLS# 73546306Listed by: Gibson Sotheby's International Realty - Open Sat, 11am to 12pmNew
 $1,599,999Active5 beds 4 baths4,158 sq. ft.
289 Willis Rd, Sudbury, MA 01776
MLS# 73545780Listed by: Real Broker MA, LLC - New
 $1,525,000Active4 beds 4 baths4,280 sq. ft.
28 Thompson Dr, Sudbury, MA 01776
MLS# 73544993Listed by: William Raveis R.E. & Home Services 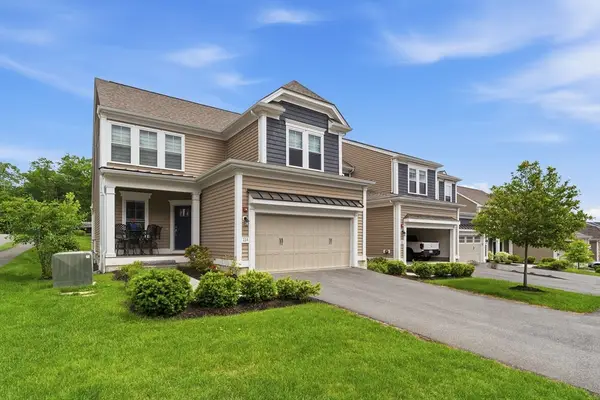 $955,000Active2 beds 3 baths2,313 sq. ft.
114 Orchard Dr #8, Sudbury, MA 01776
MLS# 73529281Listed by: Chinatti Realty Group, Inc.


Protect your home and budget from life's surprises with an Assurant Home Warranty, backed by a partner that supports you through every step of homeownership. Explore Plans.
© 2026 Better Homes and Gardens Real Estate LLC. An Anywhere Real Estate company. All rights reserved. Better Homes and Gardens® Real Estate is a registered trademark owned by Meredith Operations Corporation, licensed to Better Homes and Gardens Real Estate LLC and used with permission. Better Homes and Gardens Real Estate LLC fully supports the principles of the Fair Housing Act and the Equal Opportunity Act. Listing information is deemed reliable but is not guaranteed accurate.
Each office is independently owned and operated.
Any services or products provided by third parties are not provided by, affiliated with or related to Better Homes and Gardens Real Estate LLC, or its affiliated companies.