
11 Skye Line Drive, Sutton, MA 01590
Local realty services provided by:Better Homes and Gardens Real Estate The Shanahan Group
Upcoming open houses
- Sat, Jul 2511:00 am - 12:30 pm
Listed by: genevieve botelho
Office: lamacchia realty, inc.
MLS#:73553550
Source:MLSPIN
Price summary
- Price:$839,900
- Price per sq. ft.:$294.5
About this home
A welcoming columned farmer's porch sets the stage for this beautifully maintained Sutton home. Enter inside to a bright foyer that opens into an inviting living room highlighted by a dramatic floor-to-ceiling stone fireplace, soaring beamed ceilings, and skylights that fill the space with natural light. Sliders lead to a sunroom, seamlessly extending the living space outdoors to multiple patios designed for dining, entertaining, or simply relaxing in the private backyard setting. The well-appointed kitchen features crisp white cabinetry, a tile backsplash, stainless steel appliances, and a spacious dining area perfect for everyday meals or hosting guests. French doors open to a separate family room, offering flexible space for a home office, playroom, or additional gathering area. Additional highlights include an attached garage, paved driveway with ample off-street parking, a storage shed for added convenience, and a desirable location with easy access to Route 146 for commuting. Combining comfortable living spaces, thoughtful updates, and exceptional indoor-outdoor flow, this Sutton home is ready to welcome its next owner....
Contact an agent
Home facts
- Year built:1989
- Listing ID #:73553550
- Updated:July 25, 2026 at 10:45 AM
Rooms and interior
- Bedrooms:5
- Total bathrooms:4
- Full bathrooms:3
- Half bathrooms:1
- Rooms Total:8
- Flooring:Carpet, Flooring - Stone/Ceramic Tile, Hardwood, Tile
- Dining Description:Hardwood, Skylight, Window(s) - Bay/Bow/Box
- Bathrooms Description:Bathroom, Bathroom - Full, Bathroom - With Shower Stall
- Kitchen Description:Breakfast Bar / Nook, Countertops - Stone/Granite/Solid, Dishwasher, Disposal, Exterior Access, Flooring - Hardwood, Kitchen Island, Microwave, Range, Recessed Lighting, Refrigerator, Stainless Steel Appliances
- Basement Description:Bulkhead, Full, Interior Entry, Partially Finished
- Living area:2,852 sq. ft.
Heating and cooling
- Heating:Baseboard, Oil
Structure and exterior
- Roof:Shingle
- Year built:1989
- Building area:2,852 sq. ft.
- Lot area:0.75 Acres
- Architectural Style:Colonial
- Construction Materials:Frame
- Exterior Features:Patio, Porch, Porch - Enclosed, Rain Gutters, Storage
- Foundation Description:Concrete Perimeter
Schools
- High school:Sutton High School
- Middle school:Sutton Middle School
- Elementary school:Sutton Elementary School
Utilities
- Water:Public
- Sewer:Public Sewer
Finances and disclosures
- Price:$839,900
- Price per sq. ft.:$294.5
- Tax amount:$7,625 (2026)
Features and amenities
- Appliances:Dishwasher, Disposal, Microwave, Range, Refrigerator
- Laundry features:Electric Dryer Hookup, First Floor, Washer Hookup
Parking
- Total parking spaces:8
- Parking description:Attached, Garage Door Opener, Paved, Paved Drive
- Garage:Yes
- Garage spaces:2
New listings near 11 Skye Line Drive
- New
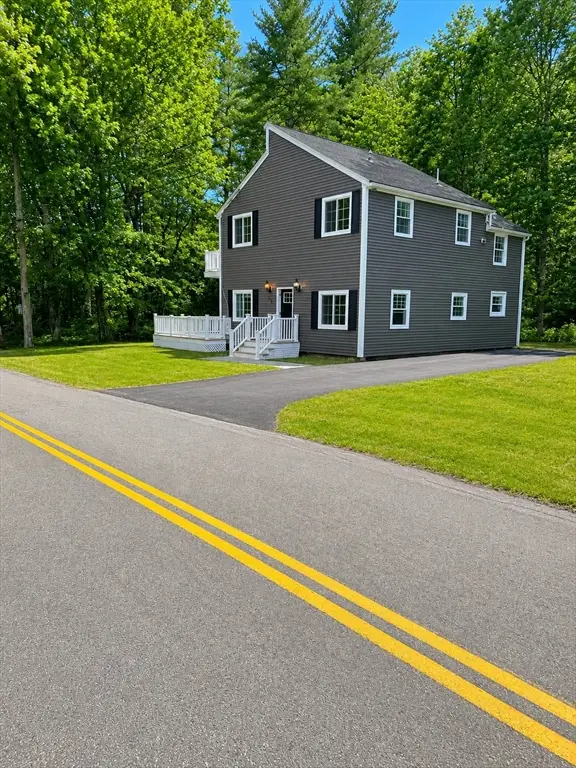 $539,000Active4 beds 2 baths2,030 sq. ft.
198 Uxbridge Rd, Sutton, MA 01590
MLS# 73554742Listed by: Century 21 Limitless - New
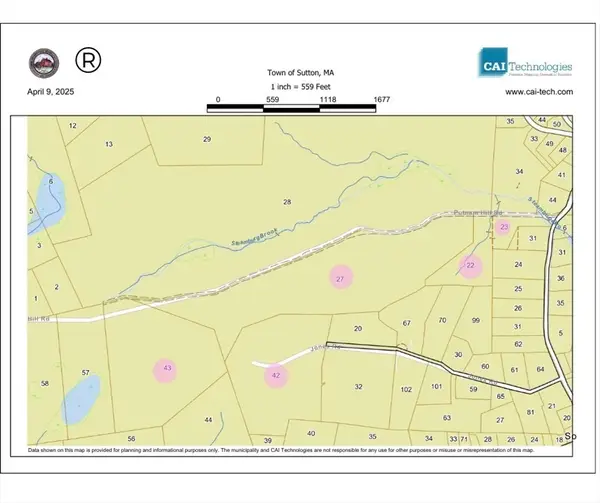 $2,500,000Active103 Acres
80 Barnett Rd, Sutton, MA 01590
MLS# 73553406Listed by: ERA Key Realty Services - New
 $425,000Active6 beds 3 baths1,830 sq. ft.
8 Second St, Sutton, MA 01590
MLS# 73552321Listed by: Byrnes Real Estate Group LLC - Open Sun, 11am to 1pmNew
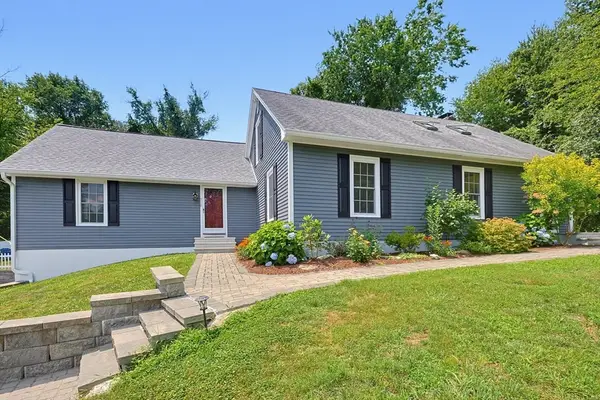 $649,900Active3 beds 3 baths2,583 sq. ft.
316 W Sutton Rd, Sutton, MA 01590
MLS# 73552061Listed by: ERA Key Realty Services- Auburn - New
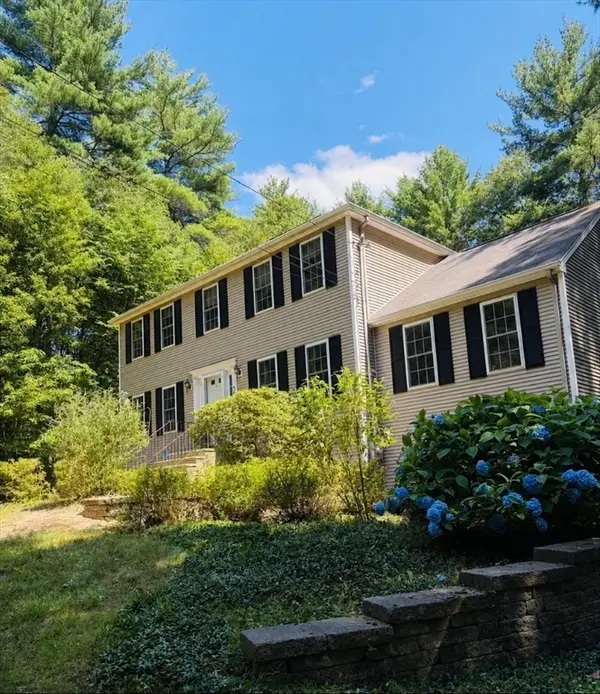 $629,900Active3 beds 3 baths1,940 sq. ft.
94 Whitins Rd, Sutton, MA 01590
MLS# 73551720Listed by: Byrnes Real Estate Group LLC - Open Sat, 11:30am to 1pmNew
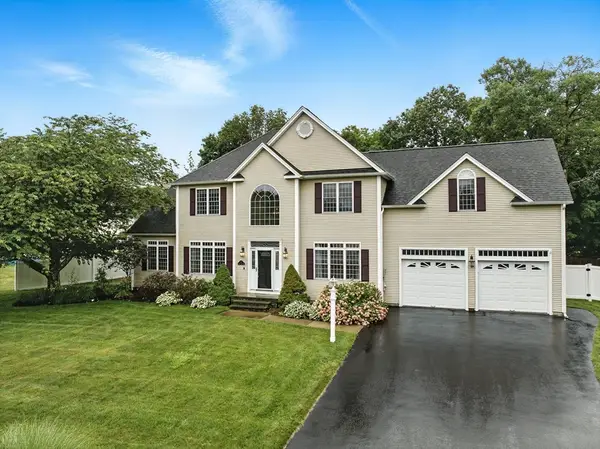 $899,000Active4 beds 3 baths3,114 sq. ft.
5 Peach Tree Dr, Sutton, MA 01590
MLS# 73550152Listed by: Compass - Open Sat, 11am to 12:15pmNew
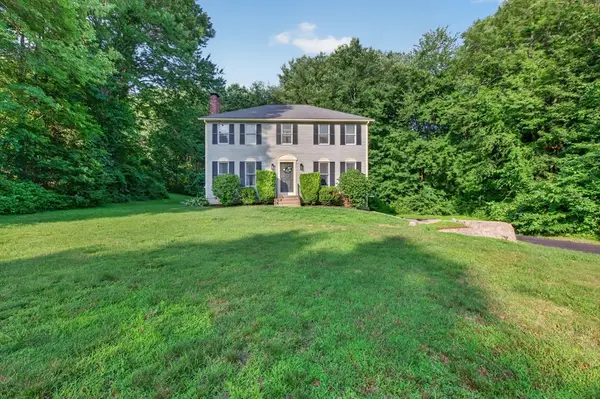 $649,900Active4 beds 3 baths1,890 sq. ft.
8 Marks Way, Sutton, MA 01590
MLS# 73549518Listed by: Keller Williams Pinnacle Central 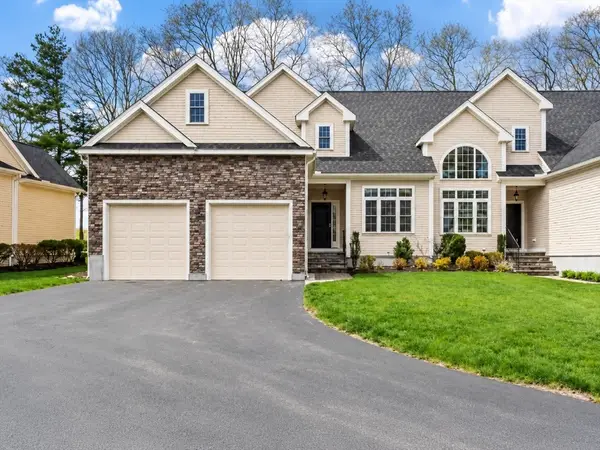 $739,900Active3 beds 3 baths2,638 sq. ft.
77 Fairway View Dr #77, Sutton, MA 01590
MLS# 73549013Listed by: Stuart St James, Inc.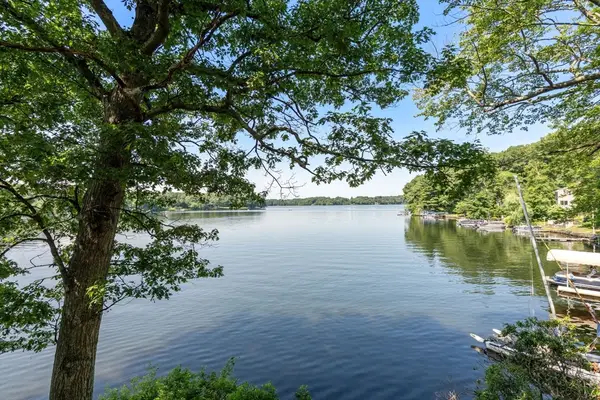 $625,000Active2 beds 1 baths1,288 sq. ft.
40-1/2 Maple Ln, Sutton, MA 01590
MLS# 73544603Listed by: Coldwell Banker Realty - Worcester


Protect your home and budget from life's surprises with an Assurant Home Warranty, backed by a partner that supports you through every step of homeownership. Explore Plans.
© 2026 Better Homes and Gardens Real Estate LLC. An Anywhere Real Estate company. All rights reserved. Better Homes and Gardens® Real Estate is a registered trademark owned by Meredith Operations Corporation, licensed to Better Homes and Gardens Real Estate LLC and used with permission. Better Homes and Gardens Real Estate LLC fully supports the principles of the Fair Housing Act and the Equal Opportunity Act. Listing information is deemed reliable but is not guaranteed accurate.
Each office is independently owned and operated.
Any services or products provided by third parties are not provided by, affiliated with or related to Better Homes and Gardens Real Estate LLC, or its affiliated companies.