
33 Putnam Hill Rd, Sutton, MA 01590
Local realty services provided by:Better Homes and Gardens Real Estate The Masiello Group
33 Putnam Hill Rd,Sutton, MA 01590
$740,000
- 3 Beds
- 2 Baths
- 2,208 sq. ft.
- Single family
- Active
Listed by: mellisa senosk
Office: century 21 custom home realty
MLS#:73565522
Source:MLSPIN
Price summary
- Price:$740,000
- Price per sq. ft.:$335.14
About this home
Welcome home to this fully renovated retreat set on 2.12 private acres, where modern design, comfort, and natural light come together in a truly inviting open-concept layout. This beautifully updated 3-bedroom, 2-bath home has been thoughtfully reimagined from top to bottom, offering a seamless blend of style and functionality. At the heart of the home is a stunning modern kitchen featuring quartz countertops, stainless steel appliances, and a clean, contemporary finish that flows effortlessly into the main living spaces—perfect for both everyday living and entertaining. Both bathrooms have been fully renovated with fresh, modern design elements that elevate the home’s overall appeal. Extensive upgrades provide peace of mind and long-term value, including new windows, doors, and roof, along with a 2-year-old oil tank, well pump 4 years old, 2018 furnace, and Mass Save insulation for improved energy efficiency year-round.The heated basement adds exceptional versatility, complete with a fireplace and already plumbed for a future bathroom offering outstanding potential for additional living space, a recreation area, or guest suite. Step outside and enjoy your own private escape. A newly installed stone patio creates the perfect setting for outdoor dining and relaxation, while the expansive acreage offers endless possibilities for gardening, recreation, or simply enjoying the serenity of your surroundings. Two storage sheds provide ample space for tools, equipment, and hobbies. This property delivers the perfect balance of privacy, comfort, and future potential all in a beautifully updated home that can be enjoyed from the day you move in....
Contact an agent
Home facts
- Year built:1961
- Listing ID #:73565522
- Updated:August 23, 2026 at 01:26 PM
Rooms and interior
- Bedrooms:3
- Total bathrooms:2
- Full bathrooms:2
- Rooms Total:7
- Flooring:Carpet, Flooring - Wall to Wall Carpet, Tile, Wood
- Dining Description:Exterior Access, Hardwood, Open Floorplan, Remodeled, Slider, Wet Bar
- Kitchen Description:Countertops - Stone/Granite/Solid, Dining Area, Dishwasher, Exterior Access, Flooring - Hardwood, Kitchen Island, Lighting - Overhead, Microwave, Open Floorplan, Range, Recessed Lighting, Refrigerator, Slider, Storage, Wet Bar
- Basement Description:Bulkhead, Concrete, Interior Entry
- Living area:2,208 sq. ft.
Heating and cooling
- Cooling:2 Cooling Zones, Ductless
- Heating:Baseboard, Ductless, Oil
Structure and exterior
- Roof:Shingle
- Year built:1961
- Building area:2,208 sq. ft.
- Lot area:2.12 Acres
- Architectural Style:Farmhouse, Ranch
- Construction Materials:Frame
- Exterior Features:Garden, Patio, Rain Gutters, Storage
- Foundation Description:Concrete Perimeter
Schools
- High school:Sutton High School
- Middle school:Sutton Memorial Middle School
- Elementary school:Sutton Elementary School
Utilities
- Water:Private
- Sewer:Private Sewer
Finances and disclosures
- Price:$740,000
- Price per sq. ft.:$335.14
- Tax amount:$6,775 (2026)
Features and amenities
- Appliances:Dishwasher, Dryer, Microwave, Range, Refrigerator, Washer
- Laundry features:Dryer, Electric Dryer Hookup, Second Floor, Washer, Washer Hookup
Parking
- Total parking spaces:10
- Parking description:Attached, Off Street, Paved, Paved Drive
- Garage:Yes
- Garage spaces:2
New listings near 33 Putnam Hill Rd
- Open Sun, 10am to 12pmNew
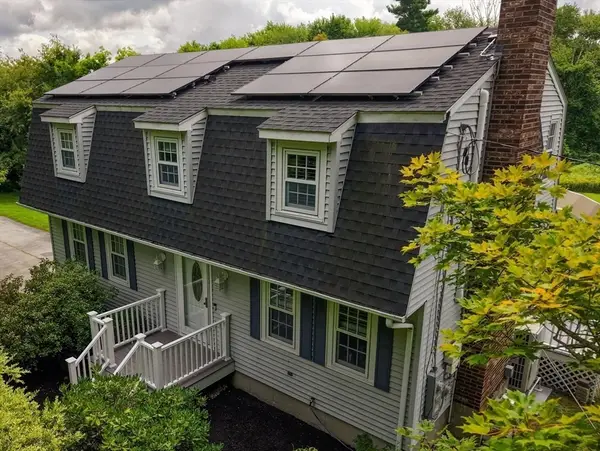 $720,000Active3 beds 3 baths1,830 sq. ft.
118 Mendon Rd, Sutton, MA 01590
MLS# 73566063Listed by: REMAX Executive Realty - New
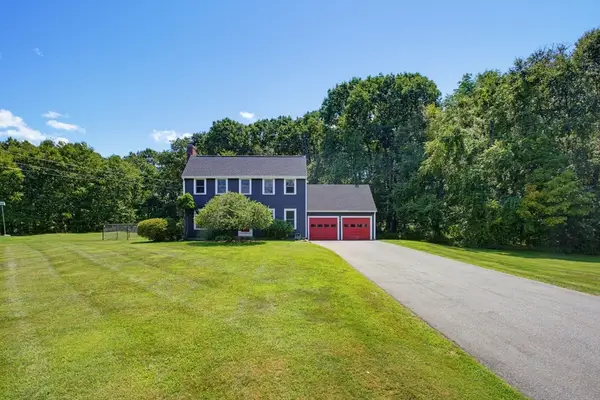 $595,000Active3 beds 2 baths1,716 sq. ft.
22 Purgatory Road, Sutton, MA 01590
MLS# 73564147Listed by: ERA Key Realty Services- Spenc - New
 $599,900Active3 beds 2 baths1,550 sq. ft.
60 Burbank Rd, Sutton, MA 01590
MLS# 73564056Listed by: LAER Realty Partners - New
 $399,000Active3 beds 2 baths1,429 sq. ft.
14 Carr Street, Sutton, MA 01590
MLS# 73563592Listed by: Lamacchia Realty, Inc. - New
 $880,100Active5 beds 4 baths3,795 sq. ft.
11 Tip Cart Rd., Sutton, MA 01590
MLS# 73563571Listed by: Castinetti Realty Group  $799,000Active4 beds 3 baths2,592 sq. ft.
1 Smith Rd, Sutton, MA 01590
MLS# 73560087Listed by: Evolve Realty $799,000Active4 beds 3 baths2,280 sq. ft.
562 Mendon Rd, Sutton, MA 01590
MLS# 73559533Listed by: Acres Away Realty, Inc.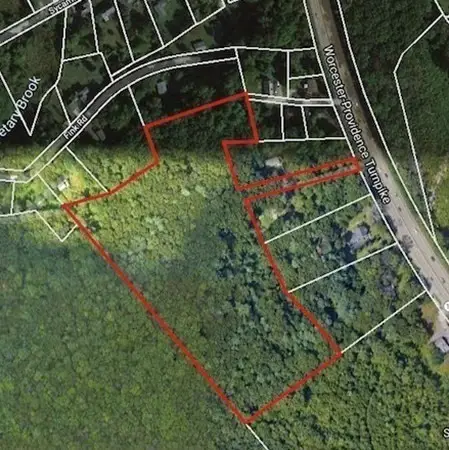 $900,000Active13.41 Acres
0 Worcester Providence Tpke, Millbury, MA 01527
MLS# 73559075Listed by: Keller Williams Pinnacle Central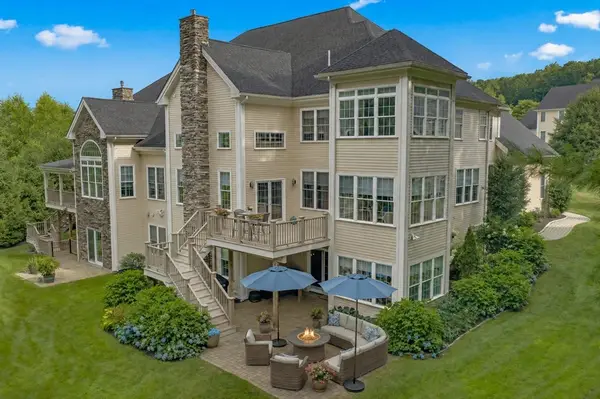 $899,000Active3 beds 5 baths2,958 sq. ft.
16 Golf Ridge Dr #16, Sutton, MA 01590
MLS# 73558739Listed by: Lamacchia Realty, Inc.


Protect your home and budget from life's surprises with an Assurant Home Warranty, backed by a partner that supports you through every step of homeownership. Explore Plans.
© 2026 Better Homes and Gardens Real Estate LLC. An Anywhere Real Estate company. All rights reserved. Better Homes and Gardens® Real Estate is a registered trademark owned by Meredith Operations Corporation, licensed to Better Homes and Gardens Real Estate LLC and used with permission. Better Homes and Gardens Real Estate LLC fully supports the principles of the Fair Housing Act and the Equal Opportunity Act. Listing information is deemed reliable but is not guaranteed accurate.
Each office is independently owned and operated.
Any services or products provided by third parties are not provided by, affiliated with or related to Better Homes and Gardens Real Estate LLC, or its affiliated companies.