
25 Edgehill Road, Swampscott, MA 01907
Local realty services provided by:Better Homes and Gardens Real Estate The Masiello Group
25 Edgehill Road,Swampscott, MA 01907
$999,000
- 4 Beds
- 3 Baths
- 2,914 sq. ft.
- Single family
- Active
Upcoming open houses
- Sat, Aug 2901:00 pm - 02:30 pm
- Sun, Aug 3011:00 am - 12:30 pm
Listed by: linda hayes
Office: william raveis r.e. & home services
MLS#:73569085
Source:MLSPIN
Price summary
- Price:$999,000
- Price per sq. ft.:$342.83
About this home
A rare find in Swampscott: a beautifully maintained, move-in-ready Colonial built in 2002, offering almost 3k square feet of finished living space—all for under $1 million! Handsomely crafted dry-stacked stone walls frame the property, while stone steps create a welcoming approach as you step inside to the striking Palladian-style window that brings abundant natural light into the soaring 2-story foyer & makes an impressive first impression. Thoughtfully designed main level flows easily from room to room, balancing traditional spaces with open layout that works for today's lifestyle. The living room & dining room provide inviting settings for entertaining, while the open kitchen and family room create a comfortable gathering space centered around a wood-burning fireplace. Designed for both everyday living & hosting, the kitchen features Black Galaxy granite countertops, Bosch appliances, abundant oak cabinetry, & two distinct dining areas: peninsula seating for casual meals & a sunny breakfast area positioned beside a bay window overlooking the yard. The living space continues outdoors onto a large, updated deck with plenty of room for cookouts, alfresco dinners, & relaxed afternoons in the sun-filled yard. So, whether hosting a holiday gathering or enjoying a quiet weekend at home, this property offers space for every season. Upstairs are 4 bedrooms, including a spacious, front-to-back primary suite with hardwood floors, 2 generous closets, and ample room for a king-size bed. The newly updated en-suite bath features a double-sink vanity, beautiful tile work, & a glass-enclosed walk-in shower. 3 Additional bedrooms share a 2nd freshly updated full bath. The finished lower level adds valuable flexibility, with space for a kids' playroom room, a teen hangout, home gym, office, or any combination that suits your needs plus a half-bath. Full-size windows bring in natural light, and direct access to the 2-car tandem garage provides welcome convenience during the winter months. Pull down stairs for impressive storage in attic. Ideally located within easy walking distance of the commuter rail—making it possible to leave the car at home—and near Swampscott High School. Lovely Swampscott offers a distinctive coastal lifestyle, with beautiful beaches, scenic oceanfront paths, historic architecture, local shops and restaurants, and convenient commuter rail service to Boston. It’s a North Shore town where seaside charm & a strong sense of community come together....
Contact an agent
Home facts
- Year built:2002
- Listing ID #:73569085
- Updated:August 28, 2026 at 11:59 AM
Rooms and interior
- Bedrooms:4
- Total bathrooms:3
- Full bathrooms:2
- Half bathrooms:1
- Rooms Total:9
- Flooring:Carpet, Hardwood, Laminate, Tile, Wood
- Dining Description:French Doors, Hardwood
- Bathrooms Description:Bathroom, Bathroom - Half
- Kitchen Description:Breakfast Bar / Nook, Countertops - Stone/Granite/Solid, Countertops - Upgraded, Deck - Exterior, Dining Area, Dishwasher, Disposal, Exterior Access, Flooring - Hardwood, Microwave, Oven, Peninsula, Range, Recessed Lighting, Refrigerator, Window(s) - Bay/Bow/Box
- Basement Description:Finished, Full, Interior Entry
- Living area:2,914 sq. ft.
Heating and cooling
- Heating:Baseboard, Oil
Structure and exterior
- Roof:Shingle
- Year built:2002
- Building area:2,914 sq. ft.
- Lot area:0.12 Acres
- Lot Features:Corner Lot
- Architectural Style:Colonial, Contemporary
- Exterior Features:Deck, Deck - Composite, Sprinkler System, Stone Wall
- Foundation Description:Concrete Perimeter
Schools
- High school:Swampscott High School
- Middle school:Swampscott Middle School
- Elementary school:New 2024
Utilities
- Water:Public
- Sewer:Public Sewer
Finances and disclosures
- Price:$999,000
- Price per sq. ft.:$342.83
- Tax amount:$8,791 (2025)
Features and amenities
- Appliances:Dishwasher, Disposal, Dryer, Microwave, Range, Refrigerator, Washer
- Laundry features:Dryer, Second Floor, Washer
- Amenities:Closet
Parking
- Total parking spaces:4
- Parking description:Attached, Heated Garage, Off Street, Paved, Paved Drive, Under
- Garage:Yes
- Garage spaces:2
New listings near 25 Edgehill Road
- Open Sat, 12 to 1:30pmNew
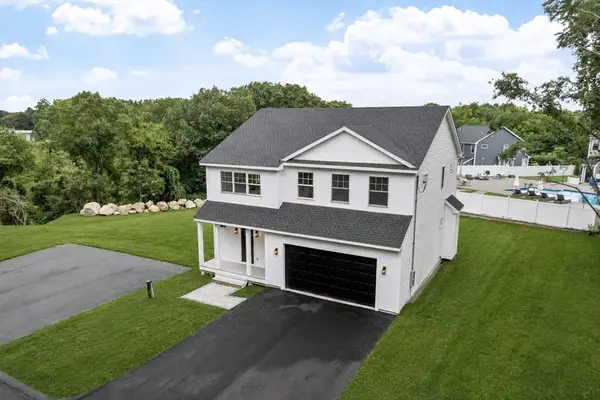 $1,200,000Active4 beds 3 baths2,824 sq. ft.
5 Manson Rd, Swampscott, MA 01907
MLS# 73568010Listed by: William Raveis R.E. & Home Services - Open Sat, 11am to 12:30pmNew
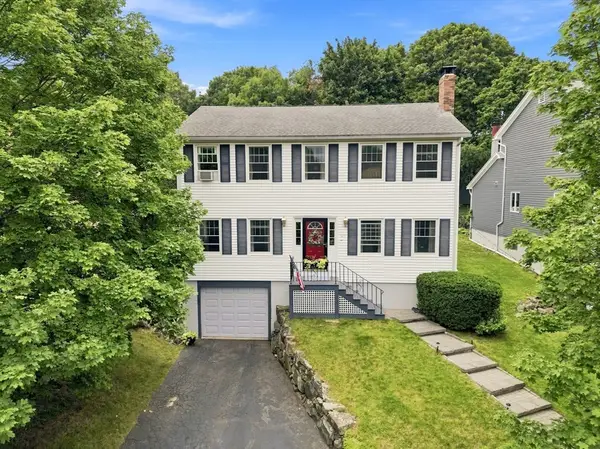 $899,000Active3 beds 3 baths2,240 sq. ft.
123 Eastman Avenue, Swampscott, MA 01907
MLS# 73567678Listed by: William Raveis R.E. & Home Services - Open Sun, 2 to 3:30pmNew
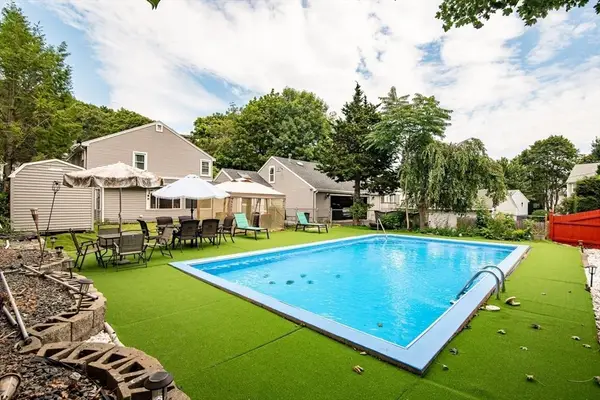 $899,900Active4 beds 2 baths2,756 sq. ft.
52 Burpee Road, Swampscott, MA 01907
MLS# 73567396Listed by: Real Broker MA, LLC - New
 $374,500Active1 beds 2 baths923 sq. ft.
406 Paradise Rd #1C, Swampscott, MA 01907
MLS# 73565465Listed by: Century 21 North East - New
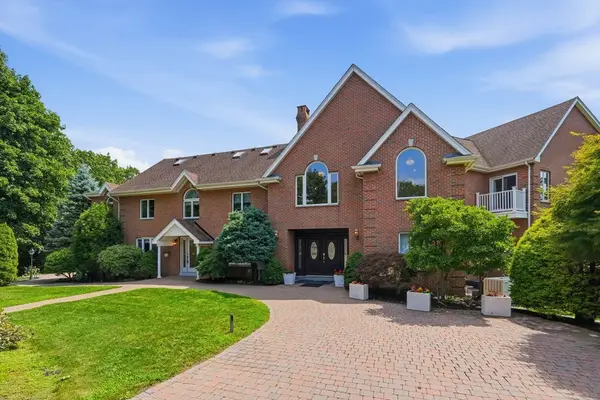 $3,499,000Active5 beds 9 baths11,608 sq. ft.
90 Mountwood Rd, Swampscott, MA 01907
MLS# 73565267Listed by: J. Barrett & Company - Open Sun, 12 to 1:30pm
 $549,900Active3 beds 1 baths1,037 sq. ft.
10 Duke Street, Swampscott, MA 01907
MLS# 73562521Listed by: Connor Real Estate  $1,299,000Active5 beds 4 baths3,725 sq. ft.
14 Atlantic Crossing, Swampscott, MA 01907
MLS# 73561822Listed by: William Raveis R.E. & Home Services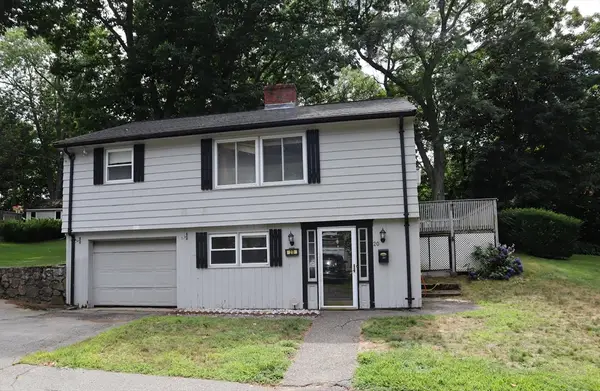 $599,999Active3 beds 2 baths1,426 sq. ft.
20 Eureka Ave, Swampscott, MA 01907
MLS# 73560614Listed by: Century 21 North East- Open Sat, 11am to 12pm
 $899,000Active4 beds 2 baths1,736 sq. ft.
481 Humphrey, Swampscott, MA 01907
MLS# 73561157Listed by: Marsh Properties, Inc.


Protect your home and budget from life's surprises with an Assurant Home Warranty, backed by a partner that supports you through every step of homeownership. Explore Plans.
© 2026 Better Homes and Gardens Real Estate LLC. An Anywhere Real Estate company. All rights reserved. Better Homes and Gardens® Real Estate is a registered trademark owned by Meredith Operations Corporation, licensed to Better Homes and Gardens Real Estate LLC and used with permission. Better Homes and Gardens Real Estate LLC fully supports the principles of the Fair Housing Act and the Equal Opportunity Act. Listing information is deemed reliable but is not guaranteed accurate.
Each office is independently owned and operated.
Any services or products provided by third parties are not provided by, affiliated with or related to Better Homes and Gardens Real Estate LLC, or its affiliated companies.