
64 Blodgett Ave, Swampscott, MA 01907
Local realty services provided by:Better Homes and Gardens Real Estate The Masiello Group
Upcoming open houses
- Sun, Jul 2612:00 pm - 01:30 pm
Listed by: haley paster scimone
Office: gibson sotheby's international realty
MLS#:73552831
Source:MLSPIN
Price summary
- Price:$2,195,000
- Price per sq. ft.:$579.92
About this home
Direct Waterfront & set on a quiet side street in one of Swampscott’s most exceptional locations, this 2-bedroom, 2.5-bath home offers direct access to a beautiful stretch of sandy beach between Preston and Phillips Beaches. Gorgeous grounds & an incredible back yard with private stairs lead from the property to the shoreline, where approximately one mile of beach provides an idyllic setting for swimming, strolling and enjoying life by the ocean. Designed to embrace the setting, the home features a dramatic open-concept interior with vaulted ceilings, expansive windows and sweeping water views. Multiple living areas open to an enormous oceanfront deck spanning the length of the home—an exceptional space for relaxing and entertaining. Additional highlights include a spacious primary suite overlooking the ocean, an attached two-car garage & an expansive lower level with tremendous potential for additional finished space. A rare opportunity to own such a special home in this incredible location....
Contact an agent
Home facts
- Year built:1982
- Listing ID #:73552831
- Updated:July 25, 2026 at 12:58 AM
Rooms and interior
- Bedrooms:2
- Total bathrooms:3
- Full bathrooms:2
- Half bathrooms:1
- Rooms Total:6
- Kitchen Description:Deck - Exterior, Dining Area
- Basement Description:Full, Garage Access, Interior Entry, Partially Finished
- Living area:3,785 sq. ft.
Heating and cooling
- Cooling:Central Air
- Heating:Baseboard, Natural Gas
- Central air:Yes
Structure and exterior
- Year built:1982
- Building area:3,785 sq. ft.
- Lot area:0.25 Acres
- Lot Features:Level
- Architectural Style:Contemporary
- Exterior Features:Deck - Composite
- Foundation Description:Concrete Perimeter
Utilities
- Water:Public
- Sewer:Public Sewer
Finances and disclosures
- Price:$2,195,000
- Price per sq. ft.:$579.92
- Tax amount:$27,379 (2025)
Features and amenities
- Laundry features:First Floor
Parking
- Total parking spaces:7
- Parking description:Attached, Off Street, Paved Drive
- Garage:Yes
- Garage spaces:2
New listings near 64 Blodgett Ave
- Open Sun, 11am to 1pmNew
 $1,050,000Active5 beds 3 baths2,745 sq. ft.
34-36 Curry Cir, Swampscott, MA 01907
MLS# 73554163Listed by: Sherman Realty - Open Sun, 12 to 1:30pmNew
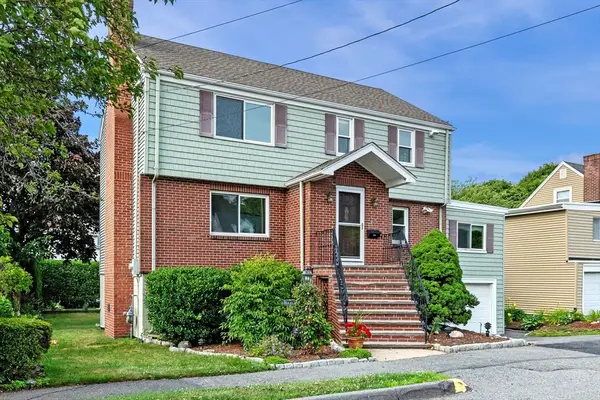 $899,000Active4 beds 2 baths2,047 sq. ft.
21 Muriel Rd, Swampscott, MA 01907
MLS# 73552740Listed by: The Agency Marblehead - Open Sun, 11am to 12:30pmNew
 $475,000Active2 beds 2 baths1,659 sq. ft.
9 Bar Link Way #57, Swampscott, MA 01907
MLS# 73552102Listed by: William Raveis R.E. & Home Services - Open Sun, 12 to 1:30pmNew
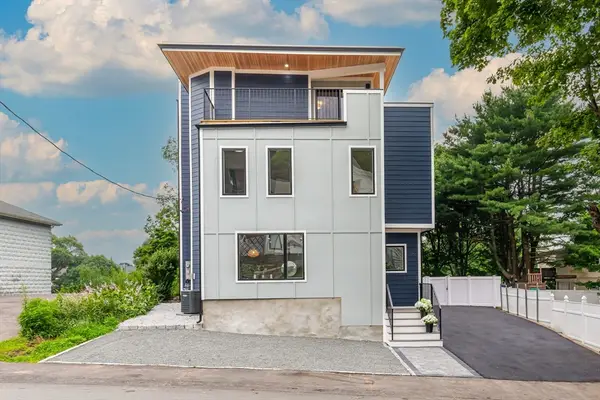 $897,000Active3 beds 3 baths1,884 sq. ft.
96 Burpee Rd, Swampscott, MA 01907
MLS# 73550672Listed by: Core Real Estate - Open Sun, 12 to 1:30pmNew
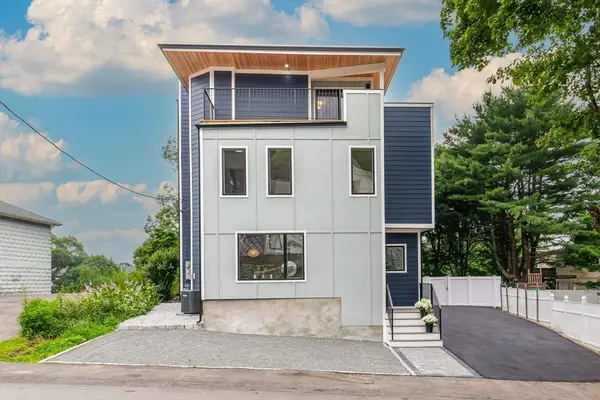 $897,000Active3 beds 3 baths1,884 sq. ft.
96 Burpee Rd #1, Swampscott, MA 01907
MLS# 73550673Listed by: Core Real Estate - Open Sun, 12 to 2pmNew
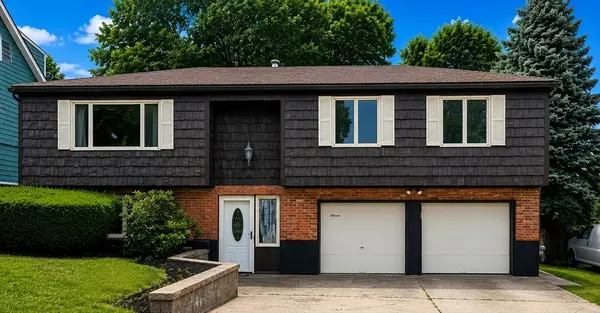 $699,000Active3 beds 2 baths2,053 sq. ft.
11 Bristol Ave, Swampscott, MA 01907
MLS# 73549711Listed by: Coldwell Banker Realty - Marblehead 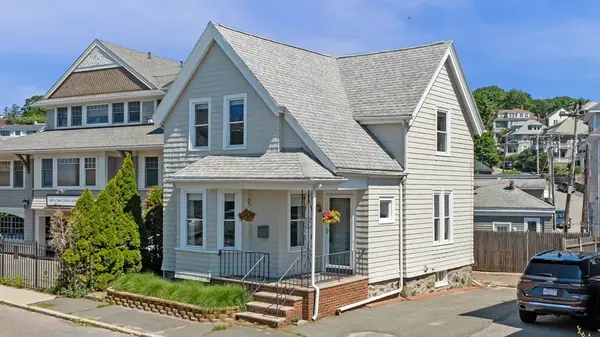 $675,000Active3 beds 2 baths1,140 sq. ft.
32 Puritan Road, Swampscott, MA 01907
MLS# 73548583Listed by: William Raveis R.E. & Home Services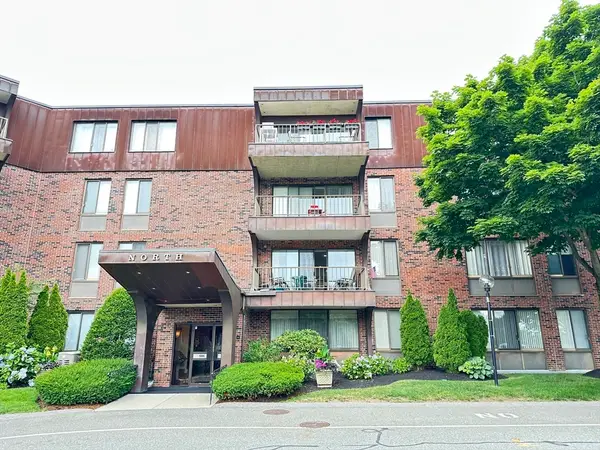 $429,900Active2 beds 2 baths1,189 sq. ft.
1006 Paradise Rd #4PN, Swampscott, MA 01907
MLS# 73548072Listed by: MGR Global Realty, Inc.- Open Sat, 11am to 12:30pm
 $439,900Active2 beds 2 baths1,628 sq. ft.
21 Capstan Way #37, Swampscott, MA 01907
MLS# 73547566Listed by: William Raveis R.E. & Home Services


Protect your home and budget from life's surprises with an Assurant Home Warranty, backed by a partner that supports you through every step of homeownership. Explore Plans.
© 2026 Better Homes and Gardens Real Estate LLC. An Anywhere Real Estate company. All rights reserved. Better Homes and Gardens® Real Estate is a registered trademark owned by Meredith Operations Corporation, licensed to Better Homes and Gardens Real Estate LLC and used with permission. Better Homes and Gardens Real Estate LLC fully supports the principles of the Fair Housing Act and the Equal Opportunity Act. Listing information is deemed reliable but is not guaranteed accurate.
Each office is independently owned and operated.
Any services or products provided by third parties are not provided by, affiliated with or related to Better Homes and Gardens Real Estate LLC, or its affiliated companies.