
21 Muriel Rd, Swampscott, MA 01907
Local realty services provided by:Better Homes and Gardens Real Estate The Masiello Group
21 Muriel Rd,Swampscott, MA 01907
$899,000
- 4 Beds
- 2 Baths
- 2,047 sq. ft.
- Single family
- Active
Listed by: andrew giller
Office: the agency marblehead
MLS#:73552740
Source:MLSPIN
Price summary
- Price:$899,000
- Price per sq. ft.:$439.18
About this home
Nestled on a quiet dead end street, this charming Colonial offers the perfect blend of comfort, location and lifestyle. Featuring great living/dining spaces, large kitchen with radiant heated floors, a den, an office, four bedrooms, two full bathrooms, walk up attic and a two-car garage. This move in ready home has been well maintained (new roof 2024) and is ready for its new owners. The home's inviting layout provides generous space for everyday living and entertaining, while its classic design offers timeless appeal. Step outside to enjoy the peaceful deck, yard with landscape lighting and close access to Phillips Park. Just a short stroll away is Eisman's beach, making it easy to enjoy morning walks by the ocean. This property offers a coastal lifestyle and exceptional opportunity in a highly sought after neighborhood. Some images are virtually staged.
Contact an agent
Home facts
- Year built:1950
- Listing ID #:73552740
- Updated:September 01, 2026 at 11:34 AM
Rooms and interior
- Bedrooms:4
- Total bathrooms:2
- Full bathrooms:2
- Rooms Total:8
- Flooring:Carpet, Tile, Wood
- Dining Description:Closet/Cabinets - Custom Built, Hardwood
- Kitchen Description:Countertops - Stone/Granite/Solid, Deck - Exterior, Dining Area, Dishwasher, Disposal, Flooring - Stone/Ceramic Tile, Freezer, Kitchen Island, Microwave, Range, Refrigerator, Skylight, Vacuum System
- Basement Description:Garage Access, Partial, Walk-Out Access
- Living area:2,047 sq. ft.
Heating and cooling
- Heating:Baseboard, Natural Gas
Structure and exterior
- Year built:1950
- Building area:2,047 sq. ft.
- Lot area:0.13 Acres
- Lot Features:Level
- Architectural Style:Colonial
- Exterior Features:Deck, Garden, Sprinkler System, Storage
- Foundation Description:Concrete Perimeter
Utilities
- Water:Public
- Sewer:Public Sewer
Finances and disclosures
- Price:$899,000
- Price per sq. ft.:$439.18
- Tax amount:$8,645 (2026)
Features and amenities
- Appliances:Dishwasher, Disposal, Dryer, Freezer, Microwave, Range, Refrigerator, Vacuum System, Washer
- Laundry features:Dryer, In Basement, Washer
- Amenities:Central Vacuum
Parking
- Total parking spaces:4
- Parking description:Garage Door Opener, Paved, Under
- Garage:Yes
- Garage spaces:2
New listings near 21 Muriel Rd
- New
 $699,000Active3 beds 2 baths1,271 sq. ft.
8 Minerva St., Swampscott, MA 01907
MLS# 73570348Listed by: Coldwell Banker Realty - Marblehead - New
 $699,000Active2 beds 2 baths1,397 sq. ft.
432 Humphrey St #16, Swampscott, MA 01907
MLS# 73569717Listed by: Gibson Sotheby's International Realty - New
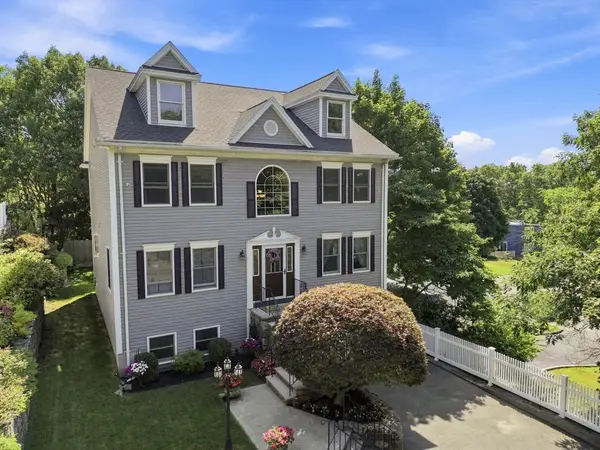 $999,000Active4 beds 3 baths2,914 sq. ft.
25 Edgehill Road, Swampscott, MA 01907
MLS# 73569085Listed by: William Raveis R.E. & Home Services - New
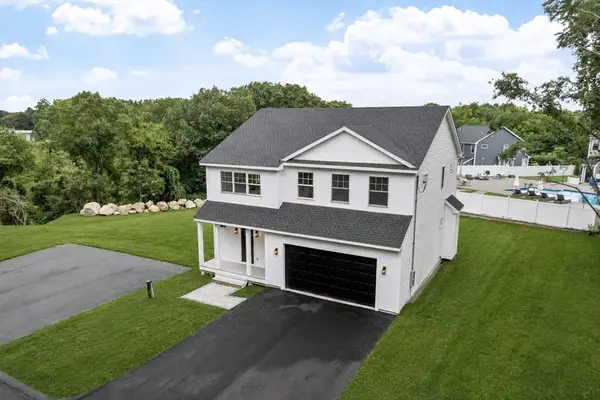 $1,200,000Active4 beds 3 baths2,824 sq. ft.
5 Manson Rd, Swampscott, MA 01907
MLS# 73568010Listed by: William Raveis R.E. & Home Services - New
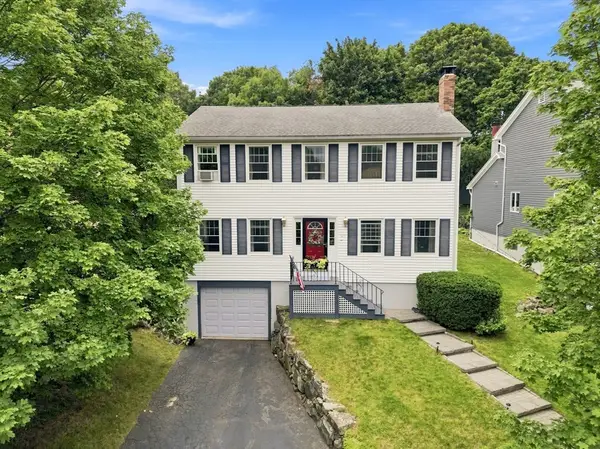 $899,000Active3 beds 3 baths2,240 sq. ft.
123 Eastman Avenue, Swampscott, MA 01907
MLS# 73567678Listed by: William Raveis R.E. & Home Services - New
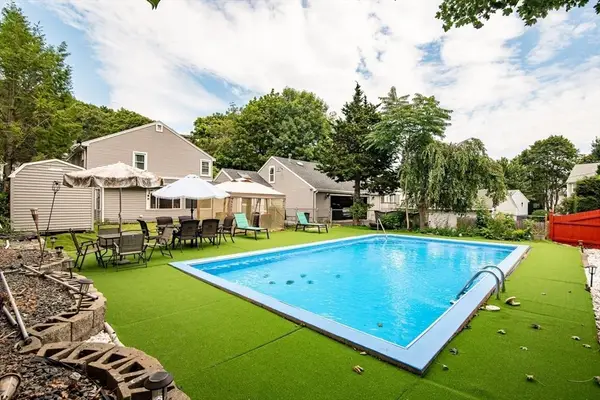 $899,900Active4 beds 2 baths2,756 sq. ft.
52 Burpee Road, Swampscott, MA 01907
MLS# 73567396Listed by: Real Broker MA, LLC 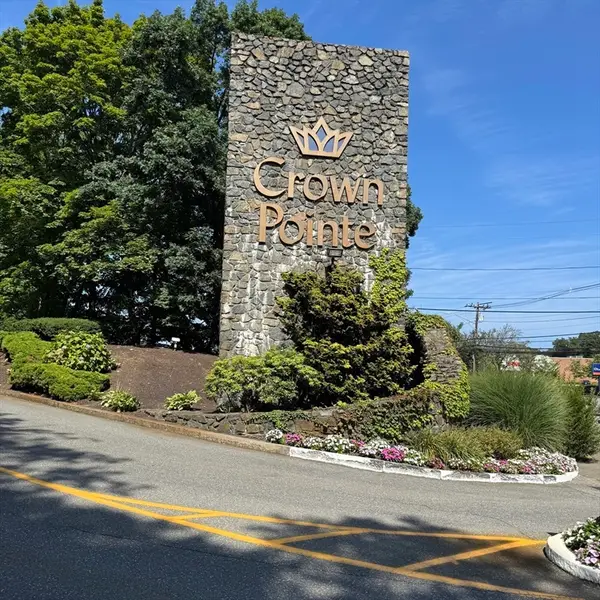 $374,500Active1 beds 2 baths923 sq. ft.
406 Paradise Rd #1C, Swampscott, MA 01907
MLS# 73565465Listed by: Century 21 North East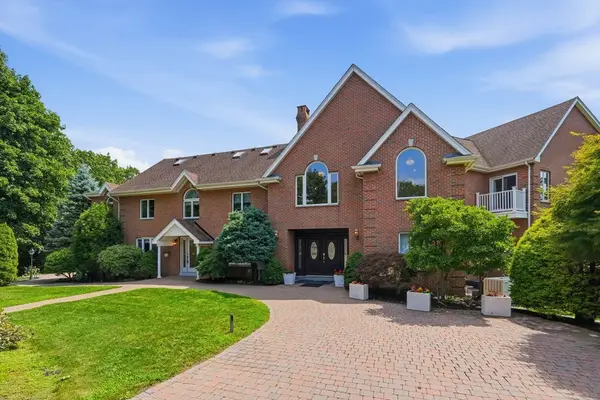 $3,499,000Active5 beds 9 baths11,608 sq. ft.
90 Mountwood Rd, Swampscott, MA 01907
MLS# 73565267Listed by: J. Barrett & Company $549,900Active3 beds 1 baths1,037 sq. ft.
10 Duke Street, Swampscott, MA 01907
MLS# 73562521Listed by: Connor Real Estate $899,000Active4 beds 3 baths1,736 sq. ft.
481 Humphrey, Swampscott, MA 01907
MLS# 73561157Listed by: Marsh Properties, Inc.


Protect your home and budget from life's surprises with an Assurant Home Warranty, backed by a partner that supports you through every step of homeownership. Explore Plans.
© 2026 Better Homes and Gardens Real Estate LLC. An Anywhere Real Estate company. All rights reserved. Better Homes and Gardens® Real Estate is a registered trademark owned by Meredith Operations Corporation, licensed to Better Homes and Gardens Real Estate LLC and used with permission. Better Homes and Gardens Real Estate LLC fully supports the principles of the Fair Housing Act and the Equal Opportunity Act. Listing information is deemed reliable but is not guaranteed accurate.
Each office is independently owned and operated.
Any services or products provided by third parties are not provided by, affiliated with or related to Better Homes and Gardens Real Estate LLC, or its affiliated companies.