
74 Paradise Road, Swampscott, MA 01907
Local realty services provided by:Better Homes and Gardens Real Estate The Shanahan Group
74 Paradise Road,Swampscott, MA 01907
$685,000
- 4 Beds
- 2 Baths
- 1,583 sq. ft.
- Single family
- Active
Upcoming open houses
- Fri, Sep 2505:00 pm - 07:00 pm
- Sat, Sep 2610:00 am - 12:00 pm
- Sun, Sep 2710:00 am - 12:00 pm
Listed by: jessica schenkel
Office: william raveis r.e. & home services
MLS#:73580984
Source:MLSPIN
Price summary
- Price:$685,000
- Price per sq. ft.:$432.72
About this home
A commuter’s dream with room to grow! This inviting 4-bedroom, 1.5-bath Victorian blends classic character, comfortable living spaces, and a location that puts convenience at your fingertips. Welcome guests from the charming covered front porch into an oversized foyer that opens to a spacious, light-filled living room with generous windows. The dining room features a built-in glass-front cabinet and an architecturally appealing fireplace, while beautiful Yankee flooring enhances both spaces and creates an easy flow for everyday living and entertaining.The eat-in kitchen offers ample workspace for cooking and meal prep, along with a comfortable spot for casual dining. A conveniently tucked-away half bath completes the first floor. Just beyond, the 3-season porch is an ideal retreat for morning coffee, afternoon cocktails, or simply relaxing while overlooking the fenced yard.Upstairs, four well-proportioned bedrooms and a full bath offer flexibility for family, guests, or a dedicated home office. A walk-up attic presents exciting possibilities for future expansion, creative use, or additional storage, while the basement provides even more storage and practical space.With off-street parking and close proximity to the beach, commuter rail, bus line, library, and the shops and restaurants of Swampscott, this home offers character, convenience, and potential. Welcome home!...
Contact an agent
Home facts
- Year built:1904
- Listing ID #:73580984
- Updated:September 23, 2026 at 12:34 PM
Rooms and interior
- Bedrooms:4
- Total bathrooms:2
- Full bathrooms:1
- Half bathrooms:1
- Rooms Total:8
- Flooring:Carpet, Hardwood, Pine, Tile, Vinyl
- Dining Description:Closet/Cabinets - Custom Built, Decorative Molding, Hardwood
- Kitchen Description:Dining Area, Dishwasher, Disposal, Exterior Access, Flooring - Stone/Ceramic Tile, Gas Stove, Microwave, Range, Range Hood, Refrigerator, Remodeled
- Basement Description:Full, Interior Entry
- Living area:1,583 sq. ft.
Heating and cooling
- Cooling:Central Air
- Heating:Natural Gas
- Central air:Yes
Structure and exterior
- Roof:Shingle
- Year built:1904
- Building area:1,583 sq. ft.
- Architectural Style:Victorian
- Exterior Features:Porch, Porch - Enclosed
Schools
- High school:Swampscott
- Middle school:Swampscott
- Elementary school:Swampscott
Utilities
- Water:Public
- Sewer:Public Sewer
Finances and disclosures
- Price:$685,000
- Price per sq. ft.:$432.72
- Tax amount:$7,443 (2026)
Features and amenities
- Appliances:Dishwasher, Disposal, Dryer, Microwave, Range, Range Hood, Refrigerator, Washer
- Laundry features:Dryer, In Basement, Washer
- Amenities:Ceiling Fan(s), Gas Water Heater
Parking
- Total parking spaces:2
- Parking description:Off Street, Paved, Paved Drive, Tandem
New listings near 74 Paradise Road
- Coming Soon
 $639,000Coming Soon3 beds 3 baths1,424 sq. ft.
57 Roy Street, Swampscott, MA 01907
MLS# 73581049Listed by: Conway - Swampscott - Open Thu, 5 to 6:30pmNew
 $590,000Active2 beds 3 baths1,527 sq. ft.
406 Paradise Road #3H, Swampscott, MA 01907
MLS# 73580175Listed by: Gibson Sotheby's International Realty - New
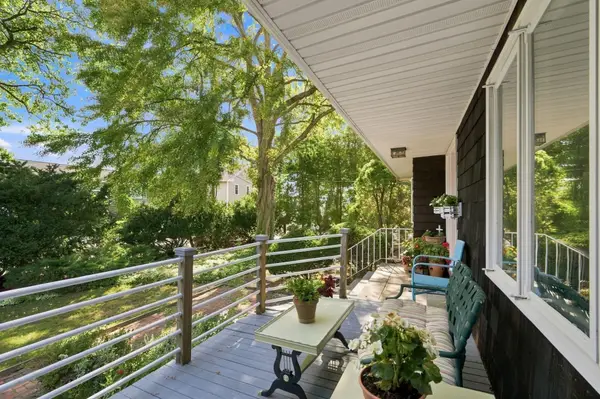 $1,250,000Active4 beds 3 baths2,568 sq. ft.
20 Tidd Street, Swampscott, MA 01907
MLS# 73579663Listed by: William Raveis R.E. & Home Services - New
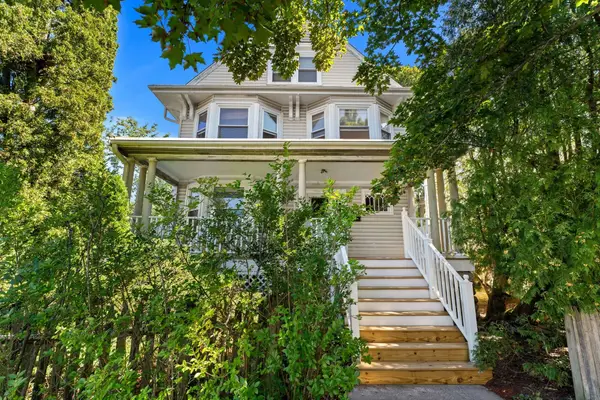 $999,900Active7 beds 3 baths3,225 sq. ft.
99 Farragut Rd., Swampscott, MA 01907
MLS# 73579457Listed by: Coldwell Banker Realty - Marblehead - New
 $709,000Active3 beds 2 baths1,547 sq. ft.
50 Franklin Ave, Swampscott, MA 01907
MLS# 73578726Listed by: Keller Williams Realty Boston-Metro | Back Bay - New
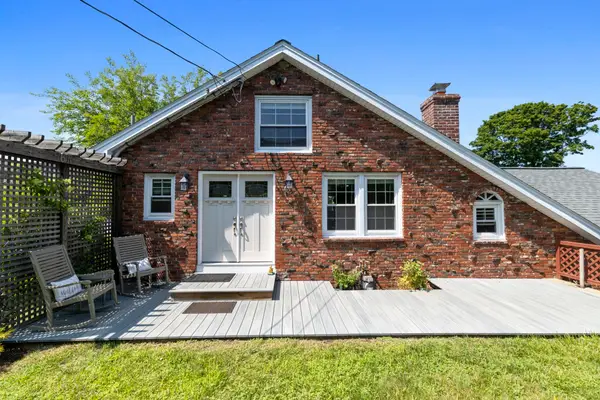 $780,000Active2 beds 2 baths1,350 sq. ft.
6r Fairview Ave, Swampscott, MA 01907
MLS# 73577302Listed by: Compass - Open Sat, 12 to 1:30pmNew
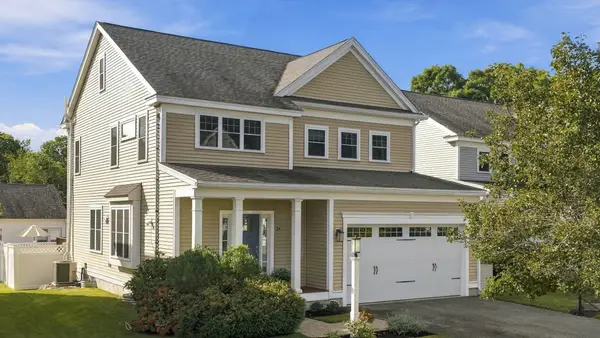 $1,100,000Active4 beds 3 baths2,864 sq. ft.
14 Morton Hill Ave, Swampscott, MA 01907
MLS# 73577321Listed by: Gibson Sotheby's International Realty - New
 $549,000Active3 beds 1 baths1,695 sq. ft.
141-143 Stetson Ave #1, Swampscott, MA 01907
MLS# 73577071Listed by: Berkshire Hathaway HomeServices Warren Residential - Open Sat, 12 to 1:30pmNew
 $699,900Active4 beds 2 baths1,998 sq. ft.
262 Essex St, Swampscott, MA 01907
MLS# 73576674Listed by: William Raveis R.E. & Home Services


Protect your home and budget from life's surprises with an Assurant Home Warranty, backed by a partner that supports you through every step of homeownership. Explore Plans.
© 2026 Better Homes and Gardens Real Estate LLC. An Anywhere Real Estate company. All rights reserved. Better Homes and Gardens® Real Estate is a registered trademark owned by Meredith Operations Corporation, licensed to Better Homes and Gardens Real Estate LLC and used with permission. Better Homes and Gardens Real Estate LLC fully supports the principles of the Fair Housing Act and the Equal Opportunity Act. Listing information is deemed reliable but is not guaranteed accurate.
Each office is independently owned and operated.
Any services or products provided by third parties are not provided by, affiliated with or related to Better Homes and Gardens Real Estate LLC, or its affiliated companies.