
52 Smoke Rise Cir, Swansea, MA 02777
Local realty services provided by:Better Homes and Gardens Real Estate The Shanahan Group
52 Smoke Rise Cir,Swansea, MA 02777
$459,000
- 3 Beds
- 1 Baths
- 1,316 sq. ft.
- Single family
- Active
Listed by: james baptista, john mitchell
Office: lamacchia realty, inc.
MLS#:73565346
Source:MLSPIN
Price summary
- Price:$459,000
- Price per sq. ft.:$348.78
About this home
Welcome to this well-cared-for 3-bedroom, 1-bath home offering a comfortable blend of indoor and outdoor living, along with a bonus room and additional living space. An extensive renovation approximately 20 years ago included new walls, hardwood flooring, and vinyl siding, creating a solid foundation for the many improvements made over the years. The interior has been freshly painted, while hardwood floors add warmth and character throughout. The kitchen features quartz countertops, while forced hot air and central air conditioning provide year-round comfort throughout the home. A wood stove with its own separate chimney adds warmth and ambiance. The versatile bonus room and additional living space provide flexibility for a home office, recreation area, guests, or everyday living. Step outside to a fenced backyard made for relaxing and entertaining. Perennial landscaping adds seasonal color, while the patio, above-ground pool, and deck create an inviting setting for summer gatherings. The pool liner was replaced approximately three years ago, and an additional Hayward pool motor is included. A four-car driveway provides ample off-street parking. Additional highlights include owned solar panels offering significant energy savings, replacement windows, and updates to several of the home's major systems. Located in Swansea with convenient access to area recreation, shopping, dining, and major routes, including I-195 and Route 6, providing easy connections throughout southeastern Massachusetts and toward Providence. Comfortable, versatile, and thoughtfully maintained, this home offers plenty to enjoy inside and out....
Contact an agent
Home facts
- Year built:1972
- Listing ID #:73565346
- Updated:August 24, 2026 at 11:04 AM
Rooms and interior
- Bedrooms:3
- Total bathrooms:1
- Full bathrooms:1
- Rooms Total:6
- Flooring:Tile, Vinyl, Wood
- Kitchen Description:Dishwasher, Range, Refrigerator
- Living area:1,316 sq. ft.
Heating and cooling
- Cooling:Central Air
- Heating:Forced Air, Natural Gas
- Central air:Yes
Structure and exterior
- Roof:Shingle
- Year built:1972
- Building area:1,316 sq. ft.
- Lot area:0.35 Acres
- Architectural Style:Ranch
- Construction Materials:Frame
- Exterior Features:Deck - Wood, Fruit Trees, Patio, Professional Landscaping, Rain Gutters, Storage
- Foundation Description:Slab
Schools
- High school:Joseph Case High School
- Middle school:Joseph Case Junior High School
- Elementary school:Hoyle & Luther Elementary
Utilities
- Water:Public
- Sewer:Private Sewer
Finances and disclosures
- Price:$459,000
- Price per sq. ft.:$348.78
- Tax amount:$3,987 (2026)
Features and amenities
- Appliances:Dishwasher, Dryer, Range, Refrigerator
- Laundry features:Dryer, Gas Dryer Hookup, Washer Hookup
- Amenities:Gas Water Heater
- Pool features:Above Ground, Private Pool
Parking
- Total parking spaces:4
- Parking description:Off Street, Paved, Paved Drive
New listings near 52 Smoke Rise Cir
- New
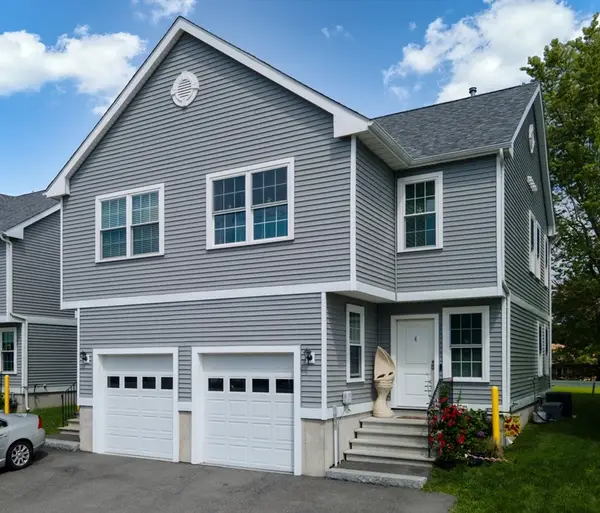 $484,888Active2 beds 3 baths1,278 sq. ft.
4 Knights Way #4, Swansea, MA 02777
MLS# 73564913Listed by: Frank Smith Real Estate, Inc. - New
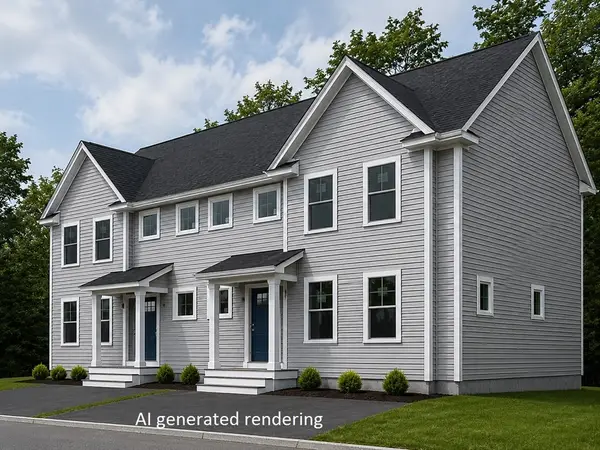 $509,900Active3 beds 2 baths1,400 sq. ft.
1405 Gar Highway #3A, Swansea, MA 02777
MLS# 73567170Listed by: RE/MAX On the Charles - New
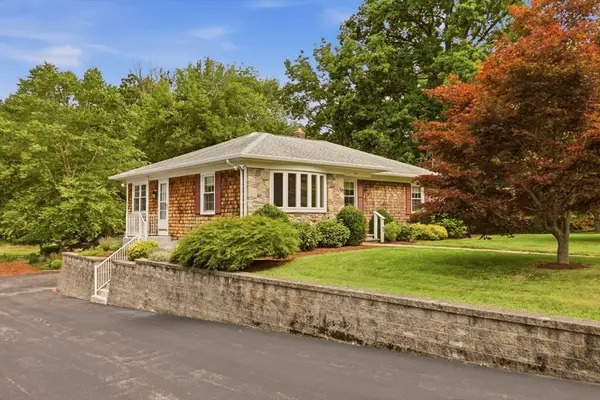 $599,000Active3 beds 2 baths1,966 sq. ft.
145 Stoney Hill Rd, Swansea, MA 02777
MLS# 73566261Listed by: RE/MAX River's Edge - New
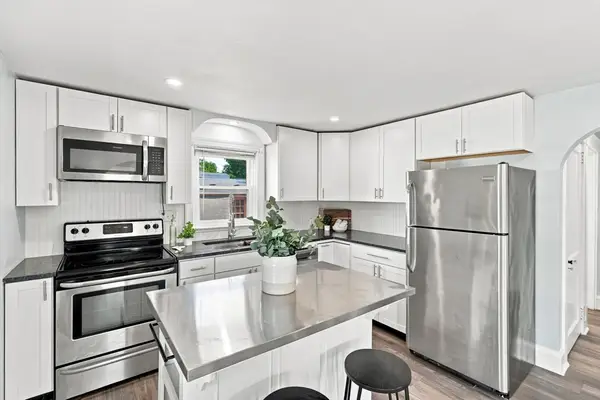 $334,900Active1 beds 1 baths775 sq. ft.
337 Wilbur, Swansea, MA 02777
MLS# 73565474Listed by: RE/MAX River's Edge - New
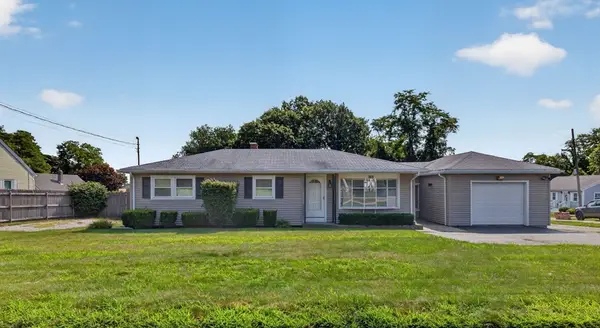 $475,000Active3 beds 2 baths1,020 sq. ft.
165 Swansom Rd, Swansea, MA 02777
MLS# 73565355Listed by: Migneault REALTORS® - New
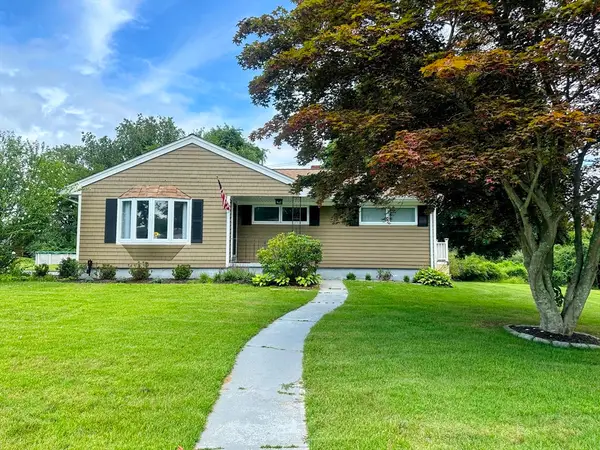 $650,000Active3 beds 2 baths1,248 sq. ft.
67 Montgomery Rd, Swansea, MA 02777
MLS# 73565292Listed by: Better Living Real Estate, LLC  $699,000Active3 beds 3 baths2,496 sq. ft.
37 Slade St, Swansea, MA 02777
MLS# 73562647Listed by: Keller Williams South Watuppa $385,000Active2 beds 1 baths870 sq. ft.
10 Sidney Ave, Swansea, MA 02777
MLS# 73560863Listed by: Keller Williams Coastal $399,900Active2 beds 1 baths952 sq. ft.
19 Water, Swansea, MA 02777
MLS# 73559638Listed by: High Pointe Properties


Protect your home and budget from life's surprises with an Assurant Home Warranty, backed by a partner that supports you through every step of homeownership. Explore Plans.
© 2026 Better Homes and Gardens Real Estate LLC. An Anywhere Real Estate company. All rights reserved. Better Homes and Gardens® Real Estate is a registered trademark owned by Meredith Operations Corporation, licensed to Better Homes and Gardens Real Estate LLC and used with permission. Better Homes and Gardens Real Estate LLC fully supports the principles of the Fair Housing Act and the Equal Opportunity Act. Listing information is deemed reliable but is not guaranteed accurate.
Each office is independently owned and operated.
Any services or products provided by third parties are not provided by, affiliated with or related to Better Homes and Gardens Real Estate LLC, or its affiliated companies.