
111 Downing Dr, Taunton, MA 02780
Local realty services provided by:Better Homes and Gardens Real Estate The Shanahan Group
111 Downing Dr,Taunton, MA 02780
$489,900
- 3 Beds
- 2 Baths
- 1,500 sq. ft.
- Single family
- Active
Upcoming open houses
- Sat, May 3011:30 am - 01:00 pm
- Sun, May 3112:30 pm - 02:00 pm
Listed by: jane elsner
Office: keller williams realty
MLS#:73524417
Source:MLSPIN
Price summary
- Price:$489,900
- Price per sq. ft.:$326.6
About this home
Tucked away at the end of a quiet cul-de-sac and surrounded by nature, this beautifully maintained Cape offers the perfect blend of privacy, space, and modern comfort. Set on a picturesque lot with wooded views, the home features an inviting layout with abundant natural light and spacious living areas ideal for everyday living and entertaining. Sliders lead to a spacious wraparound deck overlooking the peaceful backyard and firepit area, creating the perfect outdoor retreat. Recent updates include a newer roof and updated flooring completed in 2024, along with newer kitchen appliances including the microwave and refrigerator. Additional highlights include central air conditioning, generous bedroom sizes, ample storage, and a partially finished walk-out lower level offering flexible space for a family room, home office, gym, or potential guest/bedroom area. Enjoy the tranquility of this neighborhood setting while still being conveniently located near local amenities.
Contact an agent
Home facts
- Year built:1995
- Listing ID #:73524417
- Updated:May 27, 2026 at 12:20 PM
Rooms and interior
- Bedrooms:3
- Total bathrooms:2
- Full bathrooms:1
- Half bathrooms:1
- Rooms Total:6
- Flooring:Hardwood, Laminate, Tile
- Dining Description:Ceiling Fan(s), Overhead, Slider, Stone/Ceramic Tile
- Kitchen Description:Dishwasher, Flooring - Stone/Ceramic Tile, Kitchen Island, Lighting - Overhead, Microwave, Range, Refrigerator
- Basement Description:Full
- Living area:1,500 sq. ft.
Heating and cooling
- Cooling:1 Cooling Zone, Central Air
- Heating:Forced Air, Natural Gas
- Central air:Yes
Structure and exterior
- Roof:Shingle
- Year built:1995
- Building area:1,500 sq. ft.
- Lot area:0.44 Acres
- Lot Features:Wooded
- Architectural Style:Cape
- Exterior Features:Deck, Porch, Storage
- Foundation Description:Concrete Perimeter
Utilities
- Water:Public
- Sewer:Public Sewer
Finances and disclosures
- Price:$489,900
- Price per sq. ft.:$326.6
- Tax amount:$4,998 (2025)
Features and amenities
- Appliances:Dishwasher, Dryer, Microwave, Range, Refrigerator, Washer
- Laundry features:Dryer, Electric Dryer Hookup, Gas Dryer Hookup, In Basement, Washer, Washer Hookup
- Amenities:Recessed Lighting, Walk-in Closet(s)
Parking
- Total parking spaces:4
- Parking description:Off Street
New listings near 111 Downing Dr
- New
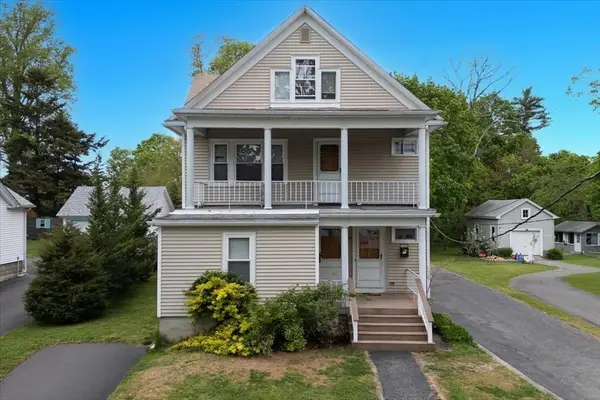 $739,999Active4 beds 2 baths3,040 sq. ft.
21 Whitehill St, Taunton, MA 02780
MLS# 73524178Listed by: William Raveis R.E. & Home Services - New
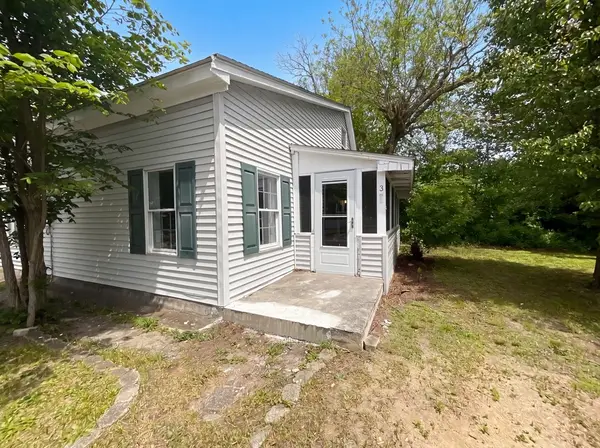 $416,000Active3 beds 1 baths1,064 sq. ft.
361 Tremont St, Taunton, MA 02780
MLS# 73524250Listed by: OpenDoor Brokerage LLC - Open Thu, 5:30 to 7pmNew
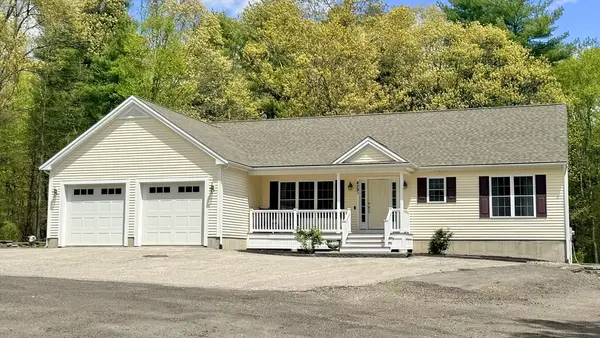 $949,900Active3 beds 2 baths2,000 sq. ft.
429A Winthrop Street, Taunton, MA 02780
MLS# 73524075Listed by: Realty Executives Metro South - New
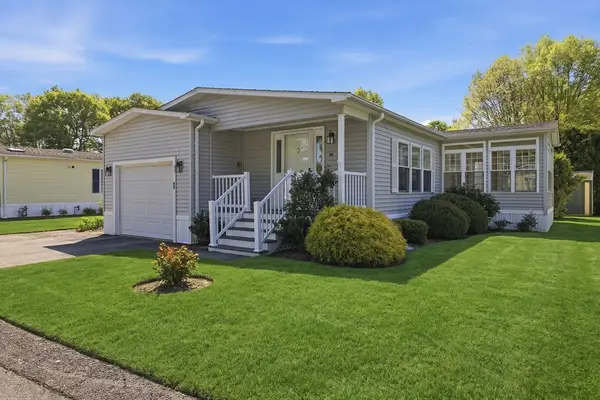 $315,000Active2 beds 2 baths1,680 sq. ft.
50 Highland Street #99, Taunton, MA 02780
MLS# 73523427Listed by: Keller Williams Elite - New
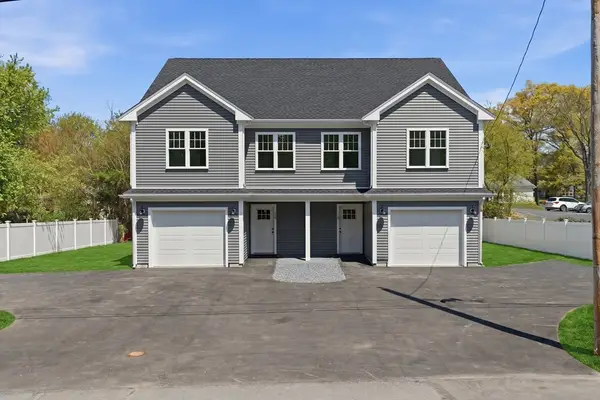 $479,000Active3 beds 3 baths1,418 sq. ft.
3 Crossman Street #A, Taunton, MA 02780
MLS# 73523563Listed by: Keller Williams Elite - Open Sun, 12 to 2pmNew
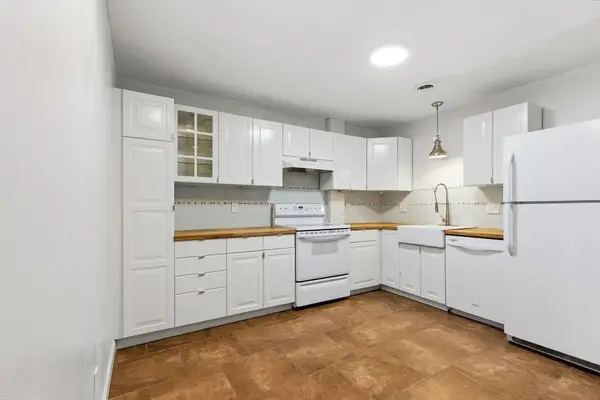 $349,900Active2 beds 2 baths1,299 sq. ft.
96 Old Colony Ave #234, Taunton, MA 02718
MLS# 73523456Listed by: RE/MAX Synergy - New
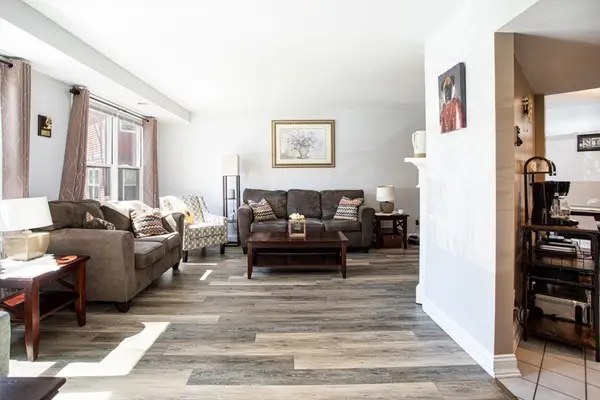 $365,000Active2 beds 2 baths1,535 sq. ft.
110 Dean St #21, Taunton, MA 02780
MLS# 73523480Listed by: Majestic Real Estate - Open Sat, 10 to 11:30amNew
 $925,000Active4 beds 5 baths5,000 sq. ft.
7 Jocelyn Cir, Taunton, MA 02780
MLS# 73523273Listed by: Milestone Realty, Inc. - New
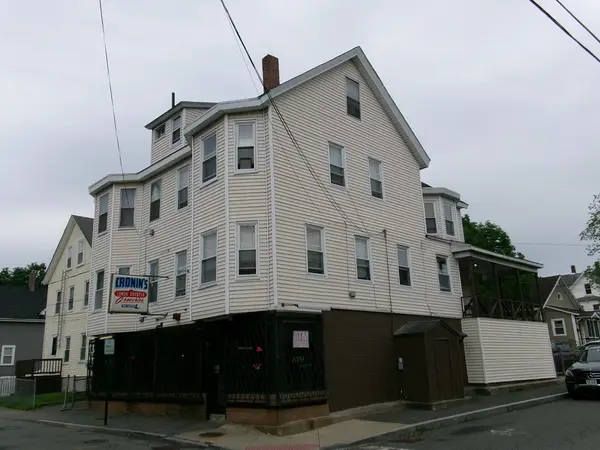 $900,000Active5 beds 4 baths5,181 sq. ft.
38 Adams Street, Taunton, MA 02780
MLS# 73523383Listed by: Venture


Protect your home and budget from life's surprises with an Assurant Home Warranty, backed by a partner that supports you through every step of homeownership. Explore Plans.
© 2026 Better Homes and Gardens Real Estate LLC. An Anywhere Real Estate company. All rights reserved. Better Homes and Gardens® Real Estate is a registered trademark owned by Meredith Operations Corporation, licensed to Better Homes and Gardens Real Estate LLC and used with permission. Better Homes and Gardens Real Estate LLC fully supports the principles of the Fair Housing Act and the Equal Opportunity Act. Listing information is deemed reliable but is not guaranteed accurate.
Each office is independently owned and operated.
Any services or products provided by third parties are not provided by, affiliated with or related to Better Homes and Gardens Real Estate LLC, or its affiliated companies.