
128 Prospect Hill, Taunton, MA 02780
Local realty services provided by:Better Homes and Gardens Real Estate The Masiello Group
128 Prospect Hill,Taunton, MA 02780
$599,900
- 3 Beds
- 3 Baths
- 2,039 sq. ft.
- Single family
- Active
Upcoming open houses
- Sun, Jul 2612:00 pm - 02:00 pm
Listed by: manuel silva, caleb levesque
Office: realty executives metro south
MLS#:73553385
Source:MLSPIN
Price summary
- Price:$599,900
- Price per sq. ft.:$294.21
About this home
Welcome to this well-maintained colonial-style home offering the perfect blend of comfort, space, and functionality. Situated on a 0.7-acre lot, this property provides a peaceful setting with plenty of room to enjoy both indoors and out. Inside, you'll find warm hardwood oak flooring throughout much of the home, with wall-to-wall carpet complimenting the bedroom flooring. The hardwood flooring matching the rich oak cabinets in the kitchen give this home timeless character and excellent storage. The spacious layout of this property features well sized bedrooms with ample closet space, along with two full bathrooms for your everyday living. In different rooms of the home, natural light pours in through the skylights, while recessed lighting adds a bright and modern touch throughout the living spaces. The attached 2 car garage offers easy access and extra storage space. Finally, the unfinished basement presents great opportunities for storage, workshop space, or what you dream it to be! OPEN HOUSE 7/26 from 12-2....
Contact an agent
Home facts
- Year built:1960
- Listing ID #:73553385
- Updated:July 25, 2026 at 10:45 AM
Rooms and interior
- Bedrooms:3
- Total bathrooms:3
- Full bathrooms:2
- Half bathrooms:1
- Rooms Total:7
- Flooring:Carpet, Concrete, Hardwood, Tile
- Dining Description:Hardwood, Open Floorplan, Recessed Lighting
- Kitchen Description:Dishwasher, Flooring - Hardwood, Kitchen Island, Oven, Range, Recessed Lighting, Refrigerator
- Basement Description:Concrete, Full, Walk-Out Access
- Living area:2,039 sq. ft.
Heating and cooling
- Heating:Baseboard, Oil
Structure and exterior
- Roof:Asphalt/Composition Shingles
- Year built:1960
- Building area:2,039 sq. ft.
- Lot area:3.71 Acres
- Architectural Style:Colonial
- Construction Materials:Frame
- Exterior Features:Deck - Wood, Patio, Porch - Enclosed, Rain Gutters
- Foundation Description:Stone
Utilities
- Water:Private
- Sewer:Private Sewer
Finances and disclosures
- Price:$599,900
- Price per sq. ft.:$294.21
- Tax amount:$7,340 (2026)
Features and amenities
- Appliances:Dishwasher, Range, Refrigerator
- Laundry features:Electric Dryer Hookup
- Amenities:Central Vacuum
- Pool features:In Ground, Pool - Inground Heated, Private Pool
Parking
- Total parking spaces:6
- Parking description:Attached, Off Street, Paved, Paved Drive
- Garage:Yes
- Garage spaces:2
New listings near 128 Prospect Hill
- Open Wed, 5:30 to 7:30pmNew
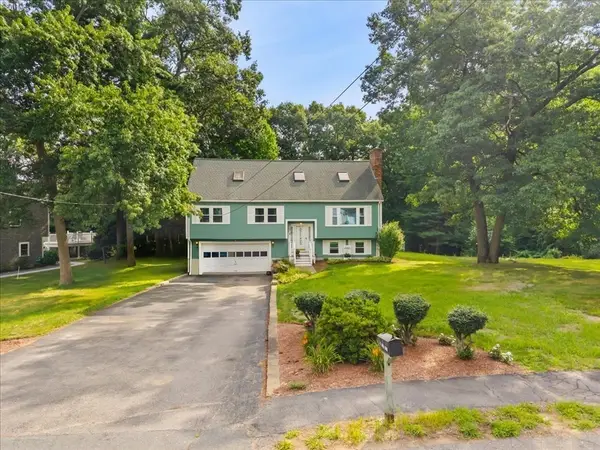 $629,000Active4 beds 2 baths2,168 sq. ft.
32 Maria Ln, Taunton, MA 02780
MLS# 73554826Listed by: Keller Williams South Watuppa - Open Wed, 5:30 to 7pmNew
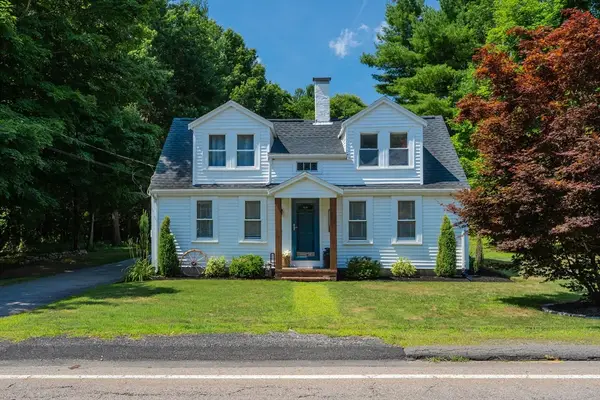 $439,900Active2 beds 1 baths1,126 sq. ft.
30 Worcester St, Taunton, MA 02780
MLS# 73554817Listed by: C. Walsh Realty, Inc. - Open Wed, 4:30 to 6pmNew
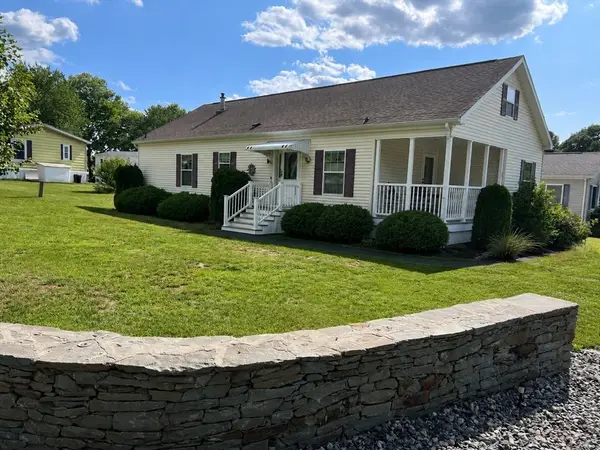 $349,900Active2 beds 2 baths1,568 sq. ft.
2 Settlers Road, Taunton, MA 02780
MLS# 73554787Listed by: Berkshire Hathaway HomeServices Evolution Properties - New
 $700,000Active2 beds 2 baths1,126 sq. ft.
3 Lawton Street, Taunton, MA 02780
MLS# 73554622Listed by: Seaport Realty - Open Sun, 10 to 11:30amNew
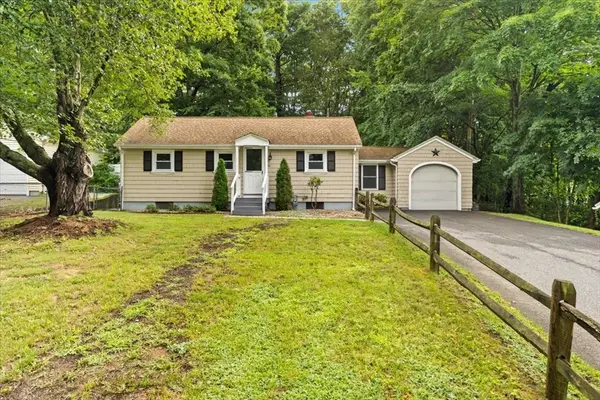 $429,000Active2 beds 1 baths768 sq. ft.
66 Davis Street, Taunton, MA 02780
MLS# 73554297Listed by: Keller Williams South Watuppa - Open Sun, 11am to 2pmNew
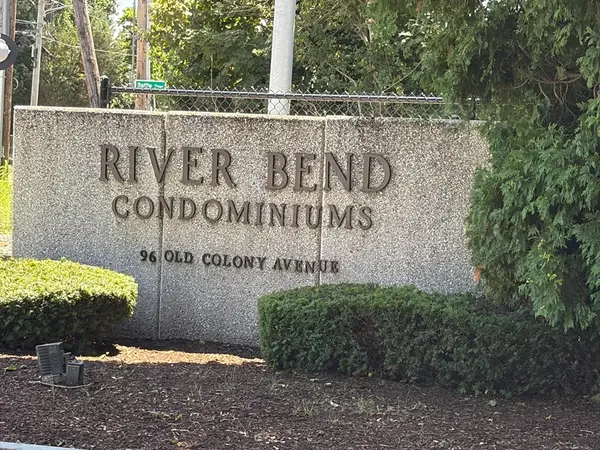 $250,000Active1 beds 1 baths853 sq. ft.
96 Old Colony Avenue #123, Taunton, MA 02718
MLS# 73554341Listed by: Torrey & Associates R. E. - Open Sun, 11am to 1pmNew
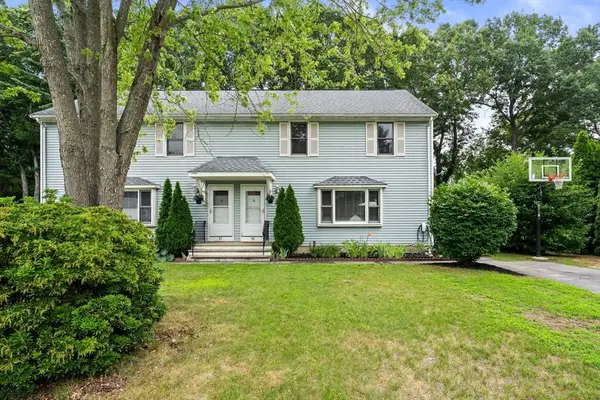 $450,000Active3 beds 2 baths1,456 sq. ft.
85 Baylies Rd #2, Taunton, MA 02780
MLS# 73554088Listed by: Keller Williams Realty - New
 $475,000Active3 beds 2 baths1,260 sq. ft.
92 Broadway, Taunton, MA 02780
MLS# 73554056Listed by: Century 21 Limitless - Open Sun, 11am to 2pmNew
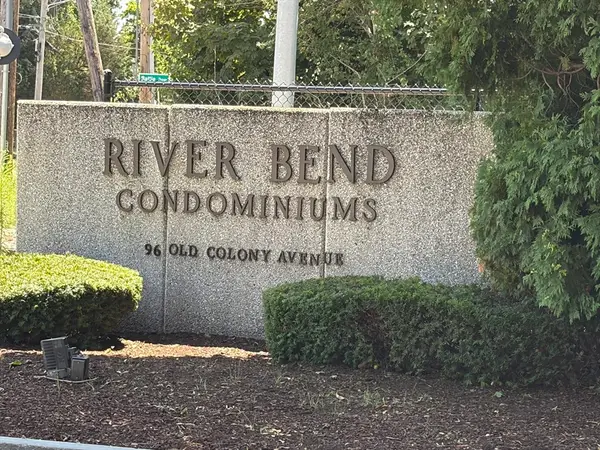 $285,000Active2 beds 2 baths1,301 sq. ft.
96 Old Colony Avenue #131, Taunton, MA 02718
MLS# 73553923Listed by: Torrey & Associates R. E. - Open Sat, 1:30 to 3pmNew
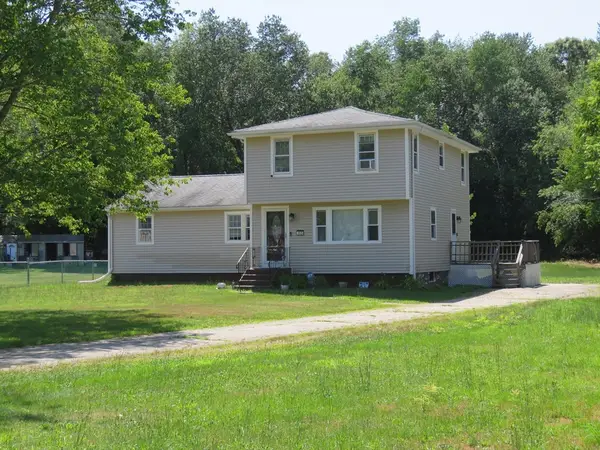 $499,900Active5 beds 2 baths1,796 sq. ft.
55-1/2 Liberty St, Taunton, MA 02718
MLS# 73553926Listed by: Keller Williams Realty Signature Properties


Protect your home and budget from life's surprises with an Assurant Home Warranty, backed by a partner that supports you through every step of homeownership. Explore Plans.
© 2026 Better Homes and Gardens Real Estate LLC. An Anywhere Real Estate company. All rights reserved. Better Homes and Gardens® Real Estate is a registered trademark owned by Meredith Operations Corporation, licensed to Better Homes and Gardens Real Estate LLC and used with permission. Better Homes and Gardens Real Estate LLC fully supports the principles of the Fair Housing Act and the Equal Opportunity Act. Listing information is deemed reliable but is not guaranteed accurate.
Each office is independently owned and operated.
Any services or products provided by third parties are not provided by, affiliated with or related to Better Homes and Gardens Real Estate LLC, or its affiliated companies.