
1559 Bay Street #46, Taunton, MA 02780
Local realty services provided by:Better Homes and Gardens Real Estate The Shanahan Group
1559 Bay Street #46,Taunton, MA 02780
$449,900
- 2 Beds
- 2 Baths
- 2,100 sq. ft.
- Condominium
- Active
Upcoming open houses
- Sat, Jul 1811:00 am - 01:00 pm
- Sun, Jul 1911:00 am - 01:00 pm
Listed by: george fabrizio, george fabrizio
Office: dreampath realty inc.
MLS#:73550625
Source:MLSPIN
Price summary
- Price:$449,900
- Price per sq. ft.:$214.24
- Monthly HOA dues:$470
About this home
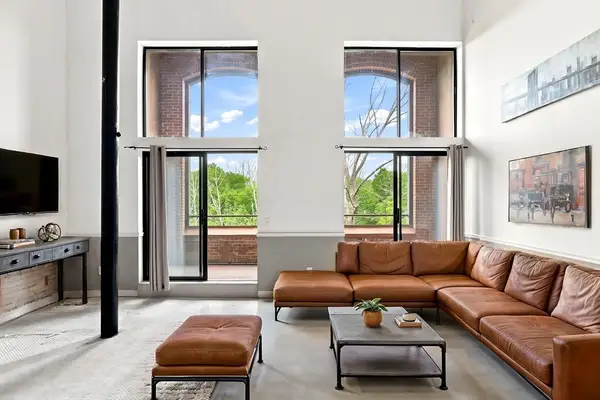
Welcome to lakeside living on beautiful Sabbatia Lake! This well-maintained and updated 2BR, 1 1/2 bath condo offers four levels of thoughtfully designed living space with water views and numerous updates. The open-concept main level features a bright living and dining area, galley kitchen with stainless steel appliances, a cozy but bright bay-window breakfast nook. and 3 season sun-room overlooking the lake. The versatile loft provides the perfect home office, reading alcove, or hobby space. A finished lower level adds flexible living space for a family room, gym, or media area. With kayak storage and direct lake access, making it easy to take advantage of all that Sabbatia Lake has to offer. Updates include new windows (2023), central air conditioning (2022), and water heater (2024) and many more. Complete with two parking spaces, this move-in-ready home combines comfort, style, and waterfront living. First Showings at open house Saturday 7/18. Offers due Tuesday 7/21 @ 12pm
Contact an agent
Home facts
- Year built:1986
- Listing ID #:73550625
- Updated:July 16, 2026 at 01:21 PM
Rooms and interior
- Bedrooms:2
- Total bathrooms:2
- Full bathrooms:1
- Half bathrooms:1
- Rooms Total:8
- Flooring:Carpet, Tile, Wood
- Kitchen Description:Dishwasher, Disposal, Microwave, Range, Refrigerator
- Living area:2,100 sq. ft.
Heating and cooling
- Cooling:2 Cooling Zones, Central Air
- Heating:Forced Air, Natural Gas
- Central air:Yes
Structure and exterior
- Roof:Shingle
- Year built:1986
- Building area:2,100 sq. ft.
- Construction Materials:Frame
- Exterior Features:Balcony, Deck - Composite, Enclosed
Utilities
- Water:Public
- Sewer:Public Sewer
Finances and disclosures
- Price:$449,900
- Price per sq. ft.:$214.24
- Tax amount:$3,964 (2026)
Features and amenities
- Appliances:Dishwasher, Disposal, Dryer, Microwave, Range, Refrigerator, Washer
- Laundry features:Dryer, Gas Dryer Hookup, In Basement, Washer, Washer Hookup
- Pool features:Association, In Ground
Parking
- Total parking spaces:2
- Parking description:Assigned, Deeded
New listings near 1559 Bay Street #46
- Open Sun, 12 to 2pmNew
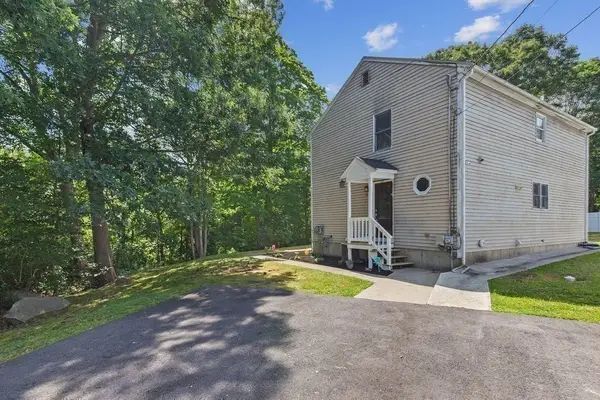 $599,900Active6 beds 3 baths2,608 sq. ft.
71 Dwinell Rd, Taunton, MA 02780
MLS# 73550678Listed by: RE/MAX Synergy - New
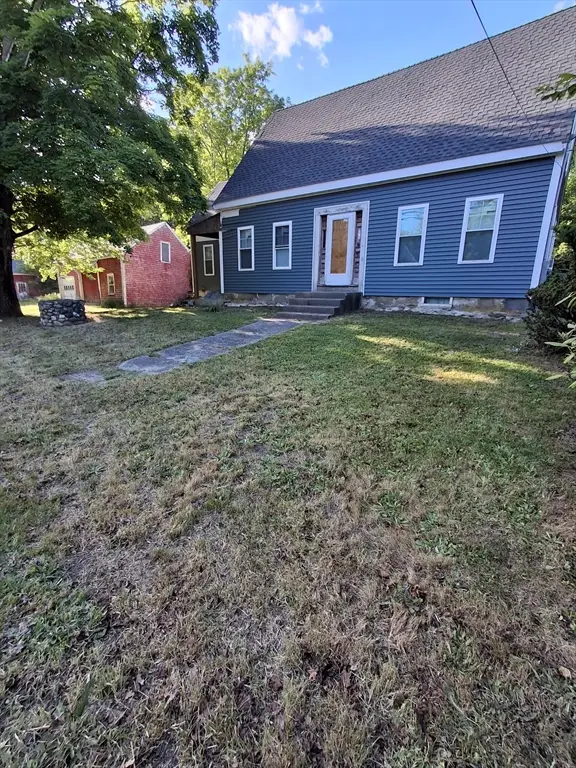 $529,000Active3 beds 2 baths2,400 sq. ft.
551 Tremont St, Taunton, MA 02780
MLS# 73550612Listed by: Heritage Realty - Open Sun, 12 to 1pmNew
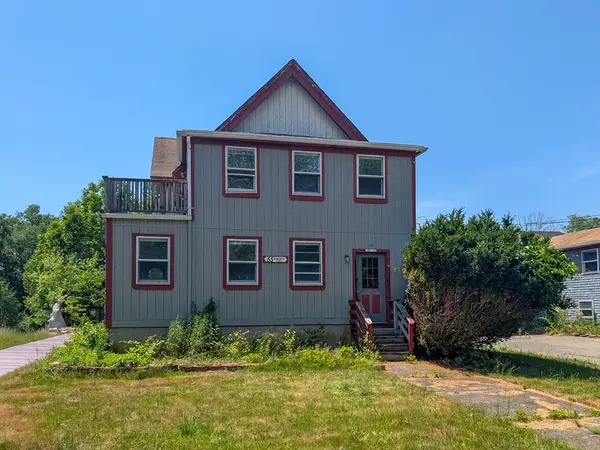 $449,950Active6 beds 2 baths2,270 sq. ft.
55 Liberty St, Taunton, MA 02718
MLS# 73550606Listed by: Keller Williams South Watuppa - New
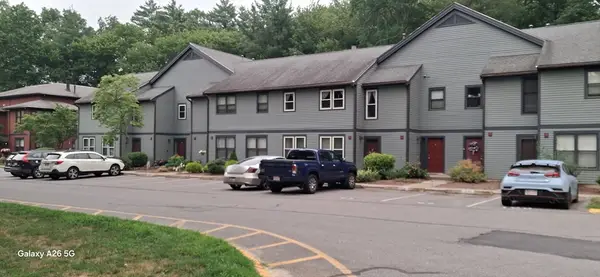 $369,899Active2 beds 2 baths1,389 sq. ft.
110 Dean #98, Taunton, MA 02780
MLS# 73550614Listed by: eXp Realty LLC - New
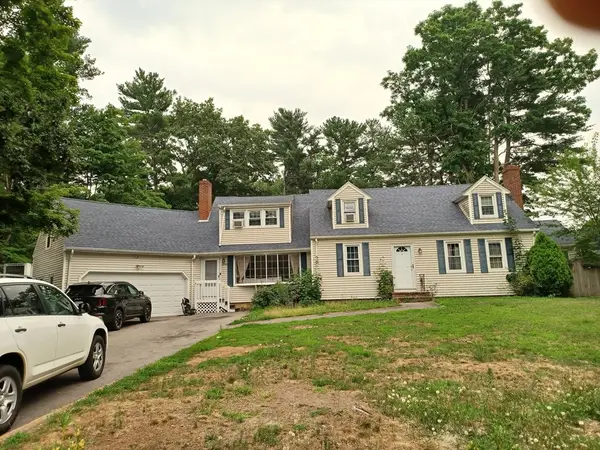 $834,142Active6 beds 4 baths2,554 sq. ft.
1086 Burt Street, Taunton, MA 02780
MLS# 73550557Listed by: Coldwell Banker Realty - Canton - Open Sun, 10 to 11:30amNew
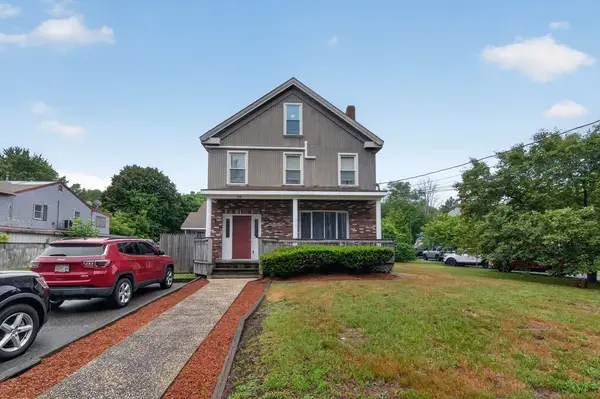 $799,900Active9 beds 3 baths4,002 sq. ft.
49 Liberty Street, Taunton, MA 02718
MLS# 73550525Listed by: Great Estates Realty, Inc. - Open Sat, 12 to 1:30pm
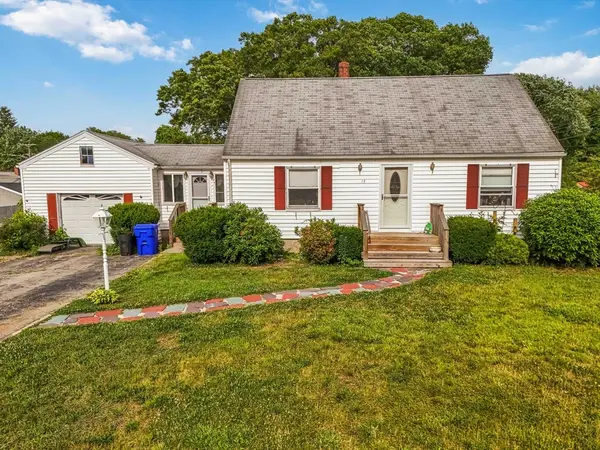 $459,000Active3 beds 1 baths1,286 sq. ft.
14 Highland Ave, Taunton, MA 02780
MLS# 73542202Listed by: Zander Realty Group - Open Sat, 1 to 2pmNew
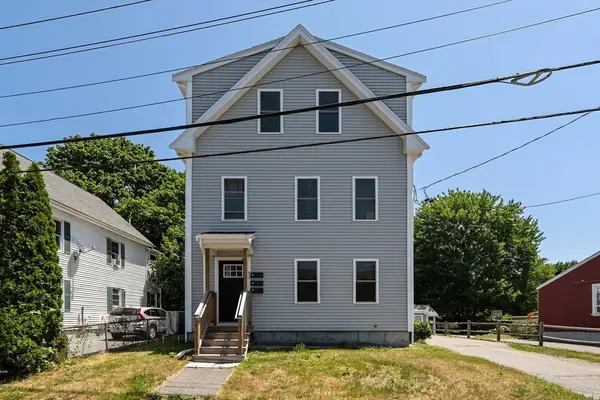 $775,000Active6 beds 3 baths2,208 sq. ft.
415 Danforth St, Taunton, MA 02780
MLS# 73549757Listed by: The Simply Sold Realty Co. - Open Sat, 11am to 1pmNew
 $325,000Active2 beds 2 baths1,372 sq. ft.
96 Old Colony Ave #302, Taunton, MA 02718
MLS# 73549703Listed by: Real Broker MA, LLC


Protect your home and budget from life's surprises with an Assurant Home Warranty, backed by a partner that supports you through every step of homeownership. Explore Plans.
© 2026 Better Homes and Gardens Real Estate LLC. An Anywhere Real Estate company. All rights reserved. Better Homes and Gardens® Real Estate is a registered trademark owned by Meredith Operations Corporation, licensed to Better Homes and Gardens Real Estate LLC and used with permission. Better Homes and Gardens Real Estate LLC fully supports the principles of the Fair Housing Act and the Equal Opportunity Act. Listing information is deemed reliable but is not guaranteed accurate.
Each office is independently owned and operated.
Any services or products provided by third parties are not provided by, affiliated with or related to Better Homes and Gardens Real Estate LLC, or its affiliated companies.