
115 Quincy Rd, Tewksbury, MA 01876
Local realty services provided by:Better Homes and Gardens Real Estate The Shanahan Group
Listed by: the lucci witte team, joanne dee
Office: william raveis r.e. & home services
MLS#:73585233
Source:MLSPIN
Price summary
- Price:$699,900
- Price per sq. ft.:$391.01
About this home
Meticulously maintained and thoughtfully updated, this inviting raised ranch is set on a lovely level lot in a convenient Tewksbury neighborhood. The main level features a bright living room with bay window, opening to the dining room with direct access to the deck overlooking a private backyard and gunite inground pool. The beautifully updated kitchen offers custom Cabico soft-close cabinetry, granite countertops, under-cabinet and recessed lighting, and stainless steel appliances. Three bedrooms with hardwood floors and an updated full bath complete this level. The finished lower level adds wonderful versatility with a cozy family room featuring a pellet stove, newer luxury vinyl plank flooring, a second full bath, laundry area, and direct access to the garage. Outside, enjoy a nicely landscaped yard enhanced by custom masonry and irrigation, with plenty of space for entertaining, relaxing by the pool, or simply enjoying the privacy of the backyard. Pride of ownership is evident throughout, with significant improvements including a new roof in 2022, remodeled main bath in 2023, custom masonry and landscaping, newer water heater, whole-house water filtration system, updated flooring, chimney improvements, and a newer pool safety cover. A well-cared-for home offering comfortable living, a great backyard, and a neighborhood setting convenient to shopping, commuting routes, and area amenities....
Contact an agent
Home facts
- Year built:1971
- Listing ID #:73585233
- Updated:October 07, 2026 at 11:27 AM
Rooms and interior
- Bedrooms:3
- Total bathrooms:2
- Full bathrooms:2
- Rooms Total:7
- Flooring:Carpet, Hardwood, Tile, Vinyl
- Dining Description:Hardwood, Slider
- Kitchen Description:Countertops - Stone/Granite/Solid, Dishwasher, Flooring - Hardwood, Microwave, Range, Recessed Lighting, Refrigerator, Stainless Steel Appliances
- Basement Description:Finished, Garage Access, Interior Entry
- Living area:1,790 sq. ft.
Heating and cooling
- Cooling:1 Cooling Zone, Central Air
- Heating:Forced Air, Natural Gas
- Central air:Yes
Structure and exterior
- Roof:Shingle
- Year built:1971
- Building area:1,790 sq. ft.
- Lot area:0.49 Acres
- Architectural Style:Raised Ranch
- Construction Materials:Frame
- Exterior Features:Deck, Patio, Storage
- Foundation Description:Concrete Perimeter
Schools
- High school:Tewksbury Memorial High School
- Middle school:John W. Wynn Middle School
Utilities
- Water:Public
- Sewer:Public Sewer
Finances and disclosures
- Price:$699,900
- Price per sq. ft.:$391.01
- Tax amount:$7,425 (2026)
Features and amenities
- Appliances:Dishwasher, Dryer, Microwave, Range, Refrigerator
- Laundry features:Dryer, First Floor
- Amenities:Gas Water Heater
- Pool features:In Ground, Private Pool
Parking
- Total parking spaces:3
- Parking description:Heated Garage, Off Street, Paved Drive, Under
- Garage:Yes
- Garage spaces:1
New listings near 115 Quincy Rd
- New
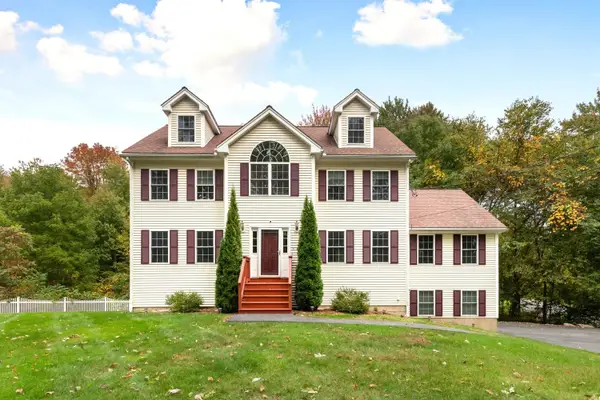 $979,000Active4 beds 3 baths3,712 sq. ft.
30 Lowe St, Tewksbury, MA 01876
MLS# 73586902Listed by: Gibson Sotheby's International Realty - New
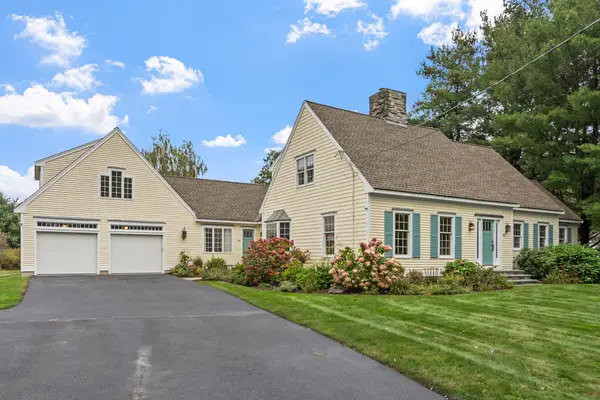 $1,299,000Active4 beds 3 baths3,420 sq. ft.
88 N Billerica Rd, Tewksbury, MA 01876
MLS# 73584953Listed by: EXIT Premier Real Estate - New
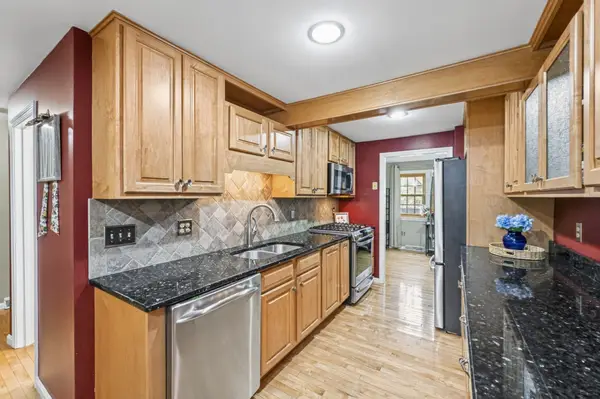 $459,900Active2 beds 2 baths1,274 sq. ft.
30 Apache Way #30, Tewksbury, MA 01876
MLS# 73584928Listed by: Coldwell Banker Realty - Haverhill - New
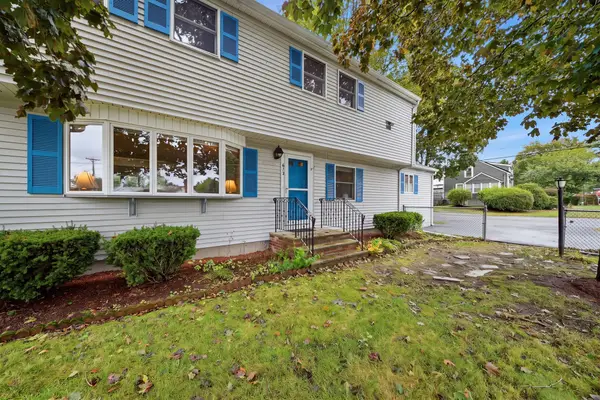 $699,900Active5 beds 2 baths2,108 sq. ft.
672 Shawsheen St, Tewksbury, MA 01876
MLS# 73584951Listed by: Compass - New
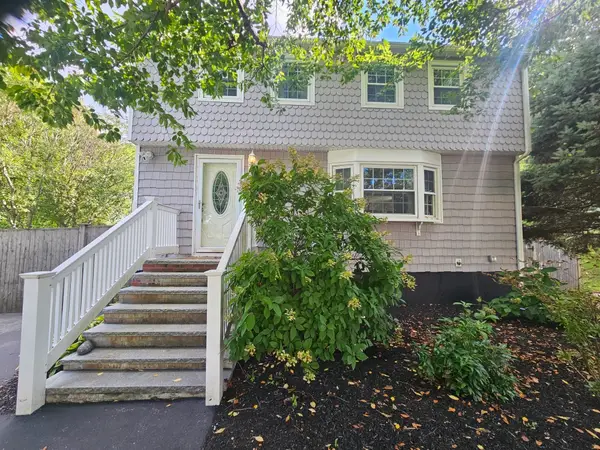 $649,900Active3 beds 2 baths1,372 sq. ft.
30 Pratt St, Tewksbury, MA 01876
MLS# 73584348Listed by: Chinatti Realty Group, Inc. - New
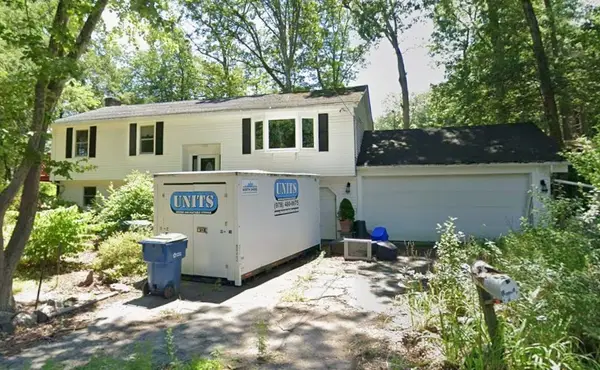 $419,900Active3 beds 3 baths2,200 sq. ft.
148 Rogers St, Tewksbury, MA 01876
MLS# 73583628Listed by: Highlandview Realty - New
 $639,900Active3 beds 2 baths1,536 sq. ft.
876 Chandler St, Tewksbury, MA 01876
MLS# 73583559Listed by: Berkshire Hathaway HomeServices Verani Realty - New
 $750,000Active4 beds 3 baths2,100 sq. ft.
15 Ellington Rd, Tewksbury, MA 01876
MLS# 73583428Listed by: Woods Real Estate - New
 $549,900Active3 beds 2 baths2,200 sq. ft.
123 Merrimack Meadows Lane #123, Tewksbury, MA 01876
MLS# 73583442Listed by: Citylight Realty


Protect your home and budget from life's surprises with an Assurant Home Warranty, backed by a partner that supports you through every step of homeownership. Explore Plans.
© 2026 Better Homes and Gardens Real Estate LLC. An Anywhere Real Estate company. All rights reserved. Better Homes and Gardens® Real Estate is a registered trademark owned by Meredith Operations Corporation, licensed to Better Homes and Gardens Real Estate LLC and used with permission. Better Homes and Gardens Real Estate LLC fully supports the principles of the Fair Housing Act and the Equal Opportunity Act. Listing information is deemed reliable but is not guaranteed accurate.
Each office is independently owned and operated.
Any services or products provided by third parties are not provided by, affiliated with or related to Better Homes and Gardens Real Estate LLC, or its affiliated companies.