
672 Shawsheen St, Tewksbury, MA 01876
Local realty services provided by:Better Homes and Gardens Real Estate The Shanahan Group
672 Shawsheen St,Tewksbury, MA 01876
$699,900
- 5 Beds
- 2 Baths
- 2,108 sq. ft.
- Single family
- Active
Listed by: pamela downs
Office: compass
MLS#:73584951
Source:MLSPIN
Price summary
- Price:$699,900
- Price per sq. ft.:$332.02
About this home
Opportunity knocks at 672 Shawsheen Ave! Lovingly maintained by the same owners for over 60 years, this 5-bedroom, 2-bath home is ready for its next chapter. The large eat in kitchen opens to the livingroom with pellet stove and sitting area over looking the back yard, The layout offers plenty of flexibility with a first floor bedroom, bath and laundry room with plenty of room for a kitchen pantry. You’ll find incredible bones here, including a 12-year-old roof, an 8-year-old forced hot water tankless system, mini-splits for climate control, and gutter guards for easy maintenance. Beneath the first-floor carpeting, hardwood floors are waiting to be revealed. The fenced-in yard provides a private outdoor retreat with a deck and gazebo! The location is a true standout—you’re just minutes from the vibrant atmosphere of Tree House Brewing, a variety of local eateries, parks and shopping. Commuters will love the quick access to major routes, making travel a breeze. Whether you’re looking to move right in or bring your modern design ideas to life, this home offers the perfect canvas in a prime Tewksbury spot. Don't miss your chance to make this long-cherished property your own!...
Contact an agent
Home facts
- Year built:1950
- Listing ID #:73584951
- Updated:October 07, 2026 at 11:27 AM
Rooms and interior
- Bedrooms:5
- Total bathrooms:2
- Full bathrooms:2
- Rooms Total:10
- Flooring:Carpet, Flooring - Wall to Wall Carpet, Hardwood, Laminate, Vinyl
- Kitchen Description:Ceiling Fan(s), Dining Area, Dishwasher, Gas Stove, Microwave, Range, Refrigerator
- Basement Description:Bulkhead, Crawl Space, Partial, Partially Finished
- Living area:2,108 sq. ft.
Heating and cooling
- Cooling:Dual, Ductless
- Heating:Baseboard, Natural Gas
Structure and exterior
- Roof:Shingle
- Year built:1950
- Building area:2,108 sq. ft.
- Lot area:0.26 Acres
- Lot Features:Corner Lot, Level
- Architectural Style:Colonial
- Exterior Features:Deck, Patio, Porch - Enclosed
- Foundation Description:Concrete Perimeter
Utilities
- Water:Public
- Sewer:Public Sewer
Finances and disclosures
- Price:$699,900
- Price per sq. ft.:$332.02
- Tax amount:$7,835 (2026)
Features and amenities
- Appliances:Dishwasher, Dryer, Microwave, Range, Refrigerator, Washer
- Laundry features:Dryer, First Floor, Flooring - Wall to Wall Carpet, Gas Dryer Hookup, Laundry Closet, Washer
- Amenities:Gas Water Heater
Parking
- Total parking spaces:5
- Parking description:Off Street, Paved, Paved Drive
New listings near 672 Shawsheen St
- New
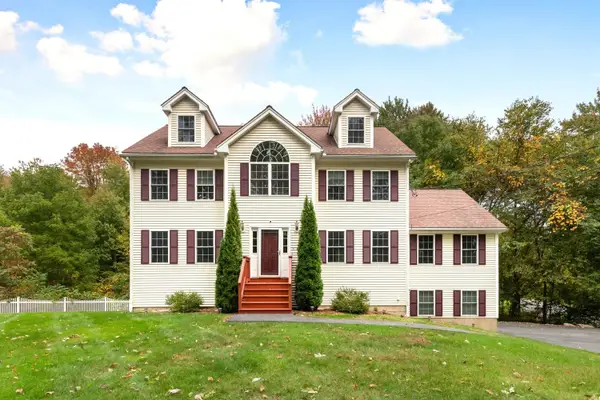 $979,000Active4 beds 3 baths3,712 sq. ft.
30 Lowe St, Tewksbury, MA 01876
MLS# 73586902Listed by: Gibson Sotheby's International Realty - New
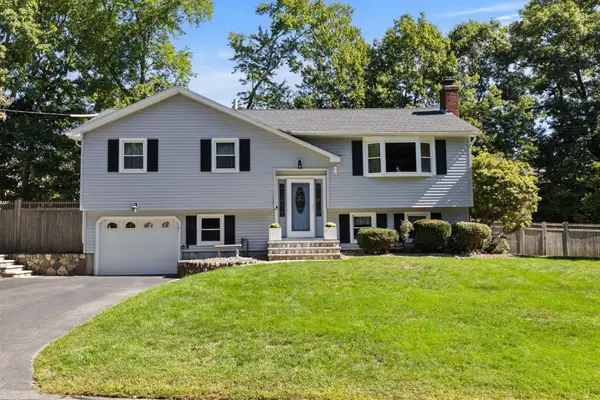 $699,900Active3 beds 2 baths1,790 sq. ft.
115 Quincy Rd, Tewksbury, MA 01876
MLS# 73585233Listed by: William Raveis R.E. & Home Services - Open Sat, 12:30 to 2:30pmNew
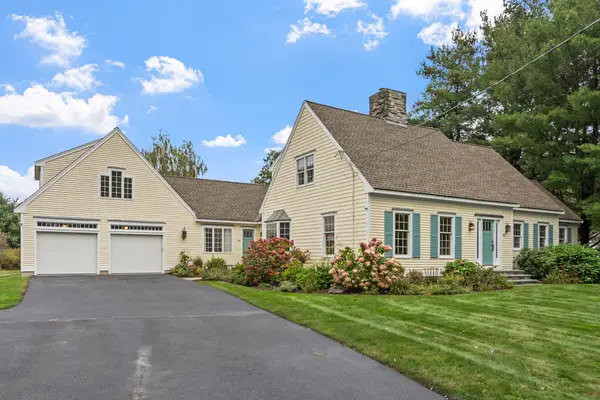 $1,299,000Active4 beds 3 baths3,420 sq. ft.
88 N Billerica Rd, Tewksbury, MA 01876
MLS# 73584953Listed by: EXIT Premier Real Estate - New
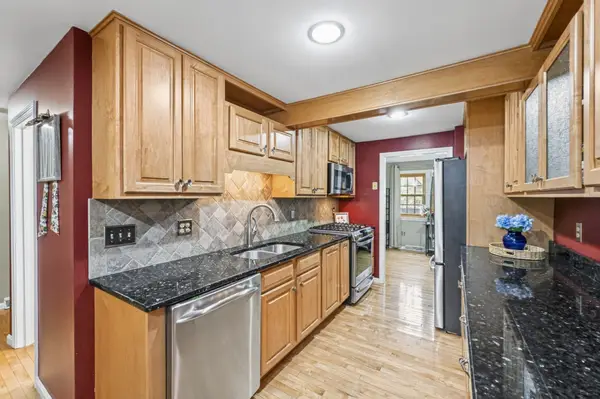 $459,900Active2 beds 2 baths1,274 sq. ft.
30 Apache Way #30, Tewksbury, MA 01876
MLS# 73584928Listed by: Coldwell Banker Realty - Haverhill - New
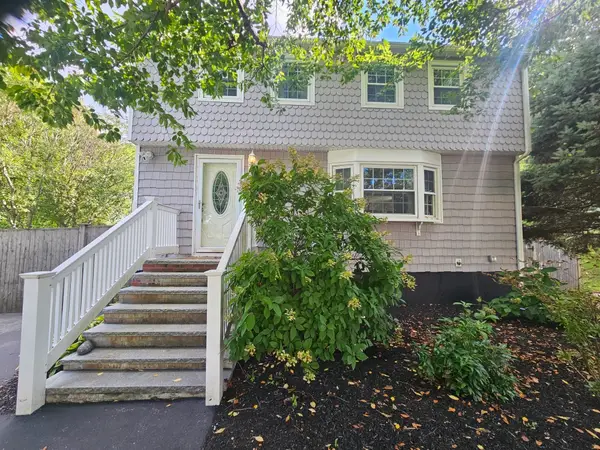 $649,900Active3 beds 2 baths1,372 sq. ft.
30 Pratt St, Tewksbury, MA 01876
MLS# 73584348Listed by: Chinatti Realty Group, Inc. - New
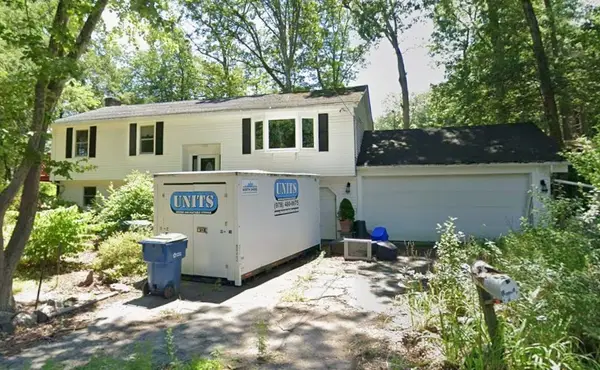 $419,900Active3 beds 3 baths2,200 sq. ft.
148 Rogers St, Tewksbury, MA 01876
MLS# 73583628Listed by: Highlandview Realty - New
 $639,900Active3 beds 2 baths1,536 sq. ft.
876 Chandler St, Tewksbury, MA 01876
MLS# 73583559Listed by: Berkshire Hathaway HomeServices Verani Realty - New
 $750,000Active4 beds 3 baths2,100 sq. ft.
15 Ellington Rd, Tewksbury, MA 01876
MLS# 73583428Listed by: Woods Real Estate - New
 $549,900Active3 beds 2 baths2,200 sq. ft.
123 Merrimack Meadows Lane #123, Tewksbury, MA 01876
MLS# 73583442Listed by: Citylight Realty


Protect your home and budget from life's surprises with an Assurant Home Warranty, backed by a partner that supports you through every step of homeownership. Explore Plans.
© 2026 Better Homes and Gardens Real Estate LLC. An Anywhere Real Estate company. All rights reserved. Better Homes and Gardens® Real Estate is a registered trademark owned by Meredith Operations Corporation, licensed to Better Homes and Gardens Real Estate LLC and used with permission. Better Homes and Gardens Real Estate LLC fully supports the principles of the Fair Housing Act and the Equal Opportunity Act. Listing information is deemed reliable but is not guaranteed accurate.
Each office is independently owned and operated.
Any services or products provided by third parties are not provided by, affiliated with or related to Better Homes and Gardens Real Estate LLC, or its affiliated companies.