
141 Patrick Rd #141, Tewksbury, MA 01876
Local realty services provided by:Better Homes and Gardens Real Estate The Shanahan Group
141 Patrick Rd #141,Tewksbury, MA 01876
$540,000
- 2 Beds
- 2 Baths
- 1,240 sq. ft.
- Condominium
- Active
Upcoming open houses
- Sat, May 3012:00 pm - 01:30 pm
- Sun, May 3112:00 pm - 01:30 pm
Listed by: erin vieira
Office: gibson sotheby's international realty
MLS#:73522810
Source:MLSPIN
Price summary
- Price:$540,000
- Price per sq. ft.:$435.48
- Monthly HOA dues:$315
About this home
Welcome to the beautiful Carter Green Townhouse Complex, where comfort meets convenience in a desirable, semi-private setting within the community. This charming two bedroom, one full and one half bath townhouse offers a perfect blend of space, functionality, and location. Step inside to find hardwood floors throughout the living and dining rooms, creating a warm and inviting atmosphere. The galley kitchen is efficiently designed for everyday living, and the included washer and dryer add extra ease to your routine. Enjoy ample storage options, including generous closet space and an easily accessible attic. The home also features a on-car garage along with a private driveway for an additional vehicle. Ideally situated with quick access to I-93 and I-495, this location is perfect for commuters while still offering a peaceful residential feel. As an added bonus, the owner is open to negotiating the inclusion of the majority of furniture, making this home even more move-in ready.
Contact an agent
Home facts
- Year built:1985
- Listing ID #:73522810
- Updated:May 26, 2026 at 10:29 AM
Rooms and interior
- Bedrooms:2
- Total bathrooms:2
- Full bathrooms:1
- Half bathrooms:1
- Rooms Total:5
- Flooring:Carpet, Hardwood, Tile
- Dining Description:Closet, Deck - Exterior, Exterior Access, Hardwood, Window(s) - Bay/Bow/Box
- Kitchen Description:Dishwasher, Disposal, Flooring - Stone/Ceramic Tile, Microwave, Range, Recessed Lighting, Refrigerator
- Living area:1,240 sq. ft.
Heating and cooling
- Cooling:Central Air
- Heating:Forced Air, Natural Gas
- Central air:Yes
Structure and exterior
- Roof:Shingle
- Year built:1985
- Building area:1,240 sq. ft.
- Construction Materials:Frame
- Exterior Features:Balcony, Deck - Wood, Porch, Professional Landscaping, Rain Gutters, Sprinkler System, Tennis Court(s)
Schools
- High school:Tewksbury Memorial High School
- Middle school:John Wynn Middle School
- Elementary school:Center/John Ryan Elem School
Utilities
- Water:Public
- Sewer:Public Sewer
Finances and disclosures
- Price:$540,000
- Price per sq. ft.:$435.48
- Tax amount:$5,652 (2026)
Features and amenities
- Appliances:Dishwasher, Disposal, Dryer, Microwave, Range, Refrigerator, Washer
- Laundry features:Dryer, Electric Dryer Hookup, In Unit, Second Floor, Washer
- Amenities:Central Vacuum, High Speed Internet, Tennis Court(s)
Parking
- Total parking spaces:2
- Parking description:Attached, Garage Door Opener, Heated Garage, Paved
- Garage:Yes
- Garage spaces:1
New listings near 141 Patrick Rd #141
- New
 $749,999Active3 beds 2 baths2,049 sq. ft.
811 Main St #2, Tewksbury, MA 01876
MLS# 73524238Listed by: Doherty Properties - Open Thu, 5:30 to 7pmNew
 $527,500Active2 beds 2 baths1,255 sq. ft.
41 Fairway Dr #41, Tewksbury, MA 01876
MLS# 73523658Listed by: Coldwell Banker Realty - Westford - Open Sun, 11am to 1pmNew
 $649,900Active3 beds 2 baths2,048 sq. ft.
4 Louis Rd, Tewksbury, MA 01876
MLS# 73523485Listed by: StartPoint Realty - New
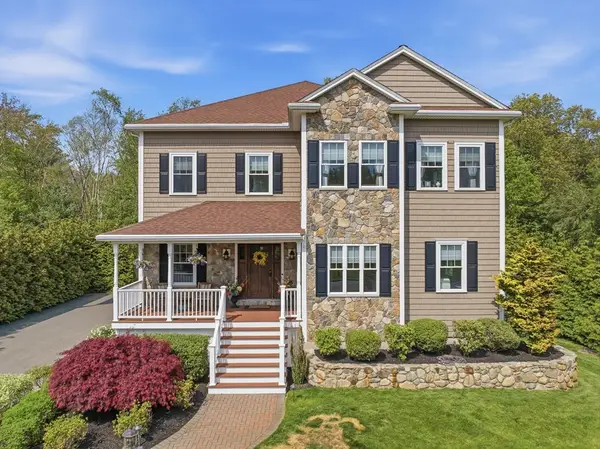 $1,599,000Active4 beds 5 baths4,900 sq. ft.
35 Settlers Way, Tewksbury, MA 01876
MLS# 73522834Listed by: LAER Realty Partners - New
 $549,999Active3 beds 3 baths1,844 sq. ft.
1584 Andover St #20, Tewksbury, MA 01876
MLS# 73522458Listed by: Lyv Realty - New
 $579,000Active2 beds 3 baths1,274 sq. ft.
52 Apache Way #52, Tewksbury, MA 01876
MLS# 73522059Listed by: REMAX Andrew Realty Services - New
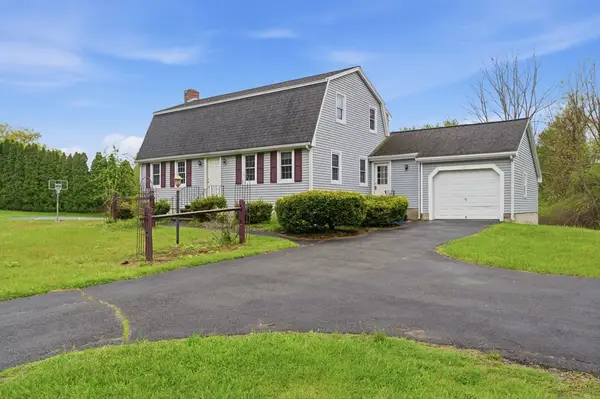 $700,000Active3 beds 2 baths1,818 sq. ft.
319 Whipple Rd, Tewksbury, MA 01876
MLS# 73522065Listed by: Silver Key Homes Realty - New
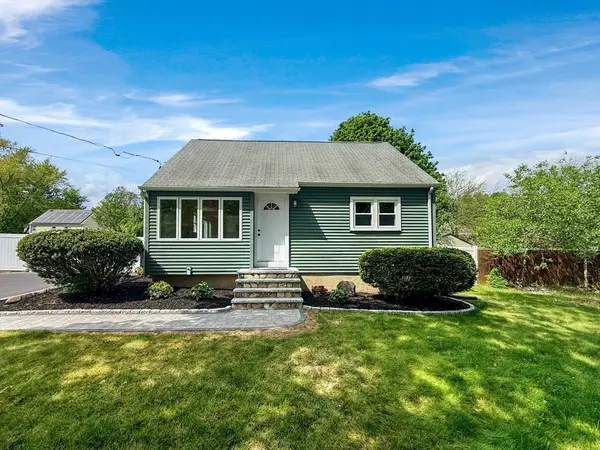 $659,999Active4 beds 2 baths1,162 sq. ft.
6 Anthony Rd, Tewksbury, MA 01876
MLS# 73521874Listed by: Vylla Home  $689,900Active3 beds 3 baths2,207 sq. ft.
40 Lynnes Way #40, Tewksbury, MA 01876
MLS# 73519895Listed by: RE/MAX Innovative Properties


Protect your home and budget from life's surprises with an Assurant Home Warranty, backed by a partner that supports you through every step of homeownership. Explore Plans.
© 2026 Better Homes and Gardens Real Estate LLC. An Anywhere Real Estate company. All rights reserved. Better Homes and Gardens® Real Estate is a registered trademark owned by Meredith Operations Corporation, licensed to Better Homes and Gardens Real Estate LLC and used with permission. Better Homes and Gardens Real Estate LLC fully supports the principles of the Fair Housing Act and the Equal Opportunity Act. Listing information is deemed reliable but is not guaranteed accurate.
Each office is independently owned and operated.
Any services or products provided by third parties are not provided by, affiliated with or related to Better Homes and Gardens Real Estate LLC, or its affiliated companies.