
41 Fairway Dr #41, Tewksbury, MA 01876
Local realty services provided by:Better Homes and Gardens Real Estate The Masiello Group
41 Fairway Dr #41,Tewksbury, MA 01876
$527,500
- 2 Beds
- 2 Baths
- 1,255 sq. ft.
- Condominium
- Active
Upcoming open houses
- Thu, May 2805:30 pm - 07:00 pm
- Sat, May 3011:00 am - 01:00 pm
- Sun, May 3112:00 pm - 02:00 pm
Listed by: jayne demaras
Office: coldwell banker realty - westford
MLS#:73523658
Source:MLSPIN
Price summary
- Price:$527,500
- Price per sq. ft.:$420.32
- Monthly HOA dues:$400
About this home
Charming, beautifully updated 2 bedroom townhome in desirable 55+ Eagle’s Landing. Treehouse Golf Course is your backyard! No shoveling, no mowing and no exterior maintenance! The first floor features an open concept living room, dining room and kitchen with new carpet and paint and a slider that opens to the golf course. Enjoy coffee on your patio overlooking the links! The first floor can be accessed through the farmers porch or the attached garage and also includes a half bath and laundry room. Upstairs are 2 spacious bedrooms featuring new hardwood flooring, a BONUS room and a full bath. This home is bright and sunny and has plenty of closet space and storage with closet solution shelving added to the walk-in closet, laundry room and garage. Convenient location for shopping, entertainment and dining. Market Basket, CVS, Starbucks, Tree House Brewing and multiple restaurants are less than 5 minutes away, plus easy access to commuter routes.
Contact an agent
Home facts
- Year built:1999
- Listing ID #:73523658
- Updated:May 26, 2026 at 12:15 PM
Rooms and interior
- Bedrooms:2
- Total bathrooms:2
- Full bathrooms:1
- Half bathrooms:1
- Rooms Total:6
- Flooring:Carpet, Flooring - Wall to Wall Carpet, Tile, Wood
- Dining Description:Exterior Access, Recessed Lighting, Slider, Stone/Ceramic Tile
- Kitchen Description:Dishwasher, Disposal, Flooring - Stone/Ceramic Tile, Range, Refrigerator
- Living area:1,255 sq. ft.
Heating and cooling
- Cooling:Central Air
- Heating:Forced Air, Natural Gas
- Central air:Yes
Structure and exterior
- Roof:Shingle
- Year built:1999
- Building area:1,255 sq. ft.
- Construction Materials:Frame
- Exterior Features:Patio, Porch
Utilities
- Water:Public
- Sewer:Public Sewer
Finances and disclosures
- Price:$527,500
- Price per sq. ft.:$420.32
- Tax amount:$5,920 (2025)
Features and amenities
- Appliances:Dishwasher, Disposal, Dryer, Range, Refrigerator, Washer
- Laundry features:Dryer, Electric Dryer Hookup, First Floor, In Unit, Washer, Washer Hookup
- Amenities:Ceiling Fan(s), Recessed Lighting
- Pool features:Association, In Ground, Indoor
Parking
- Total parking spaces:3
- Parking description:Attached, Garage Faces Side, Off Street
- Garage:Yes
- Garage spaces:1
New listings near 41 Fairway Dr #41
- Open Sat, 12 to 1:30pmNew
 $540,000Active2 beds 2 baths1,240 sq. ft.
141 Patrick Rd #141, Tewksbury, MA 01876
MLS# 73522810Listed by: Gibson Sotheby's International Realty - Open Sun, 11am to 1pmNew
 $649,900Active3 beds 2 baths2,048 sq. ft.
4 Louis Rd, Tewksbury, MA 01876
MLS# 73523485Listed by: StartPoint Realty - New
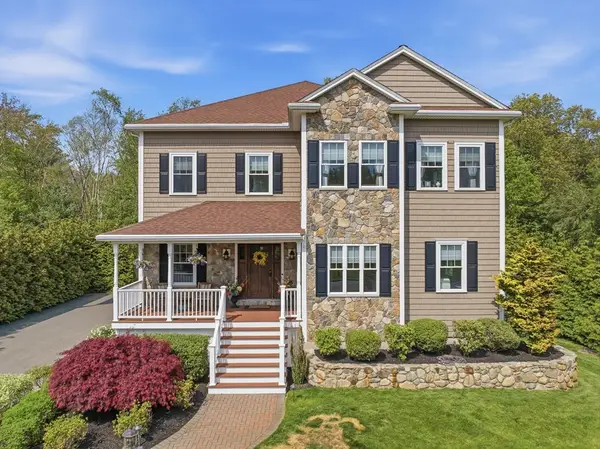 $1,599,000Active4 beds 5 baths4,900 sq. ft.
35 Settlers Way, Tewksbury, MA 01876
MLS# 73522834Listed by: LAER Realty Partners - New
 $549,999Active3 beds 3 baths1,844 sq. ft.
1584 Andover St #20, Tewksbury, MA 01876
MLS# 73522458Listed by: Lyv Realty - New
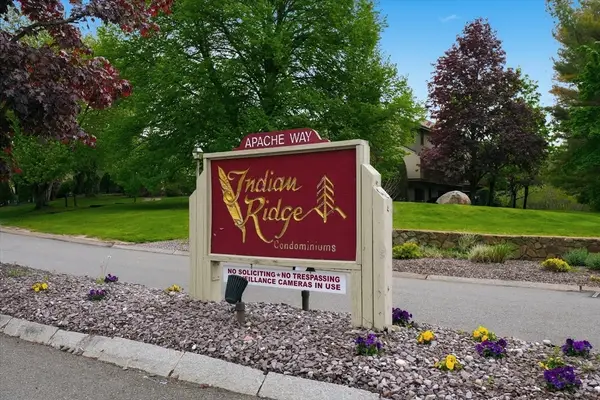 $579,000Active2 beds 3 baths1,274 sq. ft.
52 Apache Way #52, Tewksbury, MA 01876
MLS# 73522059Listed by: REMAX Andrew Realty Services - New
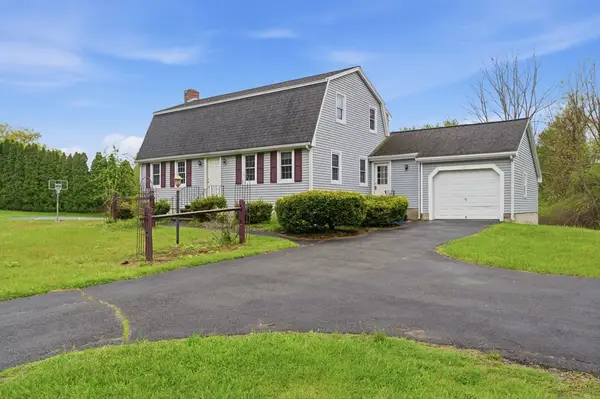 $700,000Active3 beds 2 baths1,818 sq. ft.
319 Whipple Rd, Tewksbury, MA 01876
MLS# 73522065Listed by: Silver Key Homes Realty - New
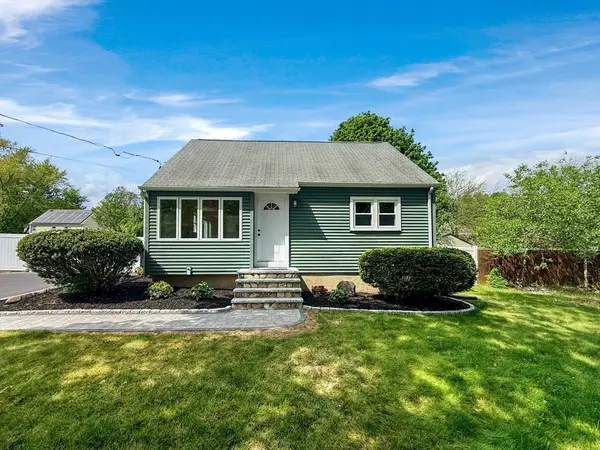 $659,999Active4 beds 2 baths1,162 sq. ft.
6 Anthony Rd, Tewksbury, MA 01876
MLS# 73521874Listed by: Vylla Home - New
 $689,900Active3 beds 3 baths2,207 sq. ft.
40 Lynnes Way #40, Tewksbury, MA 01876
MLS# 73519895Listed by: RE/MAX Innovative Properties  $549,000Active2 beds 2 baths1,152 sq. ft.
38 Veranda Ave, Tewksbury, MA 01876
MLS# 73519110Listed by: TLC Real Estate


Protect your home and budget from life's surprises with an Assurant Home Warranty, backed by a partner that supports you through every step of homeownership. Explore Plans.
© 2026 Better Homes and Gardens Real Estate LLC. An Anywhere Real Estate company. All rights reserved. Better Homes and Gardens® Real Estate is a registered trademark owned by Meredith Operations Corporation, licensed to Better Homes and Gardens Real Estate LLC and used with permission. Better Homes and Gardens Real Estate LLC fully supports the principles of the Fair Housing Act and the Equal Opportunity Act. Listing information is deemed reliable but is not guaranteed accurate.
Each office is independently owned and operated.
Any services or products provided by third parties are not provided by, affiliated with or related to Better Homes and Gardens Real Estate LLC, or its affiliated companies.