
35 Settlers Way, Tewksbury, MA 01876
Local realty services provided by:Better Homes and Gardens Real Estate The Masiello Group
Listed by: robyn magenheim, robyn magenheim
Office: laer realty partners
MLS#:73522834
Source:MLSPIN
Price summary
- Price:$1,599,000
- Price per sq. ft.:$326.33
About this home
Set at the end of a cul de sac this extraordinary custom home is an ENTERTAINERS DREAM with luxury finishes & exceptional amenities. The stunning chef's kitchen offers high end appliances, dramatic tray ceiling & 11ft center island adjacent to the elegant dining room. Sliders lead to an expansive sunroom with indoor gas grill & views of the private backyard oasis including a new heated saltwater pool. Beautiful hardwood floors throughout including a spacious fireplaced living room & sophisticated sitting area with custom wet bar. Flexible 1st floor office with adjacent full bath. Upstairs, all bedrooms feature en suite baths, including a luxurious primary suite with spa-like bath & impressive walk-in closet. Walk out lower level offers family room, exercise area, mudroom & full bath. CAR ENTHUSIASTS will love the 3 bay 40' long garage with all the bells and whistles. Too many amenities to list them all including Control4 smart system. More than a home...it's a lifestyle rarely offered.
Contact an agent
Home facts
- Year built:2015
- Listing ID #:73522834
- Updated:May 26, 2026 at 10:42 AM
Rooms and interior
- Bedrooms:4
- Total bathrooms:5
- Full bathrooms:5
- Rooms Total:10
- Flooring:Carpet, Flooring - Hardwood, Flooring - Stone/Ceramic Tile, Hardwood, Tile
- Dining Description:Chair Rail, Crown Molding, Decorative Molding, Hardwood, Pendant, Recessed Lighting
- Bathrooms Description:Bathroom, Bathroom - Full, Bathroom - Tiled With Shower Stall
- Kitchen Description:Cabinets - Upgraded, Countertops - Stone/Granite/Solid, Crown Molding, Dining Area, Dishwasher, Disposal, Flooring - Hardwood, Gas Stove, Indoor Grill, Kitchen Island, Lighting - Pendant, Microwave, Oven, Pantry, Pot Filler Faucet, Range, Range Hood, Recessed Lighting, Refrigerator, Slider, Stainless Steel Appliances, Storage, Trash Compactor, Water Treatment, Wine Refrigerator
- Basement Description:Finished, Full, Garage Access, Interior Entry, Radon Remediation System, Walk-Out Access
- Living area:4,900 sq. ft.
Heating and cooling
- Cooling:4 Cooling Zones, Central Air
- Heating:Forced Air, Natural Gas, Radiant
- Central air:Yes
Structure and exterior
- Roof:Shingle
- Year built:2015
- Building area:4,900 sq. ft.
- Lot area:0.48 Acres
- Lot Features:Level
- Architectural Style:Colonial
- Construction Materials:Frame, Stone
- Exterior Features:Deck - Composite, Decorative Lighting, Patio, Porch, Porch - Enclosed, Professional Landscaping, Sprinkler System, Stone Wall, Storage
- Foundation Description:Concrete Perimeter
Schools
- High school:Tewksbury High School
Utilities
- Water:Public
- Sewer:Public Sewer
Finances and disclosures
- Price:$1,599,000
- Price per sq. ft.:$326.33
- Tax amount:$17,626 (2025)
Features and amenities
- Appliances:Dishwasher, Disposal, Intercom, Microwave, Range, Range Hood, Refrigerator, Water Treatment, Wine Cooler, Wine Refrigerator
- Laundry features:Gas Dryer Hookup, Recessed Lighting, Second Floor, Washer Hookup
- Amenities:Closet, Closet/Cabinets - Custom Built, Crown Molding, Gas Water Heater, Lighting - Sconce, Recessed Lighting, Storage, Walk-in Closet(s), Wet Bar, Wired For Sound
- Pool features:Pool - Inground Heated, Private Pool
Parking
- Total parking spaces:10
- Parking description:Attached, Garage Door Opener, Garage Faces Side, Heated Garage, Paved, Paved Drive, Storage, Under, Workshop in Garage
- Garage:Yes
- Garage spaces:5
New listings near 35 Settlers Way
- Open Sat, 12 to 1:30pmNew
 $540,000Active2 beds 2 baths1,240 sq. ft.
141 Patrick Rd #141, Tewksbury, MA 01876
MLS# 73522810Listed by: Gibson Sotheby's International Realty - New
 $527,500Active2 beds 2 baths1,255 sq. ft.
41 Fairway Dr #41, Tewksbury, MA 01876
MLS# 73523658Listed by: Coldwell Banker Realty - Westford - Open Sun, 11am to 1pmNew
 $649,900Active3 beds 2 baths2,048 sq. ft.
4 Louis Rd, Tewksbury, MA 01876
MLS# 73523485Listed by: StartPoint Realty - New
 $549,999Active3 beds 3 baths1,844 sq. ft.
1584 Andover St #20, Tewksbury, MA 01876
MLS# 73522458Listed by: Lyv Realty - New
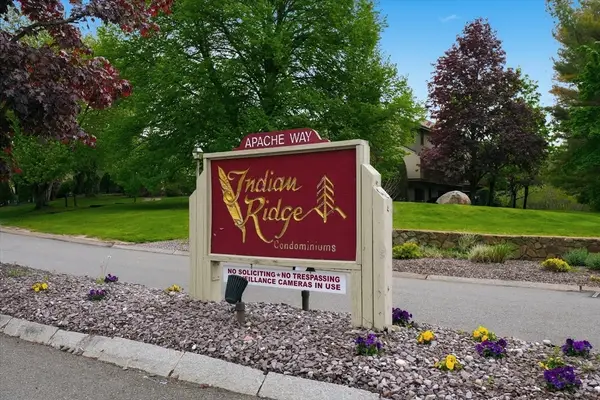 $579,000Active2 beds 3 baths1,274 sq. ft.
52 Apache Way #52, Tewksbury, MA 01876
MLS# 73522059Listed by: REMAX Andrew Realty Services - New
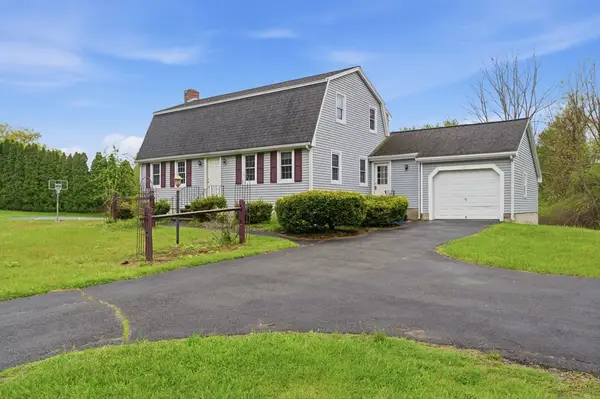 $700,000Active3 beds 2 baths1,818 sq. ft.
319 Whipple Rd, Tewksbury, MA 01876
MLS# 73522065Listed by: Silver Key Homes Realty - New
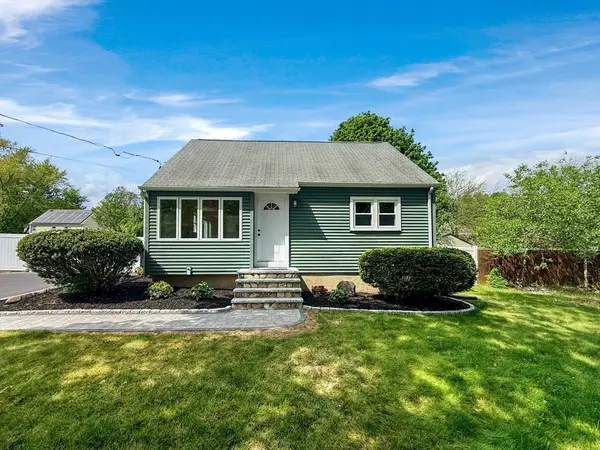 $659,999Active4 beds 2 baths1,162 sq. ft.
6 Anthony Rd, Tewksbury, MA 01876
MLS# 73521874Listed by: Vylla Home - New
 $689,900Active3 beds 3 baths2,207 sq. ft.
40 Lynnes Way #40, Tewksbury, MA 01876
MLS# 73519895Listed by: RE/MAX Innovative Properties  $549,000Active2 beds 2 baths1,152 sq. ft.
38 Veranda Ave, Tewksbury, MA 01876
MLS# 73519110Listed by: TLC Real Estate


Protect your home and budget from life's surprises with an Assurant Home Warranty, backed by a partner that supports you through every step of homeownership. Explore Plans.
© 2026 Better Homes and Gardens Real Estate LLC. An Anywhere Real Estate company. All rights reserved. Better Homes and Gardens® Real Estate is a registered trademark owned by Meredith Operations Corporation, licensed to Better Homes and Gardens Real Estate LLC and used with permission. Better Homes and Gardens Real Estate LLC fully supports the principles of the Fair Housing Act and the Equal Opportunity Act. Listing information is deemed reliable but is not guaranteed accurate.
Each office is independently owned and operated.
Any services or products provided by third parties are not provided by, affiliated with or related to Better Homes and Gardens Real Estate LLC, or its affiliated companies.