
175 Pine Street, Tewksbury, MA 01876
Local realty services provided by:Better Homes and Gardens Real Estate The Shanahan Group
175 Pine Street,Tewksbury, MA 01876
$1,050,000
- 4 Beds
- 3 Baths
- 2,600 sq. ft.
- Single family
- Active
Upcoming open houses
- Sun, Jul 1211:00 am - 01:00 pm
Listed by: diane leboeuf
Office: competitive edge real estate services
MLS#:73547942
Source:MLSPIN
Price summary
- Price:$1,050,000
- Price per sq. ft.:$403.85
About this home
New Construction centrally located offering high end finishes and thoughtfully designed 2600 sq. ft. of contemporary living area. This home features welcoming mud room w/bench seat & storage, tiled 1/2 bath at garage entry. Superb gourmet kitchen 4+ stool quartz topped island w/under cabinet, pendant & recessed lighting, dining area to overlook 14 x 16 composite deck. Lovely & spacious living room, custom mantle surrounds gas fireplace, separate dining room all with sparkling hardwood floors, custom wood grates. Four generously proportioned bedrooms, primary ensuite offering sized custom tile shower, double vanity, mulitple closets. Three additional bedrooms, tiled guest bath & laundry complete 2nd level. Bonus of full walk up attic, conditioned space, spray foam insulation, tons of expansion potential. Two car garage provides accomodation for vehicles and additional storage, expansive full basement. Practicality & convenience seamlessly woven into design. Near Rtes 495, 93, 3 & T.
Contact an agent
Home facts
- Year built:2026
- Listing ID #:73547942
- Updated:July 11, 2026 at 03:28 PM
Rooms and interior
- Bedrooms:4
- Total bathrooms:3
- Full bathrooms:2
- Half bathrooms:1
- Rooms Total:8
- Flooring:Hardwood, Tile
- Dining Description:Hardwood
- Kitchen Description:Cooktop, Countertops - Stone/Granite/Solid, Deck - Exterior, Dining Area, Dishwasher, Disposal, Flooring - Hardwood, Kitchen Island, Lighting - Pendant, Microwave, Open Floorplan, Oven, Plumbed For Ice Maker, Range Hood, Recessed Lighting, Slider
- Basement Description:Full
- Living area:2,600 sq. ft.
Heating and cooling
- Cooling:2 Cooling Zones, Central Air
- Heating:Forced Air, Propane
- Central air:Yes
Structure and exterior
- Roof:Shingle
- Year built:2026
- Building area:2,600 sq. ft.
- Lot area:1.2 Acres
- Lot Features:Easements
- Architectural Style:Colonial
- Construction Materials:Frame
- Exterior Features:Covered, Deck - Composite, Rain Gutters
- Foundation Description:Concrete Perimeter
Utilities
- Water:Public
- Sewer:Public Sewer
Finances and disclosures
- Price:$1,050,000
- Price per sq. ft.:$403.85
- Tax amount:$13,200 (2026)
Features and amenities
- Appliances:Dishwasher, Disposal, Microwave, Range Hood
- Laundry features:Flooring - Stone/Ceramic Tile, Second Floor, Washer Hookup
Parking
- Total parking spaces:6
- Parking description:Attached, Off Street
- Garage:Yes
- Garage spaces:2
New listings near 175 Pine Street
- Open Sun, 12:30 to 2pmNew
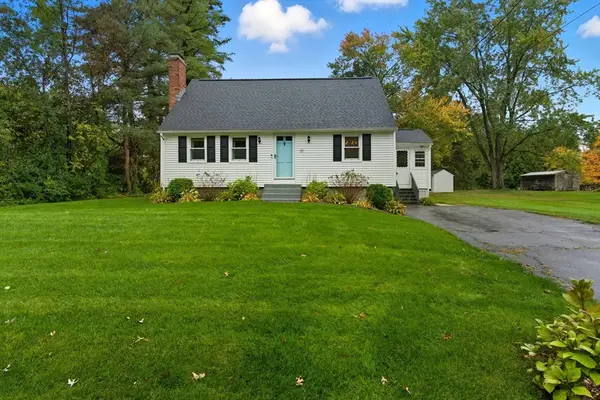 $649,900Active3 beds 2 baths1,306 sq. ft.
31 Allen Rd, Tewksbury, MA 01876
MLS# 73547417Listed by: Compass - Open Sat, 11:30am to 1:30pmNew
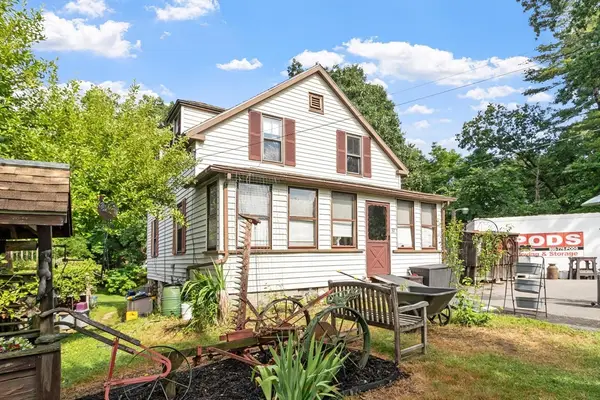 $665,900Active3 beds 1 baths1,248 sq. ft.
32 Ward, Tewksbury, MA 01876
MLS# 73547212Listed by: RE/MAX Encore - Open Sat, 9 to 10:30amNew
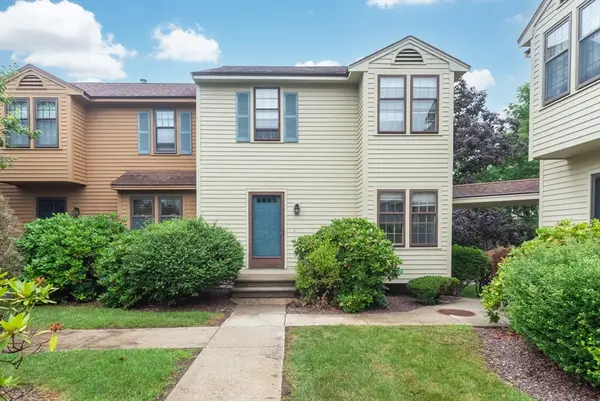 $479,900Active2 beds 2 baths1,274 sq. ft.
68 Apache Way #68, Tewksbury, MA 01876
MLS# 73547114Listed by: Adams Real Estate - Open Sun, 11am to 1pmNew
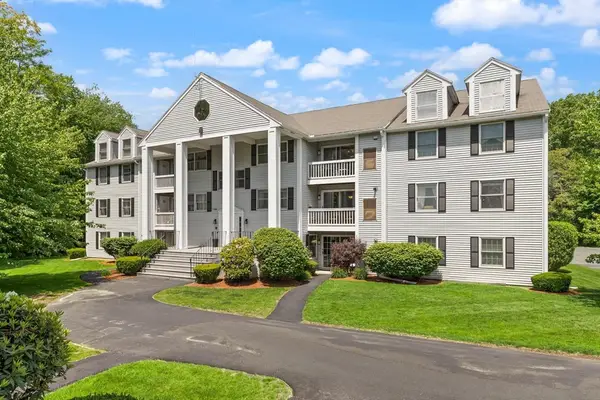 $449,000Active2 beds 2 baths1,198 sq. ft.
1830 Main St #15, Tewksbury, MA 01876
MLS# 73546361Listed by: Coldwell Banker Realty - Leominster - Open Sat, 11am to 12:30pmNew
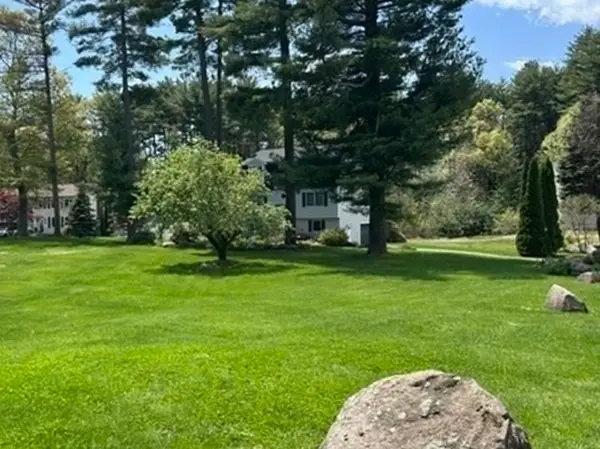 $699,900Active3 beds 2 baths1,700 sq. ft.
26 Frederick Circle, Tewksbury, MA 01876
MLS# 73545128Listed by: Compass - New
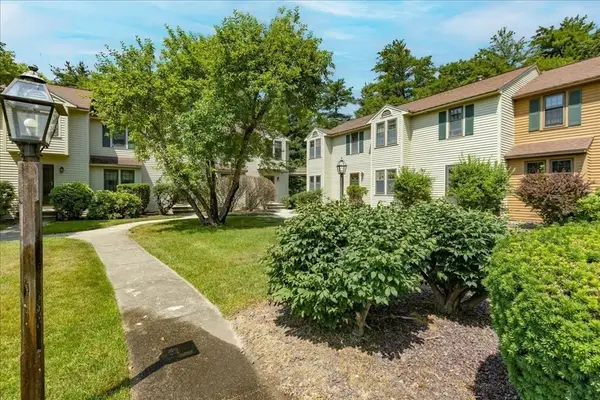 $479,900Active2 beds 2 baths1,274 sq. ft.
133 Apache Way #133, Tewksbury, MA 01876
MLS# 73543374Listed by: Century 21 North East - Open Sun, 11am to 2pm
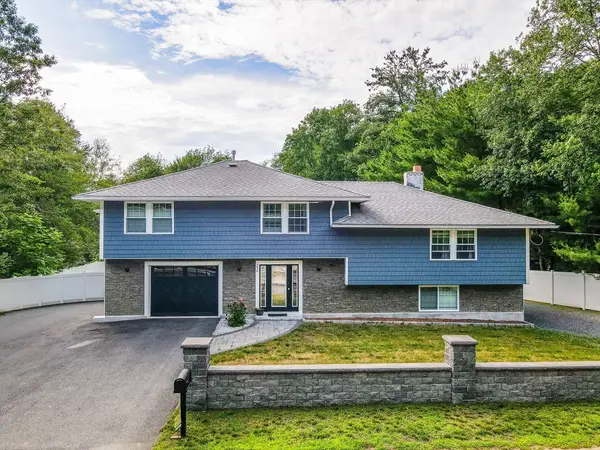 $1,050,000Active4 beds 3 baths2,900 sq. ft.
230 North St, Tewksbury, MA 01876
MLS# 73543248Listed by: Keller Williams Realty 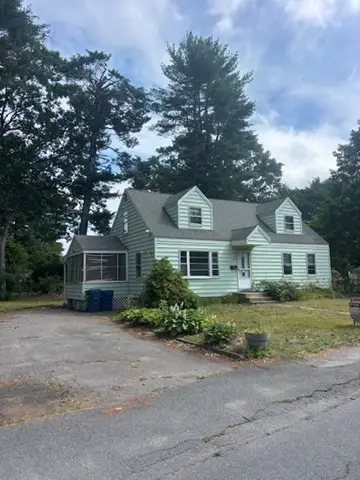 $549,900Active4 beds 1 baths1,344 sq. ft.
123 Patten Rd, Tewksbury, MA 01876
MLS# 73542904Listed by: LAER Realty Partners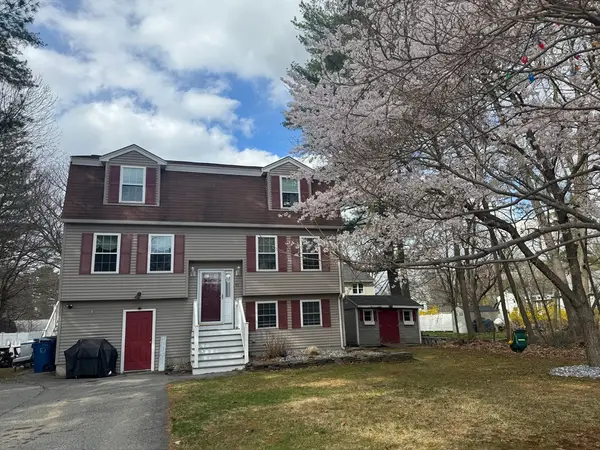 $799,000Active4 beds 3 baths2,200 sq. ft.
103 Sarno Ln, Tewksbury, MA 01876
MLS# 73541977Listed by: Keller Williams Realty Evolution


Protect your home and budget from life's surprises with an Assurant Home Warranty, backed by a partner that supports you through every step of homeownership. Explore Plans.
© 2026 Better Homes and Gardens Real Estate LLC. An Anywhere Real Estate company. All rights reserved. Better Homes and Gardens® Real Estate is a registered trademark owned by Meredith Operations Corporation, licensed to Better Homes and Gardens Real Estate LLC and used with permission. Better Homes and Gardens Real Estate LLC fully supports the principles of the Fair Housing Act and the Equal Opportunity Act. Listing information is deemed reliable but is not guaranteed accurate.
Each office is independently owned and operated.
Any services or products provided by third parties are not provided by, affiliated with or related to Better Homes and Gardens Real Estate LLC, or its affiliated companies.