
11 Haverhill Rd, Topsfield, MA 01983
Local realty services provided by:Better Homes and Gardens Real Estate The Shanahan Group
11 Haverhill Rd,Topsfield, MA 01983
$749,000
- 3 Beds
- 2 Baths
- 1,964 sq. ft.
- Single family
- Active
Upcoming open houses
- Sat, Aug 1512:00 pm - 02:00 pm
- Sun, Aug 1612:00 pm - 02:00 pm
Listed by: quinlan home team, matthew quinlan
Office: classified realty group
MLS#:73563179
Source:MLSPIN
Price summary
- Price:$749,000
- Price per sq. ft.:$381.36
About this home
Welcome to 11 Haverhill Road, a charming Topsfield ranch where a thoughtfully designed layout, flexible living space, and an exceptional outdoor setting come together. The main level features hardwood floors throughout much of the home and a spacious kitchen with abundant cabinetry, a center island with cooktop, and an adjoining dining area. The inviting living room, highlighted by a fireplace with pellet stove, offers a comfortable place to gather. Two of the original bedrooms have been combined to create an impressive primary retreat featuring a walk-in closet and dedicated home office, while an additional bedroom and full bath complete the main level. The finished lower level adds valuable versatility with a family room, additional bedroom, 3/4 bath, and laundry area. Outside, a large fenced backyard with mature trees, established gardens, and a chicken coop creates a wonderful setting to relax, entertain, garden, or simply enjoy the outdoors. A detached two-car garage with a second story adds even more flexibility. Ideally situated just around the corner from downtown Topsfield and Proctor Elementary School, this is a home that offers much more than meets the eye. Come experience 11 Haverhill Road for yourself! Showings Begin Friday, with Open Houses Saturday and Sunday 12-2....
Contact an agent
Home facts
- Year built:1968
- Listing ID #:73563179
- Updated:August 13, 2026 at 08:01 PM
Rooms and interior
- Bedrooms:3
- Total bathrooms:2
- Full bathrooms:2
- Rooms Total:7
- Flooring:Carpet, Hardwood, Tile
- Kitchen Description:Dishwasher, Plumbed For Ice Maker, Range, Refrigerator
- Basement Description:Finished, Full, Interior Entry
- Living area:1,964 sq. ft.
Heating and cooling
- Cooling:1 Cooling Zone, Central Air
- Heating:Baseboard, Natural Gas, Pellet Stove
- Central air:Yes
Structure and exterior
- Roof:Shingle
- Year built:1968
- Building area:1,964 sq. ft.
- Lot area:0.46 Acres
- Lot Features:Level
- Architectural Style:Ranch
- Construction Materials:Frame
- Exterior Features:Deck, Garden, Porch, Rain Gutters
- Foundation Description:Concrete Perimeter
Utilities
- Water:Public
- Sewer:Private Sewer
Finances and disclosures
- Price:$749,000
- Price per sq. ft.:$381.36
- Tax amount:$9,421 (2025)
Features and amenities
- Appliances:Dishwasher, Range, Refrigerator, Washer
- Laundry features:Electric Dryer Hookup, In Basement, Washer, Washer Hookup
- Amenities:High Speed Internet
Parking
- Total parking spaces:10
- Parking description:Detached, Garage Door Opener, Garage Faces Side, Off Street, Paved, Paved Drive, Stone/Gravel, Storage
- Garage:Yes
- Garage spaces:2
New listings near 11 Haverhill Rd
- Open Fri, 12 to 2pmNew
 $1,374,000Active4 beds 3 baths3,472 sq. ft.
103 Wenham Rd, Topsfield, MA 01983
MLS# 73562051Listed by: Keller Williams Realty Evolution - New
 $934,900Active4 beds 3 baths2,441 sq. ft.
21 Arrowhead Rd, Topsfield, MA 01983
MLS# 73559384Listed by: RE/MAX Platinum - New
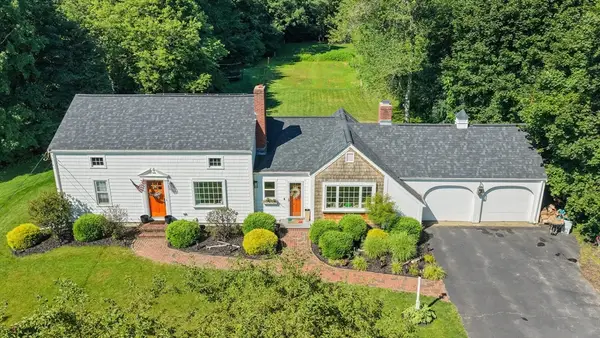 $849,999Active4 beds 2 baths2,363 sq. ft.
13 Forrest Rd, Topsfield, MA 01983
MLS# 73558588Listed by: Gibson Sotheby's International Realty - New
 $1,449,000Active4 beds 4 baths3,944 sq. ft.
28 Howlett St, Topsfield, MA 01983
MLS# 73558957Listed by: Keller Williams Realty Evolution - New
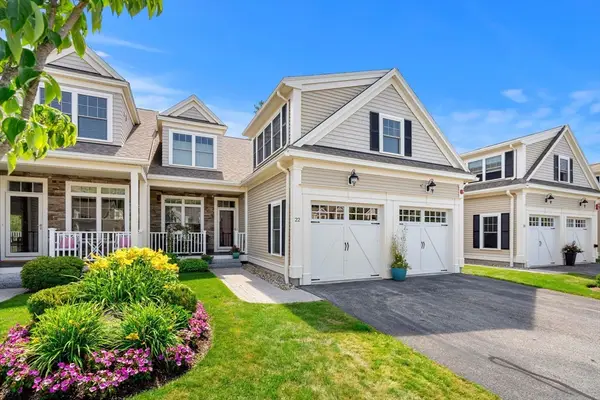 $1,065,000Active2 beds 3 baths2,780 sq. ft.
22 Fairway #22, Topsfield, MA 01983
MLS# 73555821Listed by: Buckley Realty Group, Inc. 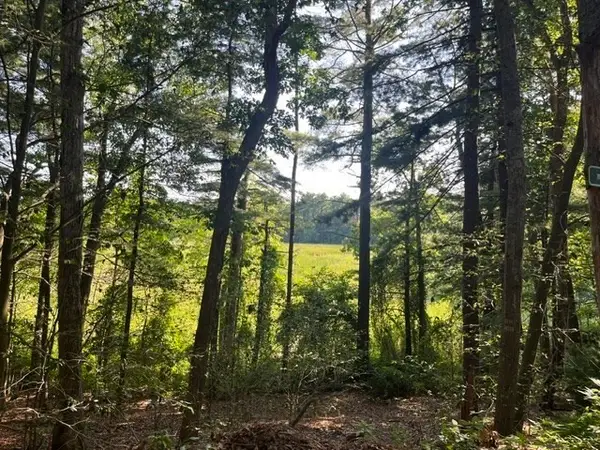 $595,000Active3 beds -- baths1,714 sq. ft.
162 Haverhill Rd, Topsfield, MA 01983
MLS# 73556388Listed by: J. Barrett & Company- Open Sun, 11am to 12:30pm
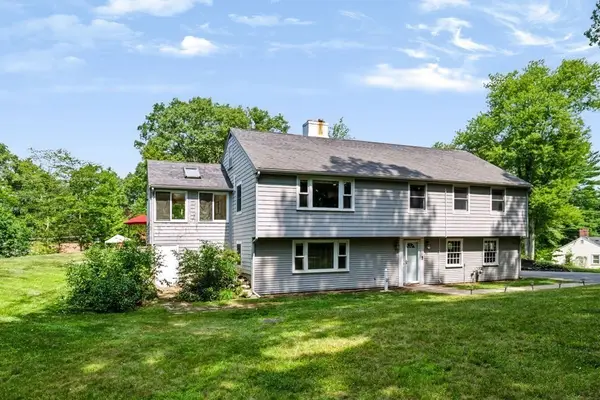 $839,900Active4 beds 3 baths2,070 sq. ft.
29 Canterbury Hill Rd, Topsfield, MA 01983
MLS# 73552733Listed by: J. Barrett & Company 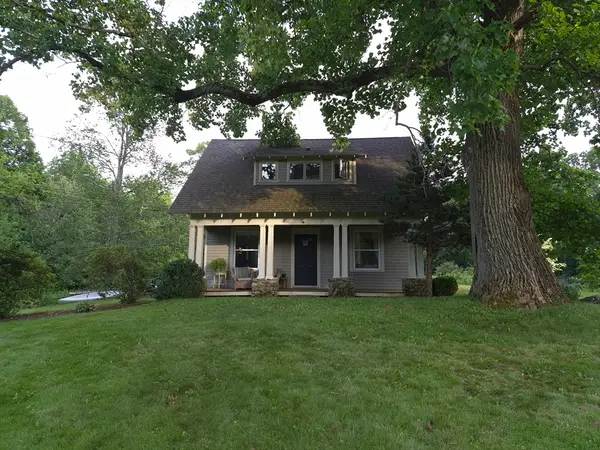 $1,100,000Active2 beds 1 baths860 sq. ft.
116 Hill Street, Topsfield, MA 01983
MLS# 73552629Listed by: homecoin.com $499,000Active2.31 Acres
285 Boston Street, Topsfield, MA 01983
MLS# 73550881Listed by: Coldwell Banker Realty - Manchester


Protect your home and budget from life's surprises with an Assurant Home Warranty, backed by a partner that supports you through every step of homeownership. Explore Plans.
© 2026 Better Homes and Gardens Real Estate LLC. An Anywhere Real Estate company. All rights reserved. Better Homes and Gardens® Real Estate is a registered trademark owned by Meredith Operations Corporation, licensed to Better Homes and Gardens Real Estate LLC and used with permission. Better Homes and Gardens Real Estate LLC fully supports the principles of the Fair Housing Act and the Equal Opportunity Act. Listing information is deemed reliable but is not guaranteed accurate.
Each office is independently owned and operated.
Any services or products provided by third parties are not provided by, affiliated with or related to Better Homes and Gardens Real Estate LLC, or its affiliated companies.