
104 High St, Topsfield, MA 01983
Local realty services provided by:Better Homes and Gardens Real Estate The Masiello Group
Upcoming open houses
- Sat, Aug 2911:30 am - 01:00 pm
Listed by: pizzo johanson team, henry pizzo
Office: aluxety
MLS#:73565077
Source:MLSPIN
Price summary
- Price:$995,000
- Price per sq. ft.:$450.02
About this home
Set back from the road on a private 1.13-acre lot, this beautifully updated 3-bedroom, 2.5-bath Colonial offers a wonderful combination of character, space and privacy in Topsfield. Hardwood floors, crown molding and thoughtful details complement a first floor designed with plenty of room to gather, work and unwind. The spacious kitchen features rich cabinetry, stone countertops, stainless steel appliances, a large center island, pantry and a separate dining area. Just off the kitchen, a half bath with laundry adds everyday convenience. A formal dining room, comfortable living room, sun-filled sunroom and additional bonus room currently used as a home office provide exceptional flexibility throughout the main level. Upstairs, all three bedrooms are generously sized, including a spacious primary suite with two walk-in closets and a private full bath, along with a beautifully updated second full bathroom. Outside, the home is surrounded by mature trees that create a peaceful, private setting. A covered deck, additional large deck and patio offer multiple spaces for outdoor dining and entertaining, while the fenced yard and dedicated garden area provide plenty of room to enjoy the property. A detached two-car garage is complemented by an additional barn-like storage and workspace area offering exciting potential for a studio, workshop, hobby space or future conversion. With ample parking, beautifully maintained grounds and a setting that feels tucked away while remaining convenient to Topsfield’s schools, parks, trails and town amenities, this is a special property with space to enjoy both inside and out....
Contact an agent
Home facts
- Year built:1898
- Listing ID #:73565077
- Updated:August 28, 2026 at 04:15 PM
Rooms and interior
- Bedrooms:3
- Total bathrooms:3
- Full bathrooms:2
- Half bathrooms:1
- Rooms Total:8
- Flooring:Flooring - Wood, Hardwood, Pine, Tile
- Dining Description:Crown Molding, Overhead, Pendant, Pocket Door, Wood
- Kitchen Description:Bathroom - Half, Cabinets - Upgraded, Closet, Countertops - Stone/Granite/Solid, Deck - Exterior, Dining Area, Dishwasher, Exterior Access, Flooring - Hardwood, French Doors, Gas Stove, Kitchen Island, Lighting - Pendant, Pantry, Range, Recessed Lighting, Refrigerator, Stainless Steel Appliances, Wine Chiller, Wine Refrigerator
- Basement Description:Bulkhead, Full, Interior Entry, Sump Pump, Unfinished
- Living area:2,211 sq. ft.
Heating and cooling
- Cooling:Central Air
- Heating:Forced Air, Oil
- Central air:Yes
Structure and exterior
- Roof:Shingle
- Year built:1898
- Building area:2,211 sq. ft.
- Lot area:1.13 Acres
- Lot Features:Cleared, Gentle Sloping, Level, Wooded
- Architectural Style:Colonial
- Construction Materials:Frame
- Exterior Features:Covered, Deck, Decorative Lighting, Garden, Patio, Porch, Professional Landscaping
- Foundation Description:Block
Utilities
- Water:Public
- Sewer:Private Sewer
Finances and disclosures
- Price:$995,000
- Price per sq. ft.:$450.02
- Tax amount:$13,798 (2026)
Features and amenities
- Appliances:Dishwasher, Dryer, Range, Refrigerator, Washer, Wine Refrigerator
- Laundry features:Dryer, Electric Dryer Hookup, First Floor, Flooring - Hardwood, Washer, Washer Hookup
- Amenities:Crown Molding, Lighting - Overhead
Parking
- Total parking spaces:7
- Parking description:Detached, Off Street, Paved, Paved Drive, Storage, Workshop in Garage
- Garage:Yes
- Garage spaces:2
New listings near 104 High St
- Open Sat, 11am to 1pmNew
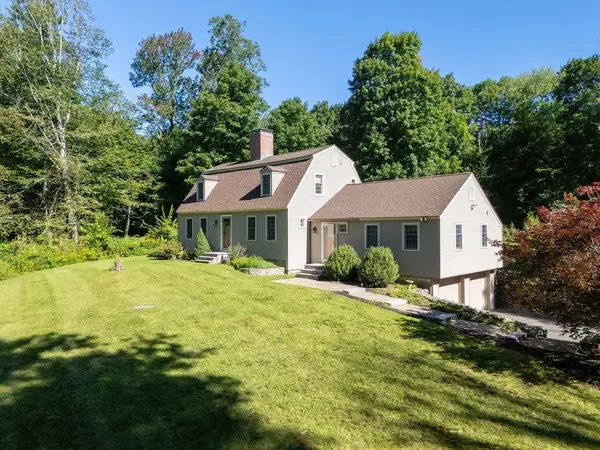 $935,000Active3 beds 2 baths2,402 sq. ft.
96A High Street, Topsfield, MA 01983
MLS# 73568490Listed by: Keller Williams Coastal and Lakes & Mountains Realty  $1,374,000Active4 beds 3 baths3,472 sq. ft.
103 Wenham Rd, Topsfield, MA 01983
MLS# 73562051Listed by: Keller Williams Realty Evolution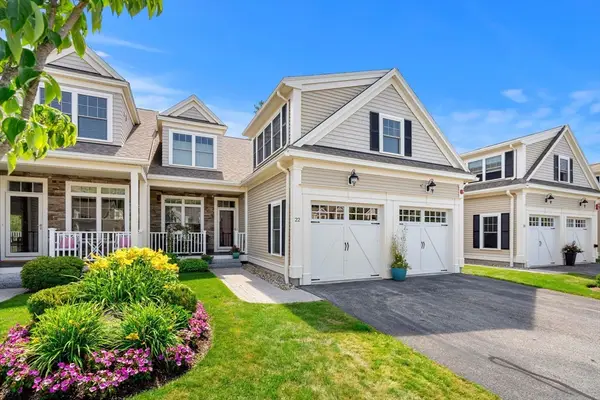 $1,029,000Active2 beds 3 baths2,780 sq. ft.
22 Fairway #22, Topsfield, MA 01983
MLS# 73555821Listed by: Buckley Realty Group, Inc.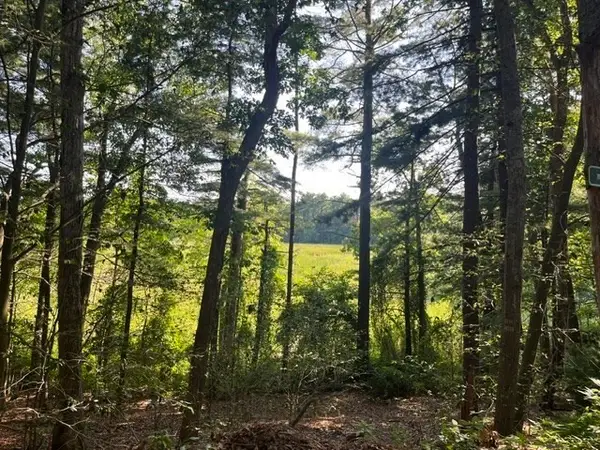 $595,000Active3 beds 2 baths1,714 sq. ft.
162 Haverhill Rd, Topsfield, MA 01983
MLS# 73556388Listed by: J. Barrett & Company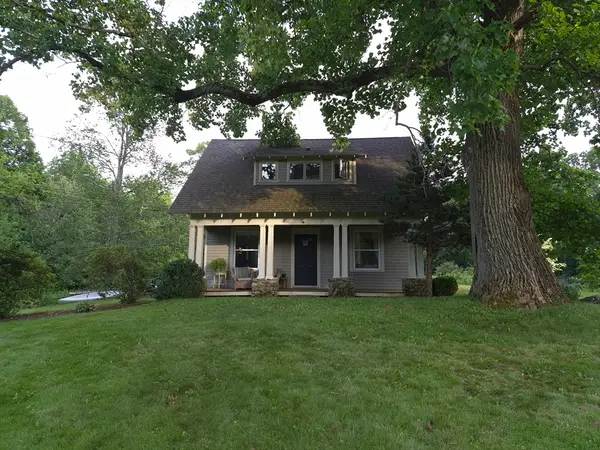 $1,100,000Active2 beds 1 baths860 sq. ft.
116 Hill Street, Topsfield, MA 01983
MLS# 73552629Listed by: homecoin.com $699,000Active3.64 Acres
73 Parsonage Ln, Topsfield, MA 01983
MLS# 73539806Listed by: The Market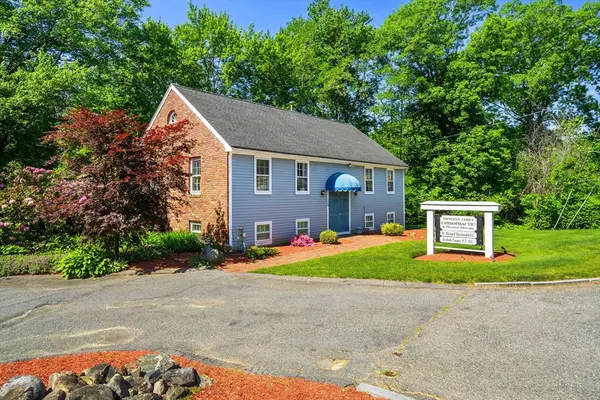 $675,000Active-- beds 2 baths2,184 sq. ft.
125 Ipswich Rd, Topsfield, MA 01983
MLS# 73536261Listed by: Coldwell Banker Realty- Open Sun, 12 to 2pm
 $1,930,000Active5 beds 6 baths5,205 sq. ft.
57 Candlewood Dr, Topsfield, MA 01983
MLS# 73525361Listed by: Keller Williams Realty Evolution - Open Sat, 1 to 2:30pm
 $2,050,000Active5 beds 5 baths5,290 sq. ft.
19 High Ridge Rd, Topsfield, MA 01983
MLS# 73528943Listed by: Douglas Elliman Real Estate - The Sarkis Team


Protect your home and budget from life's surprises with an Assurant Home Warranty, backed by a partner that supports you through every step of homeownership. Explore Plans.
© 2026 Better Homes and Gardens Real Estate LLC. An Anywhere Real Estate company. All rights reserved. Better Homes and Gardens® Real Estate is a registered trademark owned by Meredith Operations Corporation, licensed to Better Homes and Gardens Real Estate LLC and used with permission. Better Homes and Gardens Real Estate LLC fully supports the principles of the Fair Housing Act and the Equal Opportunity Act. Listing information is deemed reliable but is not guaranteed accurate.
Each office is independently owned and operated.
Any services or products provided by third parties are not provided by, affiliated with or related to Better Homes and Gardens Real Estate LLC, or its affiliated companies.