
5 Fairway Drive #5, Topsfield, MA 01983
Local realty services provided by:Better Homes and Gardens Real Estate The Shanahan Group
Upcoming open houses
- Sun, Oct 1101:00 pm - 03:00 pm
Listed by: kathleen cyrier, lisa simmons
Office: william raveis r.e. & home services
MLS#:73587107
Source:MLSPIN
Price summary
- Price:$995,000
- Price per sq. ft.:$346.57
- Monthly HOA dues:$655
About this home
Nestled alongside the picturesque New Meadows Golf Club , this exquisite END UNIT TOWNHOME is pristine and ready for its new owner. Set within a quiet cul de sac street combining privacy and beautiful views of the surrounding golf course. This light and bright unit offers HIGH CEILINGS, gleaming HARDWOOD FLOORS, OPEN FLOOR PLAN and large OVER SIZED WINDOWS. Enjoy easy comfort and convenience of a First Floor primary bedroom with ensuite bathroom, additional private office, white kitchen, living room and connecting sunroom all taking in the scenic views. Additional living space includes a second bedroom with adjacent full bath, versatile loft overlooking the first floor and a generous Family/ Bonus room for multipurpose use. The unfinished lower level offers possibilities for future expansion or storage. Thoughtfully designed and impeccably maintained, this exceptional townhouse combines luxury, functionality and beautiful surrounding in this active adult community. SHOWINGS START AT OPEN HOUSE SUNDAY 1-3:00...
Contact an agent
Home facts
- Year built:2013
- Listing ID #:73587107
- Updated:October 09, 2026 at 09:04 PM
Rooms and interior
- Bedrooms:2
- Total bathrooms:3
- Full bathrooms:2
- Half bathrooms:1
- Rooms Total:7
- Flooring:Carpet, Flooring - Hardwood, Hardwood
- Dining Description:Breakfast Bar / Nook, Open Floorplan, Wood
- Kitchen Description:Breakfast Bar / Nook, Countertops - Stone/Granite/Solid, Dishwasher, Flooring - Wood, Gas Stove, Peninsula, Range, Refrigerator, Stainless Steel Appliances
- Living area:2,871 sq. ft.
Heating and cooling
- Cooling:2 Cooling Zones, Central Air
- Heating:Central, Forced Air, Natural Gas
- Central air:Yes
Structure and exterior
- Roof:Shingle
- Year built:2013
- Building area:2,871 sq. ft.
- Construction Materials:Frame
- Exterior Features:Deck, Porch
Utilities
- Water:Public
- Sewer:Private Sewer
Finances and disclosures
- Price:$995,000
- Price per sq. ft.:$346.57
- Tax amount:$11,734 (2025)
Features and amenities
- Appliances:Dishwasher, Dryer, Range, Refrigerator, Washer
- Laundry features:Dryer, First Floor, In Unit, Washer
- Amenities:Ceiling Fan(s), Central Vacuum, Crown Molding, Loft, Recessed Lighting
Parking
- Total parking spaces:4
- Parking description:Attached
- Garage:Yes
- Garage spaces:2
New listings near 5 Fairway Drive #5
- New
 $989,000Active2 beds 3 baths2,712 sq. ft.
470 Boston St #3, Topsfield, MA 01983
MLS# 73585037Listed by: Charlesgate Realty Group, llc - New
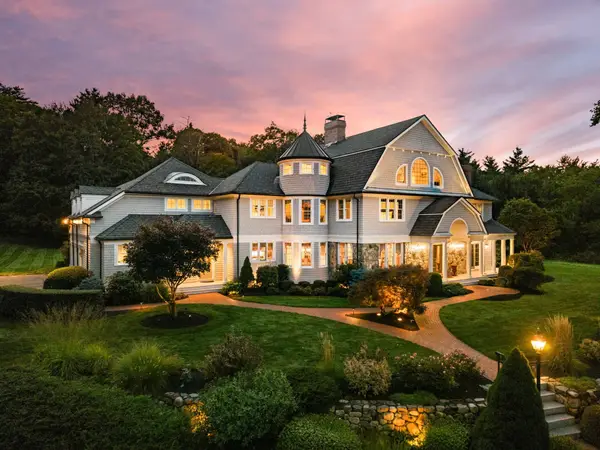 $3,355,000Active4 beds 7 baths8,244 sq. ft.
55 S Main Street, Topsfield, MA 01983
MLS# 73583720Listed by: RE/MAX Bentley's  $1,324,000Active4 beds 3 baths4,493 sq. ft.
27 Morningside Drive, Topsfield, MA 01983
MLS# 73581137Listed by: Keller Williams Realty Evolution $1,300,000Active4 beds 3 baths3,356 sq. ft.
64 Parsonage Lane, Topsfield, MA 01983
MLS# 73580777Listed by: Gibson Sotheby's International Realty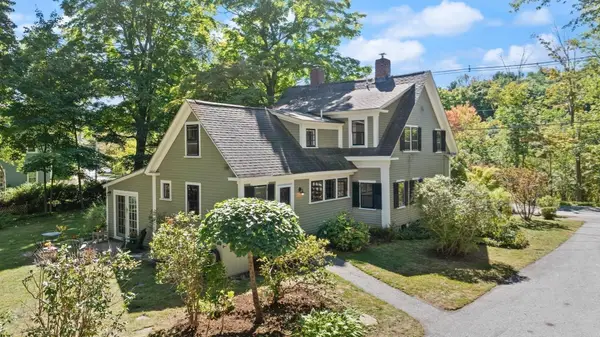 $995,000Active3 beds 4 baths4,239 sq. ft.
52 South Main, Topsfield, MA 01983
MLS# 73578806Listed by: Noble Realty Partners LLC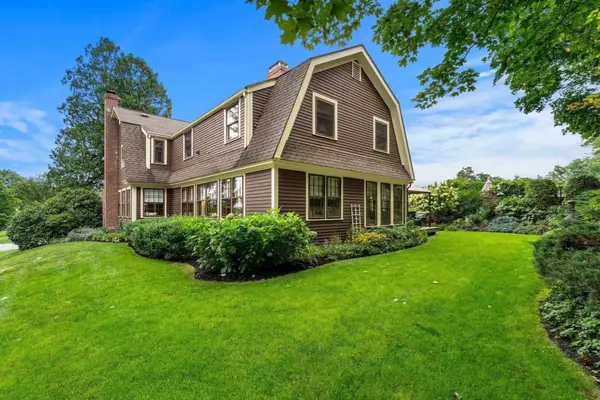 $1,525,000Active4 beds 3 baths3,100 sq. ft.
36 Cross St, Topsfield, MA 01983
MLS# 73577206Listed by: Coldwell Banker Realty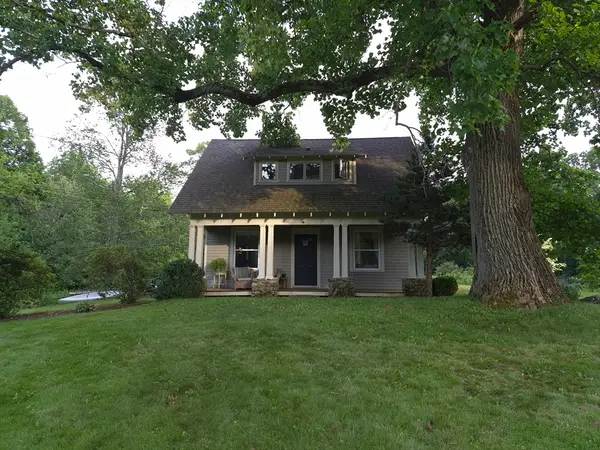 $1,100,000Active2 beds 1 baths860 sq. ft.
116 Hill Street, Topsfield, MA 01983
MLS# 73552629Listed by: homecoin.com $499,000Active2.31 Acres
285 Boston Street, Topsfield, MA 01983
MLS# 73550881Listed by: Coldwell Banker Realty - Manchester $699,000Active3.64 Acres
73 Parsonage Ln, Topsfield, MA 01983
MLS# 73539806Listed by: The Market


Protect your home and budget from life's surprises with an Assurant Home Warranty, backed by a partner that supports you through every step of homeownership. Explore Plans.
© 2026 Better Homes and Gardens Real Estate LLC. An Anywhere Real Estate company. All rights reserved. Better Homes and Gardens® Real Estate is a registered trademark owned by Meredith Operations Corporation, licensed to Better Homes and Gardens Real Estate LLC and used with permission. Better Homes and Gardens Real Estate LLC fully supports the principles of the Fair Housing Act and the Equal Opportunity Act. Listing information is deemed reliable but is not guaranteed accurate.
Each office is independently owned and operated.
Any services or products provided by third parties are not provided by, affiliated with or related to Better Homes and Gardens Real Estate LLC, or its affiliated companies.