
64 Parsonage Lane, Topsfield, MA 01983
Local realty services provided by:Better Homes and Gardens Real Estate The Masiello Group
64 Parsonage Lane,Topsfield, MA 01983
$1,300,000
- 4 Beds
- 3 Baths
- 3,356 sq. ft.
- Single family
- Active
Upcoming open houses
- Thu, Sep 2405:00 pm - 06:30 pm
- Sat, Sep 2612:00 pm - 01:30 pm
- Sun, Sep 2712:00 pm - 01:30 pm
Listed by: julie sagan
Office: gibson sotheby's international realty
MLS#:73580777
Source:MLSPIN
Price summary
- Price:$1,300,000
- Price per sq. ft.:$387.37
About this home
Set in one of Topsfield’s most desirable locations, 64 Parsonage Lane offers a wonderful combination of space, comfort, and lifestyle. Beautifully positioned abutting the Topsfield Rail Trail, this inviting home provides an immediate connection to nature while remaining just moments from downtown Topsfield. Inside, a spacious open floor plan creates an easy flow between the generously sized living spaces, making the home equally well suited to everyday living and entertaining. The large eat-in kitchen is beautifully appointed with stainless steel appliances, and a large eating area. Enjoy gathering in the very spacious family room with a gas fireplace, with a convenient half bath just off the family room. A formal living room and dining room provide additional space for gatherings while a bright sunroom offers a peaceful spot to relax and enjoy the surrounding setting. Upstairs, a versatile second-floor den provides additional living space, along with four comfortable bedrooms and two full baths. An attached two-car garage offers everyday convenience, while the expansive unfinished basement provides abundant storage and exciting potential for future finishing. With its desirable location, generous living spaces, and direct access to the Rail Trail, this home is a wonderful opportunity to enjoy all that Topsfield has to offer....
Contact an agent
Home facts
- Year built:1970
- Listing ID #:73580777
- Updated:September 23, 2026 at 11:16 AM
Rooms and interior
- Bedrooms:4
- Total bathrooms:3
- Full bathrooms:2
- Half bathrooms:1
- Rooms Total:10
- Flooring:Flooring - Wood, Wood
- Dining Description:Deck - Exterior, Exterior Access, French Doors, Pendant, Wood
- Kitchen Description:Countertops - Stone/Granite/Solid, Country Kitchen, Dishwasher, Flooring - Wood, Freezer, Kitchen Island, Microwave, Range, Recessed Lighting, Refrigerator, Stainless Steel Appliances, Water Treatment
- Basement Description:Full, Garage Access, Unfinished
- Living area:3,356 sq. ft.
Heating and cooling
- Cooling:1 Cooling Zone, Central Air, Ductless
- Heating:Natural Gas, Radiant
- Central air:Yes
Structure and exterior
- Roof:Shingle
- Year built:1970
- Building area:3,356 sq. ft.
- Lot area:1.11 Acres
- Lot Features:Cleared, Level, Wooded
- Architectural Style:Colonial
- Construction Materials:Frame
- Exterior Features:Covered, Deck, Rain Gutters, Storage
- Foundation Description:Concrete Perimeter
Utilities
- Water:Public
- Sewer:Private Sewer
Finances and disclosures
- Price:$1,300,000
- Price per sq. ft.:$387.37
- Tax amount:$19,835 (2026)
Features and amenities
- Appliances:Dishwasher, Dryer, Freezer, Microwave, Range, Refrigerator, Washer, Water Treatment
- Laundry features:Dryer, Washer
- Amenities:Closet/Cabinets - Custom Built
Parking
- Total parking spaces:9
- Parking description:Attached, Off Street, Paved, Paved Drive
- Garage:Yes
- Garage spaces:2
New listings near 64 Parsonage Lane
- Open Thu, 4:30 to 6pmNew
 $1,324,000Active4 beds 3 baths4,493 sq. ft.
27 Morningside Drive, Topsfield, MA 01983
MLS# 73581137Listed by: Keller Williams Realty Evolution - New
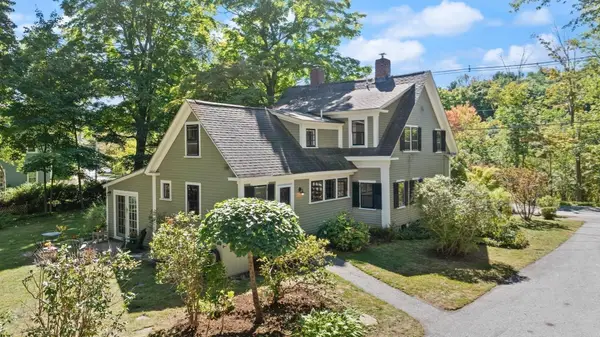 $995,000Active3 beds 4 baths4,239 sq. ft.
52 South Main, Topsfield, MA 01983
MLS# 73578806Listed by: Noble Realty Partners LLC - New
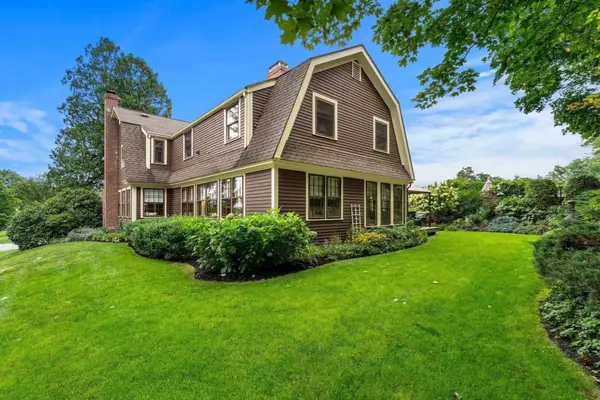 $1,525,000Active4 beds 3 baths3,100 sq. ft.
36 Cross St, Topsfield, MA 01983
MLS# 73577206Listed by: Coldwell Banker Realty 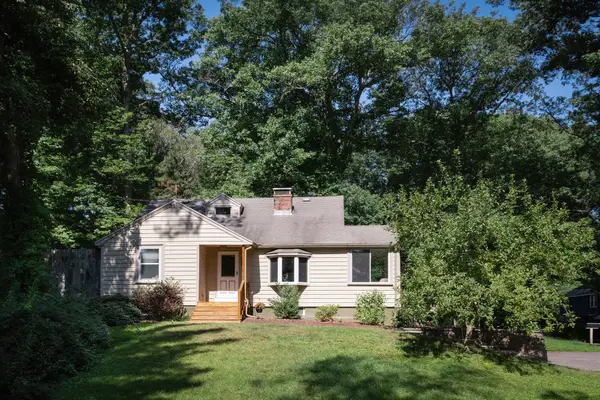 $699,000Active3 beds 2 baths1,403 sq. ft.
19 Gail St, Topsfield, MA 01983
MLS# 73573955Listed by: Compass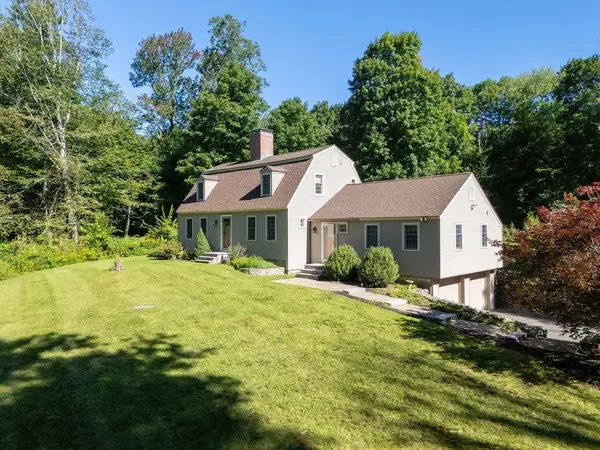 $930,000Active3 beds 2 baths2,402 sq. ft.
96A High Street, Topsfield, MA 01983
MLS# 73568490Listed by: Keller Williams Coastal and Lakes & Mountains Realty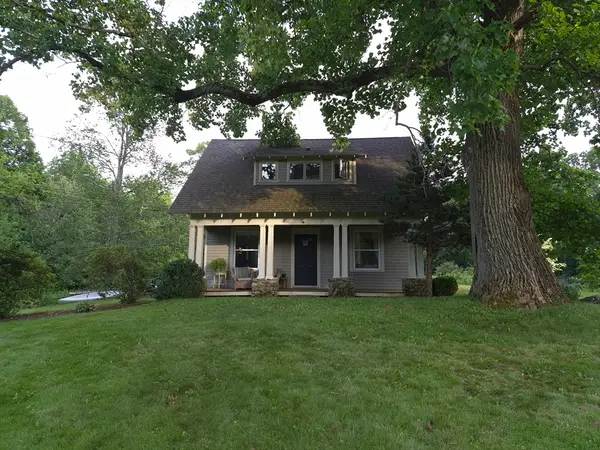 $1,100,000Active2 beds 1 baths860 sq. ft.
116 Hill Street, Topsfield, MA 01983
MLS# 73552629Listed by: homecoin.com $499,000Active2.31 Acres
285 Boston Street, Topsfield, MA 01983
MLS# 73550881Listed by: Coldwell Banker Realty - Manchester $699,000Active3.64 Acres
73 Parsonage Ln, Topsfield, MA 01983
MLS# 73539806Listed by: The Market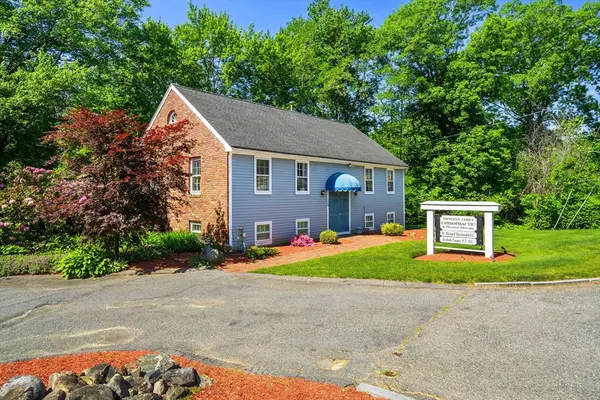 $675,000Active-- beds 2 baths2,184 sq. ft.
125 Ipswich Rd, Topsfield, MA 01983
MLS# 73536261Listed by: Coldwell Banker Realty


Protect your home and budget from life's surprises with an Assurant Home Warranty, backed by a partner that supports you through every step of homeownership. Explore Plans.
© 2026 Better Homes and Gardens Real Estate LLC. An Anywhere Real Estate company. All rights reserved. Better Homes and Gardens® Real Estate is a registered trademark owned by Meredith Operations Corporation, licensed to Better Homes and Gardens Real Estate LLC and used with permission. Better Homes and Gardens Real Estate LLC fully supports the principles of the Fair Housing Act and the Equal Opportunity Act. Listing information is deemed reliable but is not guaranteed accurate.
Each office is independently owned and operated.
Any services or products provided by third parties are not provided by, affiliated with or related to Better Homes and Gardens Real Estate LLC, or its affiliated companies.