
10 Worcester Rd, Townsend, MA 01469
Local realty services provided by:Better Homes and Gardens Real Estate The Shanahan Group
10 Worcester Rd,Townsend, MA 01469
$440,000
- 3 Beds
- 2 Baths
- - sq. ft.
- Single family
- Sold
Listed by: laura shifrin
Office: townsend center realty
MLS#:73547775
Source:MLSPIN
Sorry, we are unable to map this address
Price summary
- Price:$440,000
About this home
A charming & delightful home. Situated on ¾ acre lot, backing up to the Squannacook Reservation & adjacent to rail trail to the River. Upstairs has an ample master bedroom & large wood-paneled study. Downstairs has two bedrooms,an eat-in kitchen, and a large living room. Full bath on each floor. Heat pump on ground floor, newish natural gas furnace, electric heat upstairs. Stainless exhaust flue capable of accommodating a wood-burning stove.Newer roof on sunny side of house, perfect for solar. All new flooring or refinished wood floors. Additional 225 sq ft carriage house with water pipe and pellet stove, an ideal studio. House & carriage house well insulated. Hard wired smoke/CO alarms. Inside and outside freshly painted in 2025/2026. Updated Kitchen cabinets & counter 2026.Several newly planted trees. Garage, large breezeway, shed, a chicken coup. Entirely new 4-bedroom septic installed in 2017.Title 5 done. Opportunities to make it yours!
Contact an agent
Home facts
- Year built:1950
- Listing ID #:73547775
- Updated:August 22, 2026 at 06:56 AM
Rooms and interior
- Bedrooms:3
- Total bathrooms:2
- Full bathrooms:2
- Rooms Total:6
- Flooring:Carpet, Flooring - Wood, Hardwood, Pine, Vinyl, Wood
- Dining Description:Ceiling Fan(s), Closet, Wood
- Kitchen Description:Breezeway, Dining Area, Dishwasher, Dryer Hookup - Electric, Flooring - Vinyl, Gas Stove, Lighting - Overhead, Microwave, Pantry, Range, Refrigerator, Washer Hookup
- Basement Description:Bulkhead, Concrete, Interior Entry, Partial, Sump Pump, Unfinished
Heating and cooling
- Cooling:1 Cooling Zone, Heat Pump
- Heating:Electric Baseboard, Forced Air, Natural Gas
Structure and exterior
- Roof:Shingle
- Year built:1950
- Lot Features:Gentle Sloping, Level
- Architectural Style:Cape
- Construction Materials:Frame
- Exterior Features:Garden, Patio, Porch - Enclosed
- Foundation Description:Irregular, Stone
Schools
- High school:Nomiddlesexreg
- Middle school:Hawthorne Brook
- Elementary school:Spaulding
Utilities
- Water:Public
- Sewer:Private Sewer
Finances and disclosures
- Price:$440,000
- Tax amount:$6,475 (2027)
Features and amenities
- Appliances:Dishwasher, Microwave, Range, Refrigerator
- Laundry features:Electric Dryer Hookup, First Floor, Main Level, Washer Hookup
- Amenities:Ceiling Fan(s), Gas Water Heater
Parking
- Total parking spaces:6
- Parking description:Attached, Off Street, Tandem
- Garage:Yes
- Garage spaces:1
New listings near 10 Worcester Rd
- Open Sun, 11am to 1pmNew
 $565,000Active3 beds 3 baths2,017 sq. ft.
391 Main St, Townsend, MA 01474
MLS# 73565569Listed by: Keller Williams Realty - Merrimack - New
 $799,900Active4 beds 4 baths3,022 sq. ft.
15 Hillside Dr, Townsend, MA 01469
MLS# 73565483Listed by: Keller Williams Realty - Merrimack - New
 $599,000Active3 beds 2 baths1,478 sq. ft.
81 Vinton Pond Rd, Townsend, MA 01474
MLS# 73560497Listed by: Equine Homes Real Estate, LLC - New
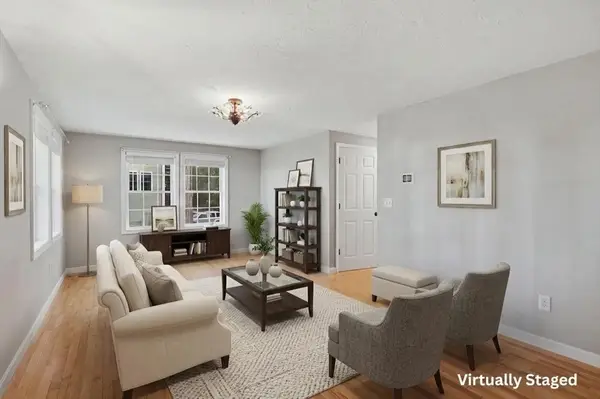 $389,000Active3 beds 3 baths1,971 sq. ft.
37 West Meadow Estates Drive #37, Townsend, MA 01474
MLS# 73563798Listed by: Lamacchia Realty, Inc. - Open Sat, 1 to 3pm
 $1,499,000Active6 beds 5 baths7,085 sq. ft.
139 Highland St, Townsend, MA 01469
MLS# 73561309Listed by: Duston Leddy Real Estate 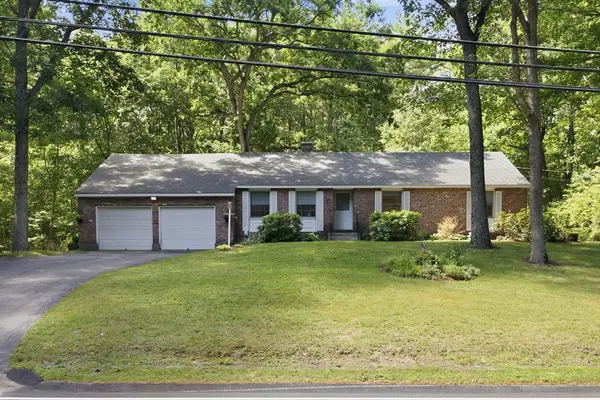 $525,000Active3 beds 3 baths1,332 sq. ft.
81 Warren Rd, Townsend, MA 01469
MLS# 73561087Listed by: StartPoint Realty $547,500Active4 beds 2 baths3,712 sq. ft.
71 Warren Road Road, Townsend, MA 01469
MLS# 73560662Listed by: Century 21 Your Way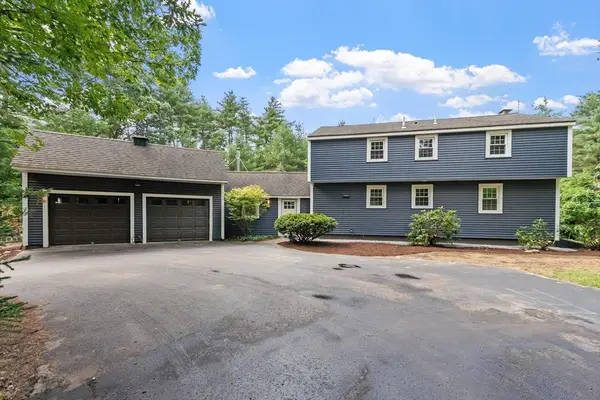 $589,900Active3 beds 2 baths1,755 sq. ft.
29 Tyler Rd, Townsend, MA 01469
MLS# 73548658Listed by: Coldwell Banker Realty - Leominster $624,900Active3 beds 2 baths2,160 sq. ft.
110 Haynes Rd, Townsend, MA 01469
MLS# 73546810Listed by: Keller Williams Realty-Merrimack $549,900Active4 beds 3 baths3,137 sq. ft.
9 Turnpike Rd, Townsend, MA 01469
MLS# 73528442Listed by: eXp Realty LLC - Corporate Office


Protect your home and budget from life's surprises with an Assurant Home Warranty, backed by a partner that supports you through every step of homeownership. Explore Plans.
© 2026 Better Homes and Gardens Real Estate LLC. An Anywhere Real Estate company. All rights reserved. Better Homes and Gardens® Real Estate is a registered trademark owned by Meredith Operations Corporation, licensed to Better Homes and Gardens Real Estate LLC and used with permission. Better Homes and Gardens Real Estate LLC fully supports the principles of the Fair Housing Act and the Equal Opportunity Act. Listing information is deemed reliable but is not guaranteed accurate.
Each office is independently owned and operated.
Any services or products provided by third parties are not provided by, affiliated with or related to Better Homes and Gardens Real Estate LLC, or its affiliated companies.