
29 Tyler Rd, Townsend, MA 01469
Local realty services provided by:Better Homes and Gardens Real Estate The Shanahan Group
29 Tyler Rd,Townsend, MA 01469
$589,900
- 3 Beds
- 2 Baths
- 1,755 sq. ft.
- Single family
- Active
Listed by: lynn walsh
Office: coldwell banker realty - leominster
MLS#:73548658
Source:MLSPIN
Price summary
- Price:$589,900
- Price per sq. ft.:$336.13
About this home
Set on over 7 private acres, this updated 3-bedroom Colonial offers the perfect blend of modern updates, space, & peaceful surroundings. The oversized driveway, two-car garage, two storage sheds, & fenced yard provide exceptional functionality, while the screened porch, deck, & patio create the ideal outdoor retreat, Step inside the cathedral-ceiling sunroom with sliders overlooking the backyard. The completely renovated kitchen features quartz countertops, stainless steel appliances, a pantry, & abundant cabinetry, opening seamlessly to the dining area & living room with vaulted ceilings, skylights, stone fireplace, & multiple sliders leading to the screened porch & deck. The flexible first-floor layout includes a bedroom and full bath, perfect for guests or one-level living. Beautiful hardwood floors flow throughout the main level, while upstairs you'll find 2 spacious bedrooms w/ brand-new carpeting and another full bath. A large unfinished basement offers many possibilities.
Contact an agent
Home facts
- Year built:1984
- Listing ID #:73548658
- Updated:August 25, 2026 at 11:02 AM
Rooms and interior
- Bedrooms:3
- Total bathrooms:2
- Full bathrooms:2
- Rooms Total:8
- Flooring:Carpet, Hardwood, Laminate, Tile
- Dining Description:Cathedral Ceiling(s), Hardwood, Open Floorplan, Overhead, Recessed Lighting, Slider
- Kitchen Description:Cabinets - Upgraded, Countertops - Stone/Granite/Solid, Countertops - Upgraded, Dishwasher, Exterior Access, Flooring - Stone/Ceramic Tile, Kitchen Island, Microwave, Pantry, Range, Recessed Lighting, Refrigerator, Stainless Steel Appliances
- Basement Description:Bulkhead, Full, Interior Entry, Radon Remediation System, Unfinished
- Living area:1,755 sq. ft.
Heating and cooling
- Cooling:1 Cooling Zone, Central Air
- Heating:Baseboard, Electric, Oil, Pellet Stove
- Central air:Yes
Structure and exterior
- Roof:Shingle
- Year built:1984
- Building area:1,755 sq. ft.
- Lot area:7.4 Acres
- Lot Features:Wooded
- Architectural Style:Colonial
- Construction Materials:Frame
- Exterior Features:Deck, Patio, Porch - Enclosed, Storage
- Foundation Description:Concrete Perimeter
Utilities
- Water:Private
- Sewer:Private Sewer
Finances and disclosures
- Price:$589,900
- Price per sq. ft.:$336.13
- Tax amount:$6,491 (2026)
Features and amenities
- Appliances:Dishwasher, Microwave, Range, Refrigerator
- Laundry features:Electric Dryer Hookup, In Basement
- Amenities:Ceiling Fan(s), Closet/Cabinets - Custom Built, Slider
Parking
- Total parking spaces:10
- Parking description:Attached, Garage Door Opener, Heated Garage, Off Street, Paved, Paved Drive, Storage
- Garage:Yes
- Garage spaces:2
New listings near 29 Tyler Rd
- New
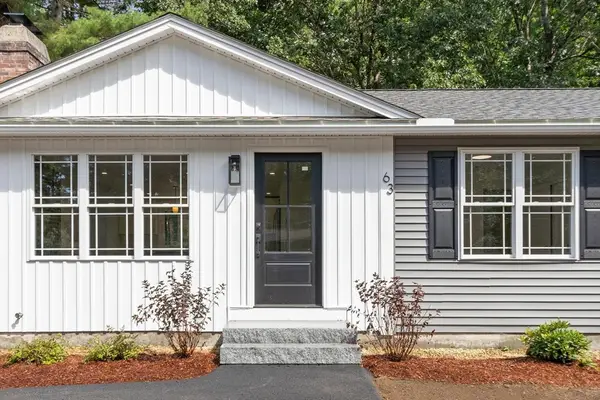 $594,500Active3 beds 1 baths1,692 sq. ft.
63 Maplewood Dr, Townsend, MA 01469
MLS# 73567500Listed by: Barrett Sotheby's International Realty - New
 $565,000Active3 beds 3 baths2,017 sq. ft.
391 Main St, Townsend, MA 01474
MLS# 73565569Listed by: Keller Williams Realty - Merrimack - New
 $799,900Active4 beds 4 baths3,022 sq. ft.
15 Hillside Dr, Townsend, MA 01469
MLS# 73565483Listed by: Keller Williams Realty - Merrimack - New
 $599,000Active3 beds 2 baths1,478 sq. ft.
81 Vinton Pond Rd, Townsend, MA 01474
MLS# 73560497Listed by: Equine Homes Real Estate, LLC - New
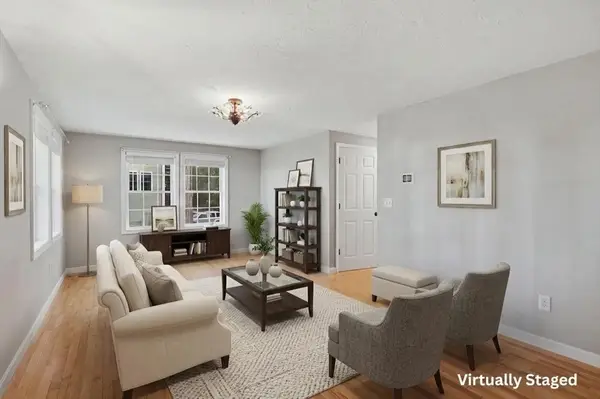 $389,000Active3 beds 3 baths1,971 sq. ft.
37 West Meadow Estates Drive #37, Townsend, MA 01474
MLS# 73563798Listed by: Lamacchia Realty, Inc.  $1,499,000Active6 beds 5 baths7,085 sq. ft.
139 Highland St, Townsend, MA 01469
MLS# 73561309Listed by: Duston Leddy Real Estate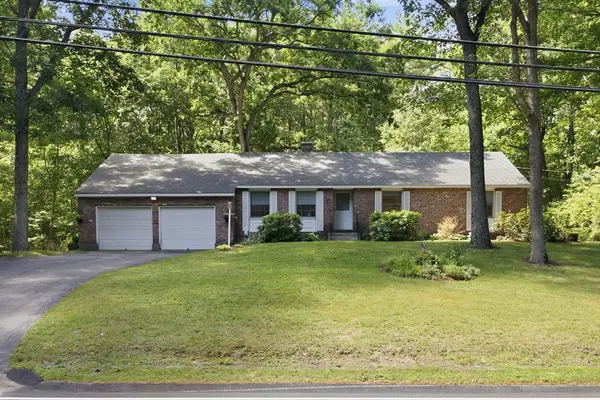 $514,900Active3 beds 3 baths1,332 sq. ft.
81 Warren Rd, Townsend, MA 01469
MLS# 73561087Listed by: StartPoint Realty $527,000Active4 beds 2 baths3,712 sq. ft.
71 Warren Road, Townsend, MA 01469
MLS# 73560662Listed by: Century 21 Your Way $624,900Active3 beds 2 baths2,160 sq. ft.
110 Haynes Rd, Townsend, MA 01469
MLS# 73546810Listed by: Keller Williams Realty-Merrimack


Protect your home and budget from life's surprises with an Assurant Home Warranty, backed by a partner that supports you through every step of homeownership. Explore Plans.
© 2026 Better Homes and Gardens Real Estate LLC. An Anywhere Real Estate company. All rights reserved. Better Homes and Gardens® Real Estate is a registered trademark owned by Meredith Operations Corporation, licensed to Better Homes and Gardens Real Estate LLC and used with permission. Better Homes and Gardens Real Estate LLC fully supports the principles of the Fair Housing Act and the Equal Opportunity Act. Listing information is deemed reliable but is not guaranteed accurate.
Each office is independently owned and operated.
Any services or products provided by third parties are not provided by, affiliated with or related to Better Homes and Gardens Real Estate LLC, or its affiliated companies.