
63 Maplewood Dr, Townsend, MA 01469
Local realty services provided by:Better Homes and Gardens Real Estate The Shanahan Group
63 Maplewood Dr,Townsend, MA 01469
$584,500
- 3 Beds
- 1 Baths
- 1,692 sq. ft.
- Single family
- Active
Listed by: st. martin team, kieran meehan
Office: barrett sotheby's international realty
MLS#:73567500
Source:MLSPIN
Price summary
- Price:$584,500
- Price per sq. ft.:$345.45
About this home
PRICE REDUCTION! Come see this beautifully renovated ranch in desirable Timberlee Park, where thoughtful updates and a fresh, modern design make this home truly move-in ready. Nearly every aspect has been renovated, creating an inviting property ready for its next owner. At the heart of the home is a bright, open-concept kitchen featuring new Fabuwood cabinetry and with a large center island, quartz countertops, gleaming GE Profile appliances, and wide-plank white oak engineered hardwood flooring that flows beautifully through the living space. Soft wall-to-wall carpeting adds warmth and comfort to the bedrooms. The spacious, deep backyard offers ideal setting for crisp New England mornings and summer BBQs. Adding to the home's appeal is a basement family room with fireplace and built in storage to service every need. Renovated by an experienced local builder, the home features extensive improvements including highly efficient spray insulation, a new GAF Architectural roof, updated electrical and Kohler plumbing fixtures, new Harvey windows, and new mechanical systems offering the benefits of modern new construction within an established neighborhood. Outside, enjoy a welcoming front sitting area, newly paved driveway, and a generous backyard with plenty of possibilities. Town water, nearby conservation land and walking paths, and convenient access to local amenities add to the home's appeal. This reinvented Timberlee Park ranch offers the opportunity to simply move in and enjoy. Buyers interested in a future garage may conduct their own due diligence with the Town regarding applicable zoning, setbacks, and permitting requirements. Come see this completed house!...
Contact an agent
Home facts
- Year built:1975
- Subdivision & Development:Timberlee Park
- Listing ID #:73567500
- Updated:October 14, 2026 at 11:18 AM
Rooms and interior
- Bedrooms:3
- Total bathrooms:1
- Full bathrooms:1
- Rooms Total:6
- Flooring:Carpet, Hardwood, Tile
- Dining Description:Ceiling Fan(s), Exterior Access, Hardwood, Remodeled, Vaulted Ceiling(s)
- Kitchen Description:Cabinets - Upgraded, Countertops - Upgraded, Dining Area, Dishwasher, Flooring - Hardwood, Kitchen Island, Lighting - Pendant, Microwave, Open Floorplan, Pantry, Range, Recessed Lighting, Refrigerator, Remodeled, Stainless Steel Appliances
- Basement Description:Bulkhead, Interior Entry, Partially Finished
- Living area:1,692 sq. ft.
Heating and cooling
- Cooling:1 Cooling Zone, Central Air
- Heating:Forced Air, Natural Gas
- Central air:Yes
Structure and exterior
- Roof:Shingle
- Year built:1975
- Building area:1,692 sq. ft.
- Lot area:0.6 Acres
- Lot Features:Gentle Sloping, Level
- Architectural Style:Ranch
- Construction Materials:Frame
- Exterior Features:Deck, Garden, Storage
- Foundation Description:Concrete Perimeter
Schools
- High school:Nmrsd
- Middle school:Nmrsd
- Elementary school:Nmrsd
Utilities
- Water:Public
- Sewer:Private Sewer
Finances and disclosures
- Price:$584,500
- Price per sq. ft.:$345.45
- Tax amount:$5,287 (2026)
Features and amenities
- Appliances:Dishwasher, Microwave, Range, Refrigerator
- Laundry features:Closet/Cabinets - Custom Built, Electric Dryer Hookup, Flooring - Laminate, In Basement, Washer Hookup
- Amenities:Lighting - Overhead
Parking
- Total parking spaces:4
- Parking description:Off Street
New listings near 63 Maplewood Dr
- Open Sat, 10 to 11:30amNew
 $489,000Active3 beds 2 baths1,222 sq. ft.
31 South St, Townsend, MA 01469
MLS# 73590267Listed by: eXp Realty LLC - New
 $739,900Active4 beds 3 baths2,318 sq. ft.
Lot 5B North End Road, Townsend, MA 01469
MLS# 73588293Listed by: Champa Realty, Inc. - Open Sat, 11am to 12:30pmNew
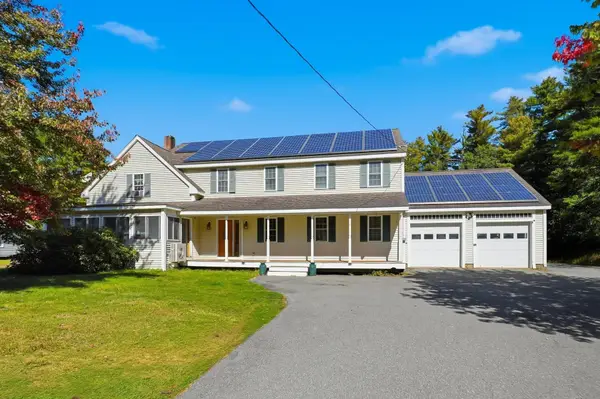 $559,900Active3 beds 4 baths3,476 sq. ft.
319 Main St, Townsend, MA 01469
MLS# 73587711Listed by: eXp Realty LLC - Corporate Office 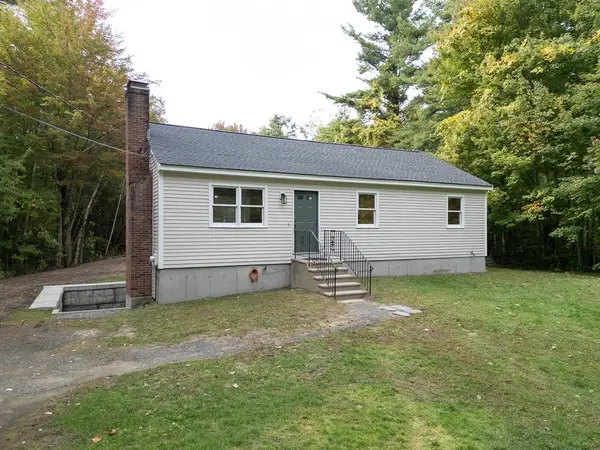 $469,000Active3 beds 1 baths1,034 sq. ft.
70 Clement Rd, Townsend, MA 01474
MLS# 73585622Listed by: Keller Williams Realty - Merrimack $699,900Active5 beds 3 baths3,389 sq. ft.
1 Laurelwoods Dr, Townsend, MA 01474
MLS# 73583253Listed by: Coldwell Banker Realty - Leominster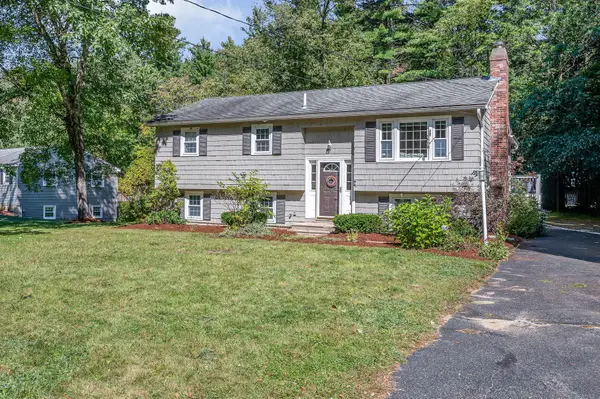 $469,900Active3 beds 1 baths1,414 sq. ft.
7 Hickory Dr, Townsend, MA 01469
MLS# 73583165Listed by: Coldwell Banker Realty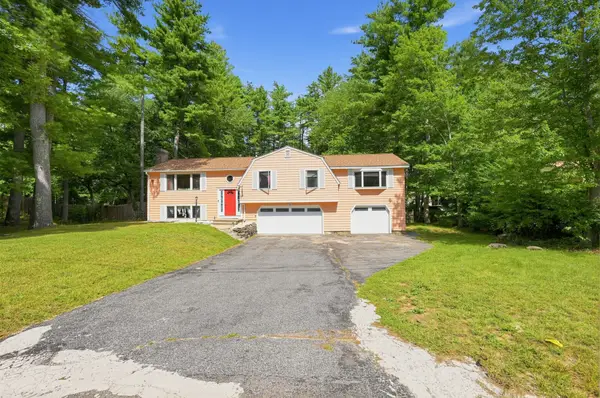 $589,900Active3 beds 3 baths2,260 sq. ft.
7 Balsam Dr, Townsend, MA 01469
MLS# 73575452Listed by: Elias Group Realty $465,000Active4 beds 2 baths3,396 sq. ft.
66 S Harbor Rd, Townsend, MA 01469
MLS# 73571827Listed by: Keller Williams South Watuppa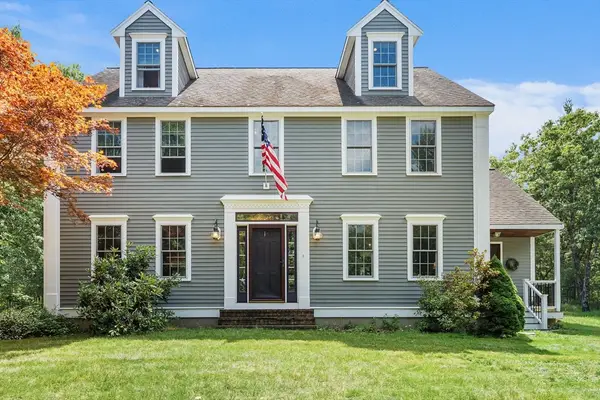 $749,000Active4 beds 4 baths2,860 sq. ft.
17 Hillside Drive, Townsend, MA 01469
MLS# 73569153Listed by: Real Broker MA, LLC


Protect your home and budget from life's surprises with an Assurant Home Warranty, backed by a partner that supports you through every step of homeownership. Explore Plans.
© 2026 Better Homes and Gardens Real Estate LLC. An Anywhere Real Estate company. All rights reserved. Better Homes and Gardens® Real Estate is a registered trademark owned by Meredith Operations Corporation, licensed to Better Homes and Gardens Real Estate LLC and used with permission. Better Homes and Gardens Real Estate LLC fully supports the principles of the Fair Housing Act and the Equal Opportunity Act. Listing information is deemed reliable but is not guaranteed accurate.
Each office is independently owned and operated.
Any services or products provided by third parties are not provided by, affiliated with or related to Better Homes and Gardens Real Estate LLC, or its affiliated companies.