
3 Warren Rd, Townsend, MA 01469
Local realty services provided by:Better Homes and Gardens Real Estate The Shanahan Group
3 Warren Rd,Townsend, MA 01469
$449,900
- 3 Beds
- 2 Baths
- 1,600 sq. ft.
- Single family
- Active
Listed by: julie aucoin
Office: keller williams realty-merrimack
MLS#:73599602
Source:MLSPIN
Price summary
- Price:$449,900
- Price per sq. ft.:$281.19
About this home
Charming bungalow/cottage-style home with a wonderful blend of character, comfort, and versatility! This inviting home offers a thoughtfully designed layout with a spacious living room, dining room, kitchen with pantry, and convenient first-floor office space. Upstairs, you'll find three bedrooms and a full bathroom, providing comfortable space for family, guests, or additional flexibility. But there's even more to discover! The heated two-car garage features an additional bonus room above, offering endless possibilities for a hobby room, recreation space, home gym, or extra storage. Enjoy outdoor living on the composite deck, perfect for relaxing or entertaining by the above ground pool. With flexible spaces, practical amenities, and plenty of room to make it your own, this home is full of possibilities. Come experience its charm at the open house, and don't miss the opportunity to schedule your private showing!
Contact an agent
Home facts
- Year built:1930
- Listing ID #:73599602
- Updated:November 09, 2026 at 12:16 PM
Rooms and interior
- Bedrooms:3
- Total bathrooms:2
- Full bathrooms:1
- Half bathrooms:1
- Rooms Total:7
- Flooring:Carpet, Flooring - Hardwood, Hardwood, Laminate, Parquet, Tile
- Dining Description:Hardwood
- Kitchen Description:Ceiling Fan(s), Countertops - Stone/Granite/Solid, Dishwasher, Exterior Access, Flooring - Laminate, Microwave, Pantry, Range, Refrigerator
- Basement Description:Bulkhead, Concrete, Dirt Floor, Full, Interior Entry, Unfinished
- Living area:1,600 sq. ft.
Heating and cooling
- Heating:Oil, Propane, Steam
Structure and exterior
- Roof:Shingle
- Year built:1930
- Building area:1,600 sq. ft.
- Lot area:0.71 Acres
- Lot Features:Cleared, Level
- Architectural Style:Bungalow, Cottage
- Construction Materials:Frame
- Exterior Features:Deck - Composite, Porch, Storage
- Foundation Description:Block
Utilities
- Water:Public
- Sewer:Private Sewer
Finances and disclosures
- Price:$449,900
- Price per sq. ft.:$281.19
- Tax amount:$5,015 (2026)
Features and amenities
- Appliances:Dishwasher, Microwave, Range, Refrigerator
- Laundry features:Bathroom - Half, Electric Dryer Hookup, First Floor, Flooring - Stone/Ceramic Tile, Washer Hookup
- Pool features:Above Ground, Private Pool
Parking
- Total parking spaces:14
- Parking description:Detached, Garage Door Opener, Garage Faces Side, Heated Garage, Insulated, Off Street, Paved Drive, Storage, Workshop in Garage
- Garage:Yes
- Garage spaces:2
New listings near 3 Warren Rd
- Coming Soon
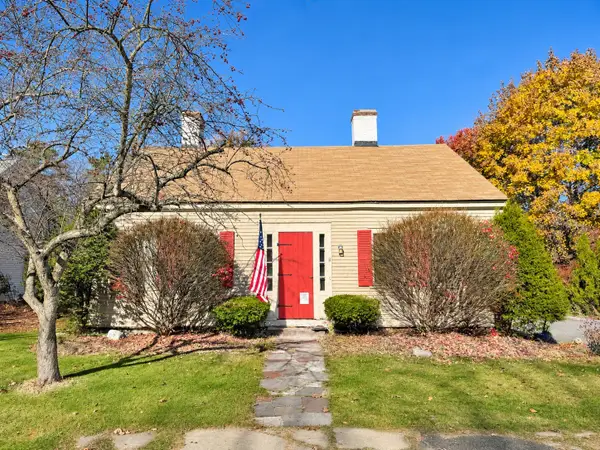 $349,900Coming Soon4 beds 1 baths1,857 sq. ft.
451 Main St, Townsend, MA 01474
MLS# 73599842Listed by: Keller Williams Realty North Central - New
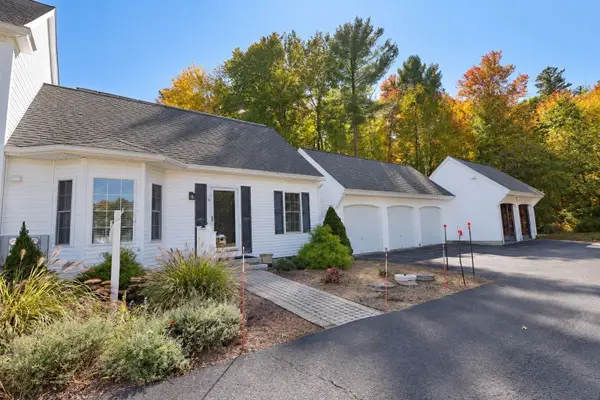 $342,467Active3 beds 2 baths1,441 sq. ft.
11 Coppersmith Way #11, Townsend, MA 01469
MLS# 73598413Listed by: Pristine Estates, LLC - New
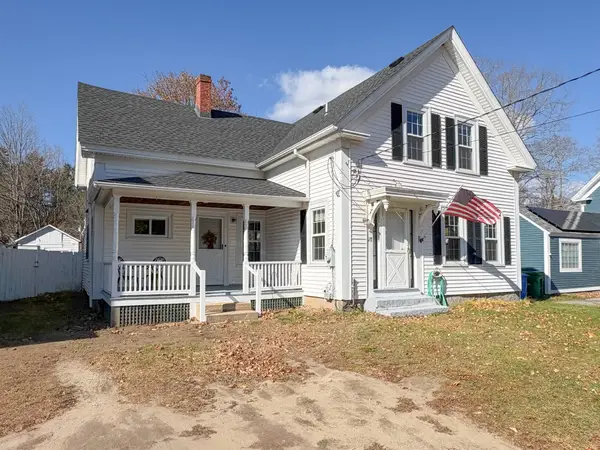 $399,000Active3 beds 2 baths1,596 sq. ft.
28 Brookline St, Townsend, MA 01469
MLS# 73597790Listed by: Keller Williams Realty - Merrimack - New
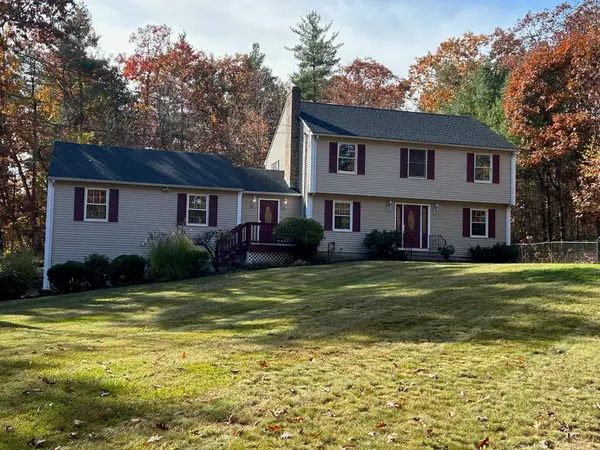 $624,900Active4 beds 3 baths3,840 sq. ft.
5 Emery Rd, Townsend, MA 01469
MLS# 73596442Listed by: Alpha Realty 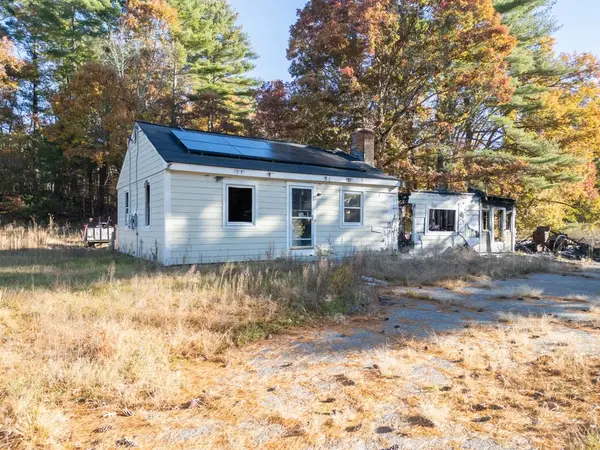 $100,000Active2 beds 1 baths1,056 sq. ft.
5 Burgess Rd, Townsend, MA 01469
MLS# 73594993Listed by: Keller Williams Realty - Merrimack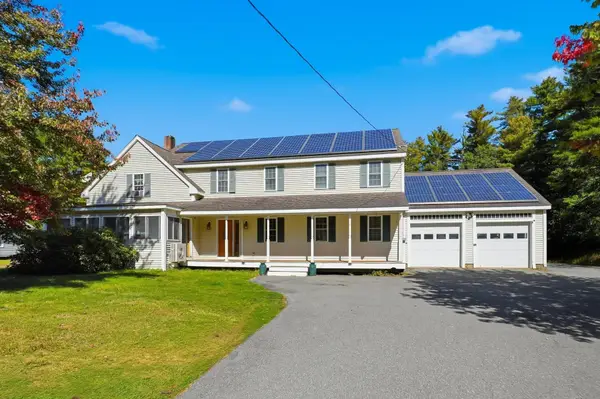 $559,900Active3 beds 4 baths3,476 sq. ft.
319 Main St, Townsend, MA 01469
MLS# 73587711Listed by: eXp Realty LLC - Corporate Office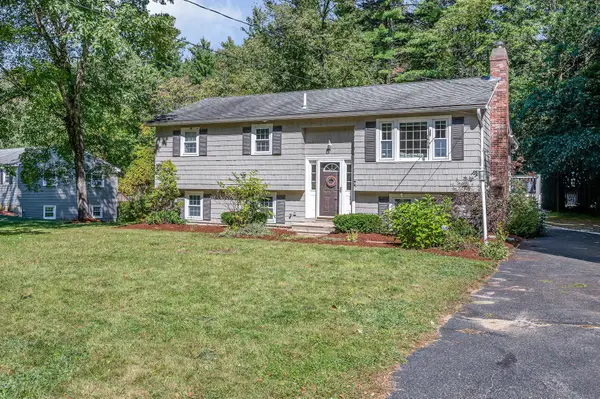 $469,900Active3 beds 1 baths1,414 sq. ft.
7 Hickory Dr, Townsend, MA 01469
MLS# 73583165Listed by: Coldwell Banker Realty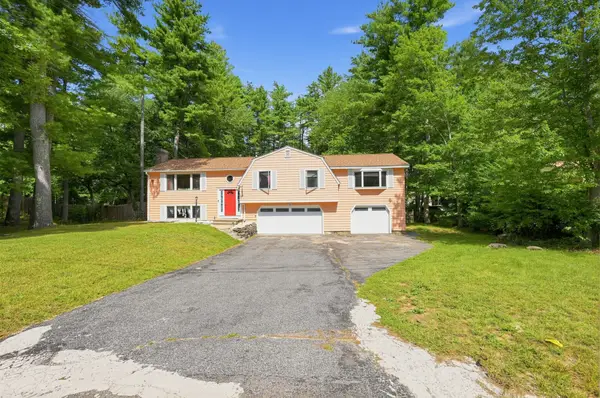 $579,900Active3 beds 3 baths2,260 sq. ft.
7 Balsam Dr, Townsend, MA 01469
MLS# 73575452Listed by: Elias Group Realty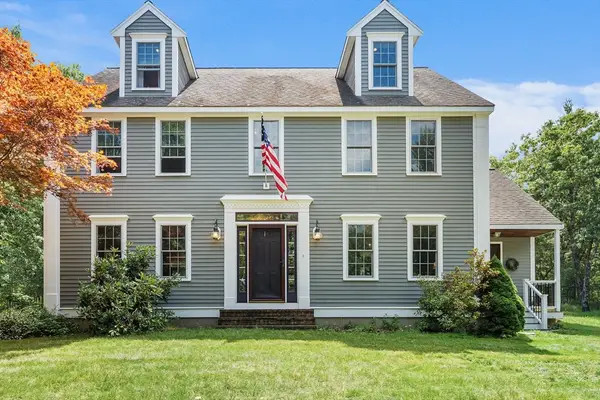 $739,000Active4 beds 4 baths2,860 sq. ft.
17 Hillside Drive, Townsend, MA 01469
MLS# 73569153Listed by: Real Broker MA, LLC


Protect your home and budget from life's surprises with an Assurant Home Warranty, backed by a partner that supports you through every step of homeownership. Explore Plans.
© 2026 Better Homes and Gardens Real Estate LLC. An Anywhere Real Estate company. All rights reserved. Better Homes and Gardens® Real Estate is a registered trademark owned by Meredith Operations Corporation, licensed to Better Homes and Gardens Real Estate LLC and used with permission. Better Homes and Gardens Real Estate LLC fully supports the principles of the Fair Housing Act and the Equal Opportunity Act. Listing information is deemed reliable but is not guaranteed accurate.
Each office is independently owned and operated.
Any services or products provided by third parties are not provided by, affiliated with or related to Better Homes and Gardens Real Estate LLC, or its affiliated companies.