
451 Main St, Townsend, MA 01474
Local realty services provided by:Better Homes and Gardens Real Estate The Masiello Group
451 Main St,Townsend, MA 01474
$349,900
- 4 Beds
- 1 Baths
- 1,857 sq. ft.
- Single family
- Coming Soon
Listed by: joseph paoletti
Office: keller williams realty north central
MLS#:73599842
Source:MLSPIN
Price summary
- Price:$349,900
- Price per sq. ft.:$188.42
About this home
Charming 4-bedroom, 1-bath 1800s Cape situated along the scenic Squannacook River in West Townsend! Enjoy peaceful river views and the opportunity for canoeing and kayaking right from your own backyard. This home offers plenty of character and a spacious, functional layout. The first floor features a large eat-in kitchen with a generous pantry, pellet stove, and convenient first-floor laundry. A formal dining room, spacious living room, primary bedroom, and full bathroom complete the main level. Relax year-round in the heated enclosed porch featuring tile flooring and beautiful views of the surrounding property. Upstairs, you'll find three additional bedrooms. Outside, enjoy the beautiful yard with established gardens, picturesque river views, and plenty of space for outdoor activities. The property also features a huge barn offering exceptional storage space and endless possibilities. Conveniently located on Main Street in West Townsend, this unique property combines historic New England charm with a beautiful waterfront setting. Property sold "as-is." and will not qualify for all financing types. Buyers/Buyers agents to do their due diligence. Bring your vision and ideas. More details to come!...
Contact an agent
Home facts
- Year built:1830
- Listing ID #:73599842
- Updated:November 09, 2026 at 12:16 PM
Rooms and interior
- Bedrooms:4
- Total bathrooms:1
- Full bathrooms:1
- Rooms Total:7
- Flooring:Carpet, Flooring - Stone/Ceramic Tile, Flooring - Wall to Wall Carpet, Pine, Tile, Vinyl, Wood
- Dining Description:Hardwood
- Kitchen Description:Dryer Hookup - Electric, Pantry, Range, Range Hood, Refrigerator, Washer Hookup
- Basement Description:Concrete, Full, Interior Entry, Unfinished
- Living area:1,857 sq. ft.
Heating and cooling
- Heating:Baseboard, Natural Gas, Pellet Stove
Structure and exterior
- Roof:Rubber, Shingle
- Year built:1830
- Building area:1,857 sq. ft.
- Lot area:0.82 Acres
- Lot Features:Cleared, Gentle Sloping
- Architectural Style:Cape
- Construction Materials:Frame
- Exterior Features:Fruit Trees, Garden, Porch - Enclosed, Storage
- Foundation Description:Stone
Schools
- High school:North Middlesex Regional Hs
- Middle school:Hawthorne Brook Middle School
- Elementary school:Spaulding Memorial School
Utilities
- Water:Public
- Sewer:Private Sewer
Finances and disclosures
- Price:$349,900
- Price per sq. ft.:$188.42
- Tax amount:$5,618 (2026)
Features and amenities
- Appliances:Dryer, Range, Range Hood, Refrigerator, Washer
- Laundry features:Dryer, Electric Dryer Hookup, First Floor, Washer, Washer Hookup
- Amenities:Gas Water Heater
Parking
- Total parking spaces:5
- Parking description:Attached, Garage Faces Side, Off Street, Paved, Storage, Workshop in Garage
- Garage:Yes
- Garage spaces:1
New listings near 451 Main St
- New
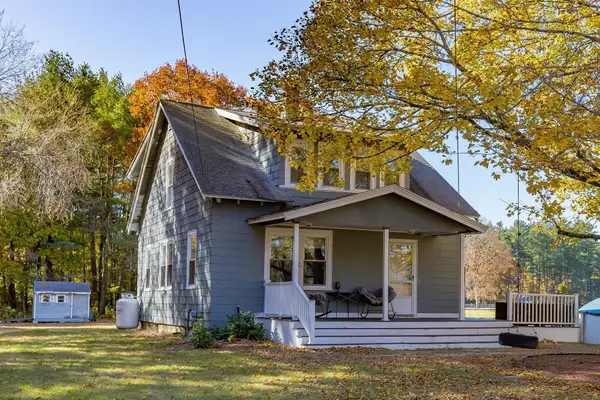 $449,900Active3 beds 2 baths1,600 sq. ft.
3 Warren Rd, Townsend, MA 01469
MLS# 73599602Listed by: Keller Williams Realty-Merrimack - New
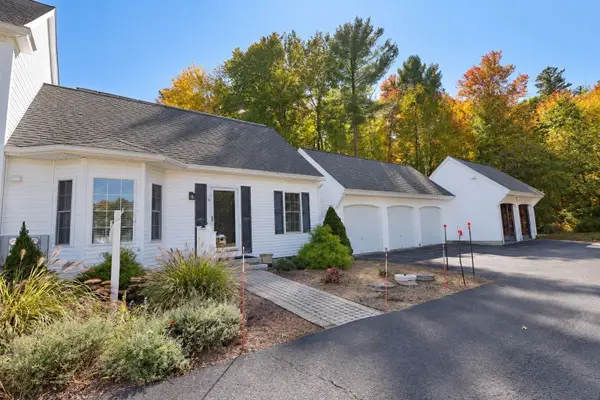 $342,467Active3 beds 2 baths1,441 sq. ft.
11 Coppersmith Way #11, Townsend, MA 01469
MLS# 73598413Listed by: Pristine Estates, LLC - New
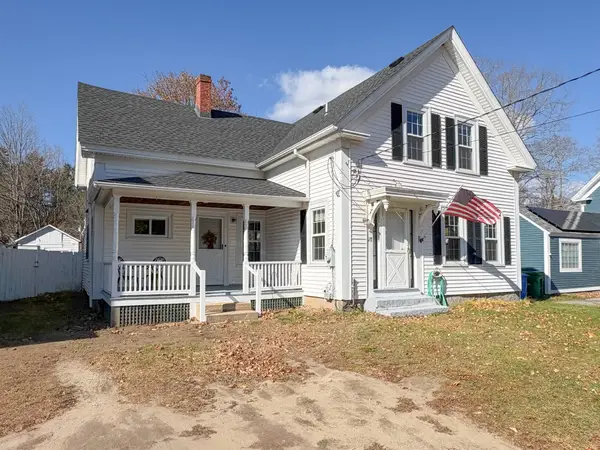 $399,000Active3 beds 2 baths1,596 sq. ft.
28 Brookline St, Townsend, MA 01469
MLS# 73597790Listed by: Keller Williams Realty - Merrimack - New
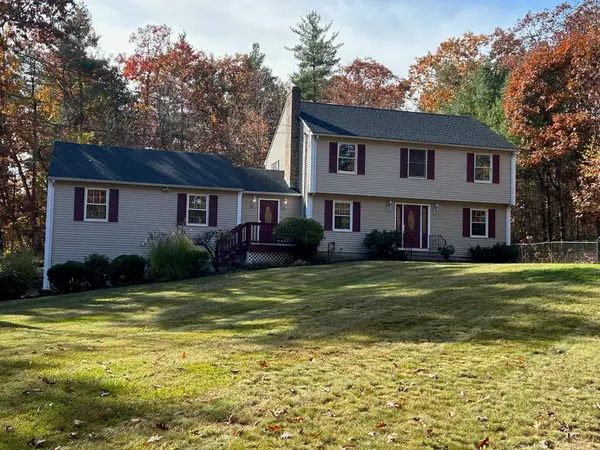 $624,900Active4 beds 3 baths3,840 sq. ft.
5 Emery Rd, Townsend, MA 01469
MLS# 73596442Listed by: Alpha Realty 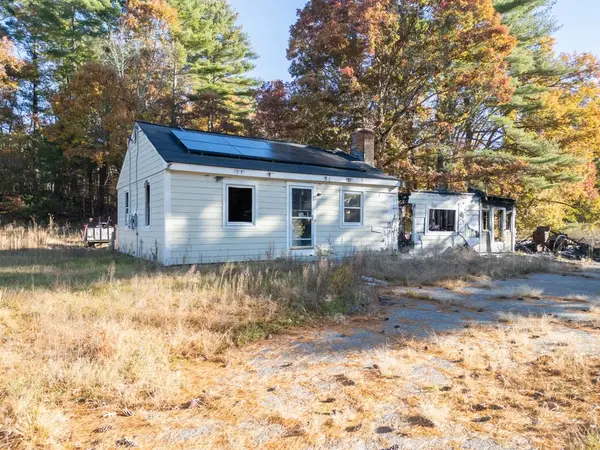 $100,000Active2 beds 1 baths1,056 sq. ft.
5 Burgess Rd, Townsend, MA 01469
MLS# 73594993Listed by: Keller Williams Realty - Merrimack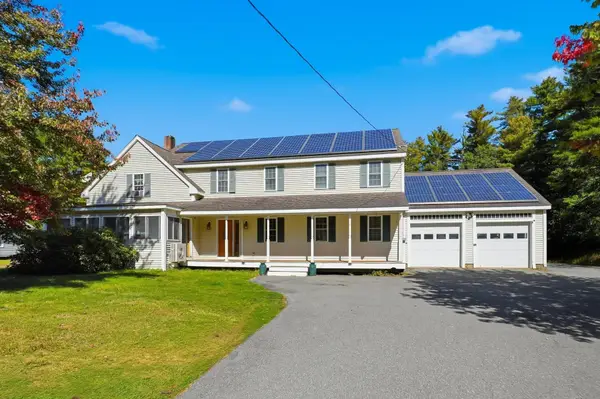 $559,900Active3 beds 4 baths3,476 sq. ft.
319 Main St, Townsend, MA 01469
MLS# 73587711Listed by: eXp Realty LLC - Corporate Office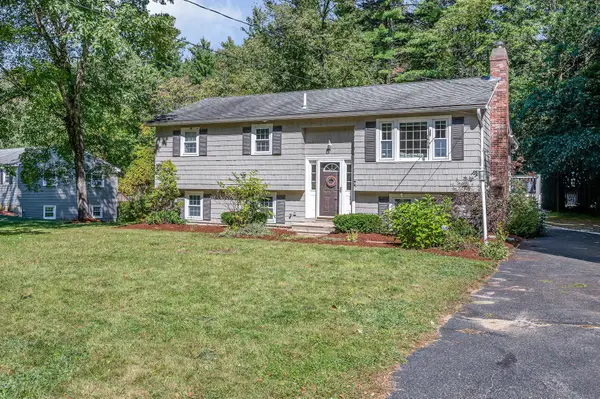 $469,900Active3 beds 1 baths1,414 sq. ft.
7 Hickory Dr, Townsend, MA 01469
MLS# 73583165Listed by: Coldwell Banker Realty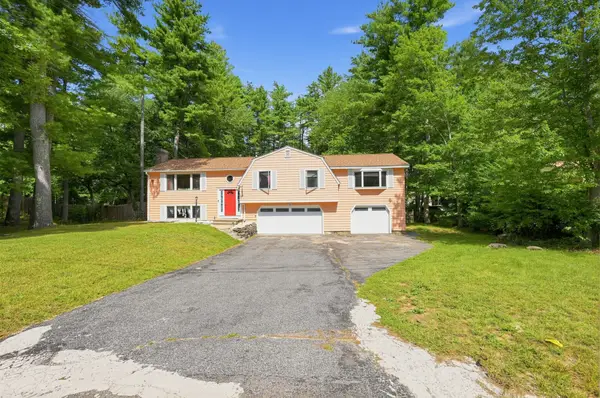 $579,900Active3 beds 3 baths2,260 sq. ft.
7 Balsam Dr, Townsend, MA 01469
MLS# 73575452Listed by: Elias Group Realty $739,000Active4 beds 4 baths2,860 sq. ft.
17 Hillside Drive, Townsend, MA 01469
MLS# 73569153Listed by: Real Broker MA, LLC


Protect your home and budget from life's surprises with an Assurant Home Warranty, backed by a partner that supports you through every step of homeownership. Explore Plans.
© 2026 Better Homes and Gardens Real Estate LLC. An Anywhere Real Estate company. All rights reserved. Better Homes and Gardens® Real Estate is a registered trademark owned by Meredith Operations Corporation, licensed to Better Homes and Gardens Real Estate LLC and used with permission. Better Homes and Gardens Real Estate LLC fully supports the principles of the Fair Housing Act and the Equal Opportunity Act. Listing information is deemed reliable but is not guaranteed accurate.
Each office is independently owned and operated.
Any services or products provided by third parties are not provided by, affiliated with or related to Better Homes and Gardens Real Estate LLC, or its affiliated companies.