
70 Clement Rd, Townsend, MA 01474
Local realty services provided by:Better Homes and Gardens Real Estate The Masiello Group
Listed by: blood team, michael blood
Office: keller williams realty - merrimack
MLS#:73585622
Source:MLSPIN
Price summary
- Price:$469,000
- Price per sq. ft.:$453.58
About this home
Move-in ready single-level living on 2.5 acres! This Ranch has been refreshed inside & out, creating a bright, clean backdrop ready to make your own. Featuring a brand-new septic system, along with a new roof, this home offers peace of mind with major improvements already completed. The kitchen features newly added vinyl flooring, crisp white cabinetry, granite counters & new appliances, flowing into the dining area & comfortable living room where a brick fireplace adds warmth & character. Three bedrooms & an updated full bath w/ a vinyl plank accent wall complete the main level. Downstairs, the full unfinished basement offers plenty of storage & potential, now w/ convenient walkout access to the exterior. Outside, the level lot provides an abundance of space surrounded by mature trees for a peaceful, private feel. Additional updates include fresh paint inside & out, making this home move-in ready.
Contact an agent
Home facts
- Year built:1991
- Listing ID #:73585622
- Updated:October 07, 2026 at 11:27 AM
Rooms and interior
- Bedrooms:3
- Total bathrooms:1
- Full bathrooms:1
- Rooms Total:5
- Flooring:Carpet, Vinyl
- Kitchen Description:Dishwasher, Microwave, Plumbed For Ice Maker, Range
- Basement Description:Concrete, Full, Interior Entry, Unfinished, Walk-Out Access
- Living area:1,034 sq. ft.
Heating and cooling
- Heating:Baseboard, Oil
Structure and exterior
- Roof:Shingle
- Year built:1991
- Building area:1,034 sq. ft.
- Lot area:2.58 Acres
- Lot Features:Cleared, Level
- Architectural Style:Ranch
- Construction Materials:Frame
- Foundation Description:Concrete Perimeter
Utilities
- Water:Private
- Sewer:Private Sewer
Finances and disclosures
- Price:$469,000
- Price per sq. ft.:$453.58
- Tax amount:$4,956 (2025)
Features and amenities
- Appliances:Dishwasher, Dryer, Microwave, Range, Washer
- Laundry features:Dryer, Electric Dryer Hookup, Washer, Washer Hookup
Parking
- Total parking spaces:5
- Parking description:Off Street
New listings near 70 Clement Rd
- New
 $699,900Active5 beds 3 baths3,389 sq. ft.
1 Laurelwoods Dr, Townsend, MA 01474
MLS# 73583253Listed by: Coldwell Banker Realty - Leominster - New
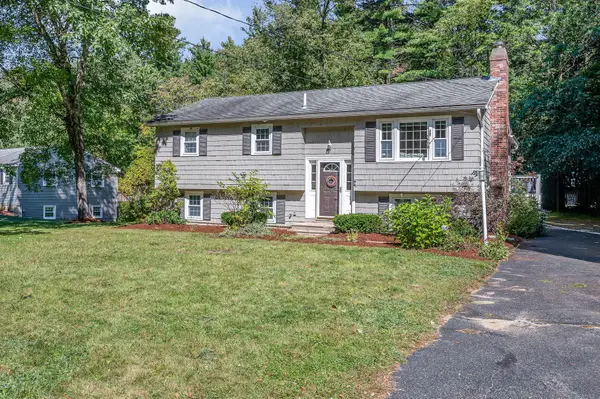 $469,900Active3 beds 1 baths1,414 sq. ft.
7 Hickory Dr, Townsend, MA 01469
MLS# 73583165Listed by: Coldwell Banker Realty 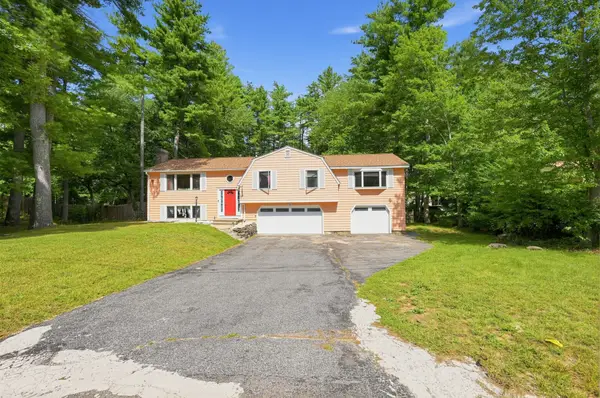 $589,900Active3 beds 3 baths2,260 sq. ft.
7 Balsam Dr, Townsend, MA 01469
MLS# 73575452Listed by: Elias Group Realty $465,000Active4 beds 2 baths3,396 sq. ft.
66 S Harbor Rd, Townsend, MA 01469
MLS# 73571827Listed by: Keller Williams South Watuppa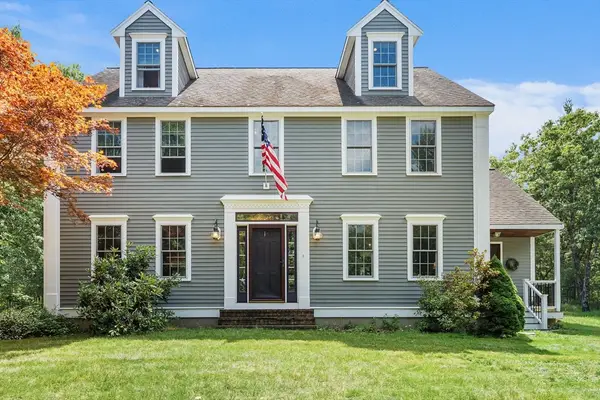 $749,000Active4 beds 4 baths2,860 sq. ft.
17 Hillside Drive, Townsend, MA 01469
MLS# 73569153Listed by: Real Broker MA, LLC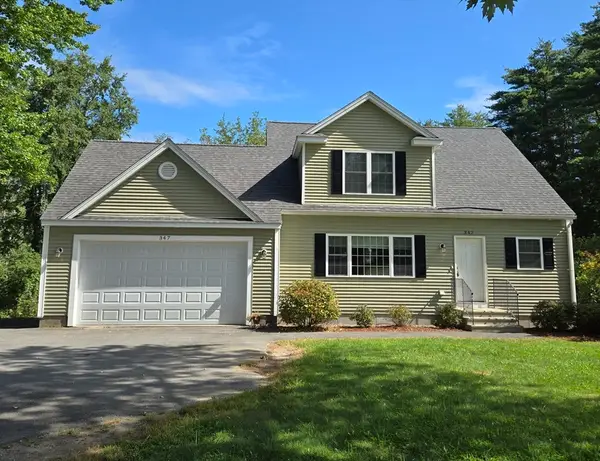 $549,900Active3 beds 2 baths1,841 sq. ft.
347 Main Street, Townsend, MA 01469
MLS# 73567751Listed by: Real Estate Exchange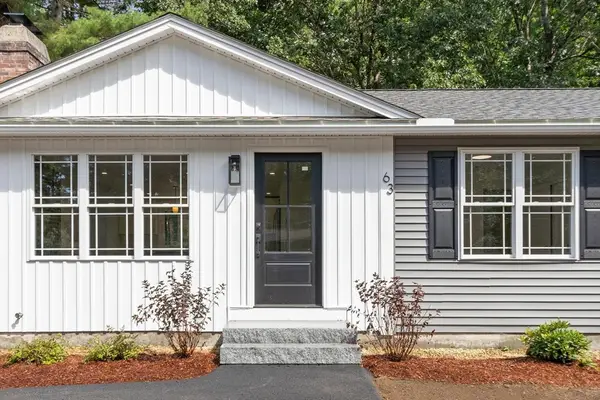 $584,500Active3 beds 1 baths1,692 sq. ft.
63 Maplewood Dr, Townsend, MA 01469
MLS# 73567500Listed by: Barrett Sotheby's International Realty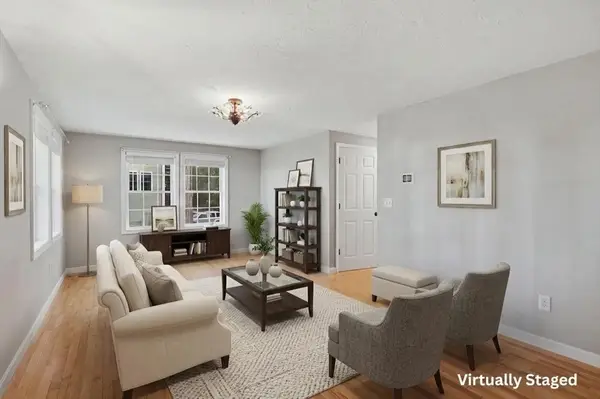 $377,000Active3 beds 3 baths1,971 sq. ft.
37 West Meadow Estates Drive #37, Townsend, MA 01474
MLS# 73563798Listed by: Lamacchia Realty, Inc. $1,499,000Active6 beds 5 baths7,085 sq. ft.
139 Highland St, Townsend, MA 01469
MLS# 73561309Listed by: Duston Leddy Real Estate


Protect your home and budget from life's surprises with an Assurant Home Warranty, backed by a partner that supports you through every step of homeownership. Explore Plans.
© 2026 Better Homes and Gardens Real Estate LLC. An Anywhere Real Estate company. All rights reserved. Better Homes and Gardens® Real Estate is a registered trademark owned by Meredith Operations Corporation, licensed to Better Homes and Gardens Real Estate LLC and used with permission. Better Homes and Gardens Real Estate LLC fully supports the principles of the Fair Housing Act and the Equal Opportunity Act. Listing information is deemed reliable but is not guaranteed accurate.
Each office is independently owned and operated.
Any services or products provided by third parties are not provided by, affiliated with or related to Better Homes and Gardens Real Estate LLC, or its affiliated companies.