
144 Seventh Street, Turners Falls, MA 01376
Local realty services provided by:Better Homes and Gardens Real Estate The Shanahan Group
144 Seventh Street,Montague, MA 01376
$349,900
- 4 Beds
- 2 Baths
- 1,713 sq. ft.
- Single family
- Active
Listed by: dave white
Office: ownerentry.com
MLS#:73566861
Source:MLSPIN
Price summary
- Price:$349,900
- Price per sq. ft.:$204.26
About this home
1890 CHARACTER HOME with economical NATURAL GAS heat. MODERNIZED WHERE IT COUNTS. All the major updates have been done. Come take a look and make this your home. Full electrical rewire (2019–23), new water main and updated plumbing, two renovated baths (2022–23), NEW ARCHITECTURAL ASPHALT roofing (2023), Original slate remains on the front roof. Gas steam boiler (2016), and NEW supplemental electric heat upstairs (2023). Renovated Main-level bedroom and full bath with walk-in shower offer single-floor living flexibility. Piped for a propane fireplace. 4-bedroom, 2-bath New England home combining original character with substantial updates. French doors connect the living and front rooms, allowing open entertaining space or a separate studio, office, library, or den. Dining room, pantry and laundry add function. Upstairs, the spacious primary bedroom features a vaulted ceiling, foam insulation, shiplap and engineered hardwood. Original wide-plank yellow pine floors remain throughout much of the home. Fenced backyard with custom fire pit, covered rear porch and established plantings. Covered front porch has a new natural-wood ceiling. Convenient to Turners Falls shops, eateries, parks and bike trails. A century-old home with a modern twist....
Contact an agent
Home facts
- Year built:1890
- Listing ID #:73566861
- Updated:October 07, 2026 at 11:27 AM
Rooms and interior
- Bedrooms:4
- Total bathrooms:2
- Full bathrooms:2
- Rooms Total:8
- Flooring:Hardwood, Laminate, Wood
- Dining Description:Wood
- Kitchen Description:Plumbed For Ice Maker, Range, Refrigerator
- Basement Description:Bulkhead, Dirt Floor, Full, Unfinished
- Living area:1,713 sq. ft.
Heating and cooling
- Cooling:Window Unit(s)
- Heating:Electric Baseboard, Steam
Structure and exterior
- Roof:Shingle, Slate
- Year built:1890
- Building area:1,713 sq. ft.
- Lot area:0.1 Acres
- Lot Features:Cleared, Level
- Construction Materials:Frame
- Exterior Features:Patio, Porch
- Foundation Description:Stone
Utilities
- Water:Public
- Sewer:Public Sewer
Finances and disclosures
- Price:$349,900
- Price per sq. ft.:$204.26
- Tax amount:$3,474 (2025)
Features and amenities
- Appliances:Dryer, Range, Refrigerator, Washer
- Laundry features:Dryer, First Floor, Gas Dryer Hookup, Pantry, Washer, Washer Hookup
Parking
- Total parking spaces:3
- Parking description:Paved, Paved Drive
New listings near 144 Seventh Street
- New
 $300,000Active3 beds 1 baths1,278 sq. ft.
54 Dell Street, Montague, MA 01376
MLS# 73583083Listed by: Fitzgerald Real Estate  $414,900Active3 beds 1 baths1,632 sq. ft.
23 Sunset Dr, Montague, MA 01376
MLS# 73582040Listed by: Coldwell Banker Community REALTORS®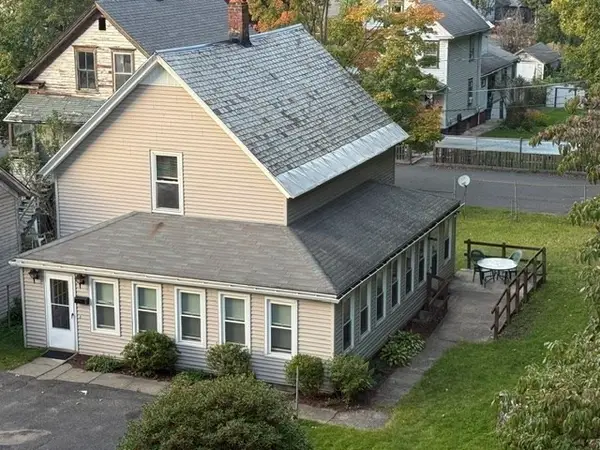 $299,000Active3 beds 1 baths1,078 sq. ft.
9 Spring St, Montague, MA 01376
MLS# 73579751Listed by: Cohn & Company $339,000Active3 beds 1 baths1,095 sq. ft.
23 Coolidge Ave, Montague, MA 01376
MLS# 73574989Listed by: Winder Realty, LLC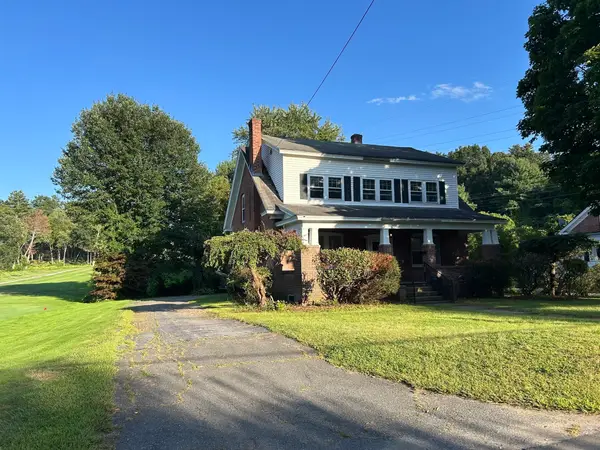 $439,000Active4 beds 2 baths2,416 sq. ft.
46 Walnut Street, Montague, MA 01376
MLS# 73563582Listed by: Coldwell Banker Realty - Westwood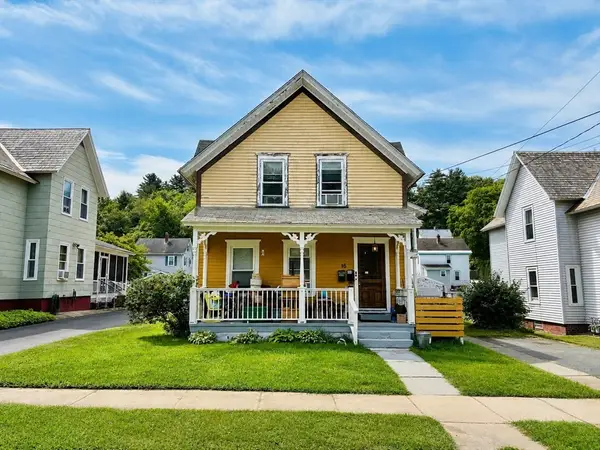 $339,000Active4 beds 2 baths2,468 sq. ft.
16 Chestnut St, Montague, MA 01376
MLS# 73566393Listed by: Cohn & Company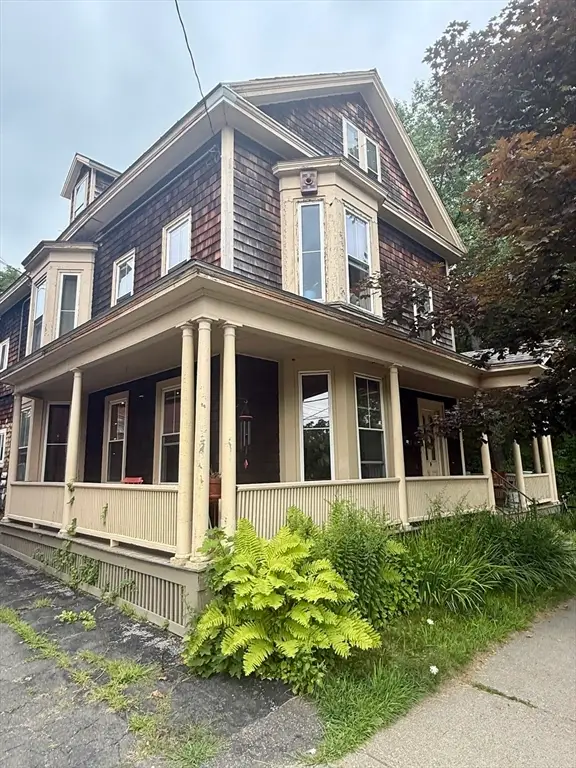 $774,900Active4 beds 2 baths2,334 sq. ft.
24 Second St, Montague, MA 01376
MLS# 73557503Listed by: Coldwell Banker Community REALTORS®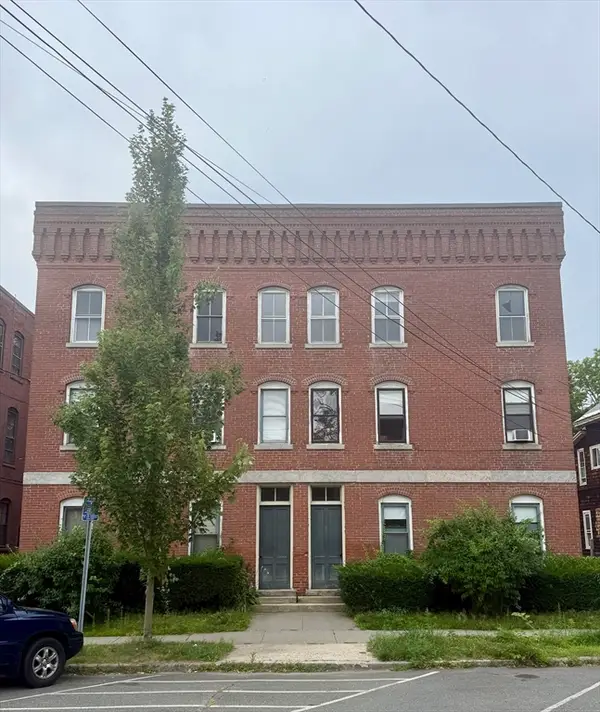 $774,900Active8 beds 4 baths4,000 sq. ft.
28-30 Second St, Montague, MA 01376
MLS# 73557513Listed by: Coldwell Banker Community REALTORS®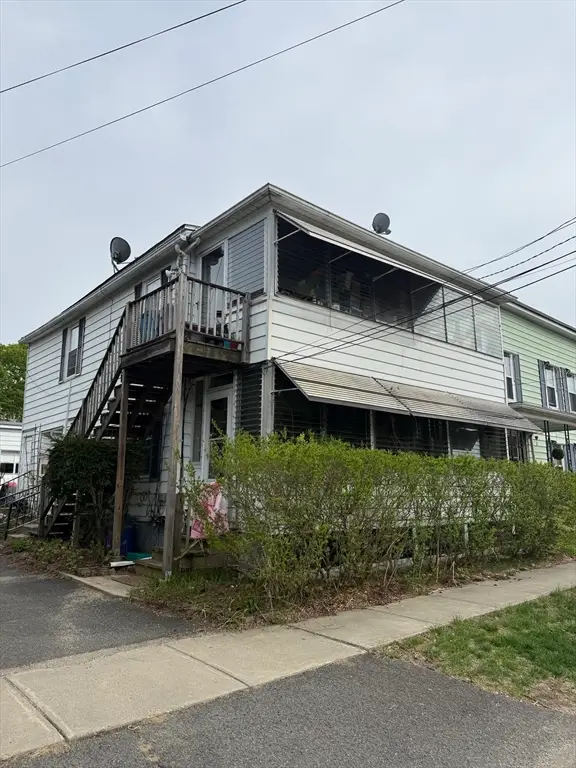 $279,900Active4 beds 2 baths1,488 sq. ft.
7 I St, Montague, MA 01376
MLS# 73519253Listed by: Coldwell Banker Community REALTORS®


Protect your home and budget from life's surprises with an Assurant Home Warranty, backed by a partner that supports you through every step of homeownership. Explore Plans.
© 2026 Better Homes and Gardens Real Estate LLC. An Anywhere Real Estate company. All rights reserved. Better Homes and Gardens® Real Estate is a registered trademark owned by Meredith Operations Corporation, licensed to Better Homes and Gardens Real Estate LLC and used with permission. Better Homes and Gardens Real Estate LLC fully supports the principles of the Fair Housing Act and the Equal Opportunity Act. Listing information is deemed reliable but is not guaranteed accurate.
Each office is independently owned and operated.
Any services or products provided by third parties are not provided by, affiliated with or related to Better Homes and Gardens Real Estate LLC, or its affiliated companies.