
4 Highland Circle, Turners Falls, MA 01376
Local realty services provided by:Better Homes and Gardens Real Estate The Masiello Group
4 Highland Circle,Montague, MA 01376
$269,900
- 2 Beds
- 2 Baths
- 1,344 sq. ft.
- Single family
- Active
Upcoming open houses
- Sun, Aug 3011:00 am - 01:00 pm
Listed by: kelly page
Office: trademark real estate
MLS#:73567834
Source:MLSPIN
Price summary
- Price:$269,900
- Price per sq. ft.:$200.82
About this home
Enjoy a unique layout and a great location highlight this 2-bedroom, 1.5-bath Turners Falls home abutting the golf course. The main level features living room with a fireplace, sliders leading to a deck/balcony, kitchen, pantry, dining area and a convenient half bath. The walkout lower level offers two bedrooms, office, utility area and a full bath. Additional highlights include newer siding and gutters, a paved driveway, and a one-car garage. A wonderful opportunity to add your personal touches and make this home your own!
Contact an agent
Home facts
- Year built:1970
- Listing ID #:73567834
- Updated:August 28, 2026 at 11:59 AM
Rooms and interior
- Bedrooms:2
- Total bathrooms:2
- Full bathrooms:1
- Half bathrooms:1
- Rooms Total:6
- Flooring:Carpet, Flooring - Wall to Wall Carpet, Vinyl
- Dining Description:Cathedral Ceiling(s), Wall to Wall Carpet
- Kitchen Description:Dishwasher, Flooring - Vinyl, Freezer, Range, Refrigerator
- Basement Description:Finished, Full, Walk-Out Access
- Living area:1,344 sq. ft.
Heating and cooling
- Cooling:Wall Unit(s)
- Heating:Electric Baseboard
Structure and exterior
- Roof:Shingle
- Year built:1970
- Building area:1,344 sq. ft.
- Lot area:0.41 Acres
- Architectural Style:Ranch
- Exterior Features:Deck
- Foundation Description:Concrete Perimeter
Utilities
- Water:Public
- Sewer:Public Sewer
Finances and disclosures
- Price:$269,900
- Price per sq. ft.:$200.82
- Tax amount:$3,872 (2025)
Features and amenities
- Appliances:Dishwasher, Dryer, Freezer, Range, Refrigerator, Washer
- Laundry features:Dryer, Electric Dryer Hookup, In Basement, Washer
- Amenities:Closet
Parking
- Total parking spaces:3
- Parking description:Attached, Garage Door Opener, Off Street, Paved Drive
- Garage:Yes
- Garage spaces:1
New listings near 4 Highland Circle
- Open Sat, 11am to 1pmNew
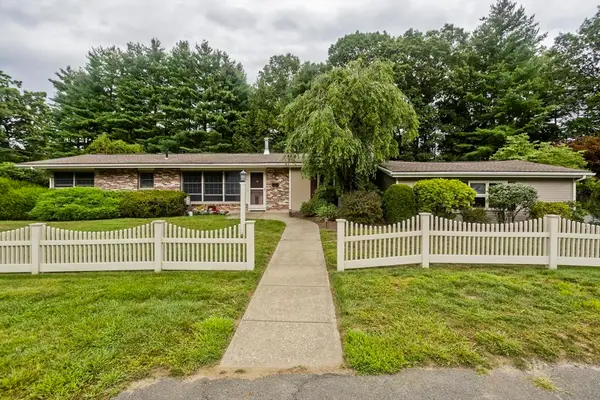 $379,900Active3 beds 1 baths1,532 sq. ft.
14 Sunset Dr, Montague, MA 01376
MLS# 73568326Listed by: Ashton Realty Group Inc. - Open Thu, 3 to 7pmNew
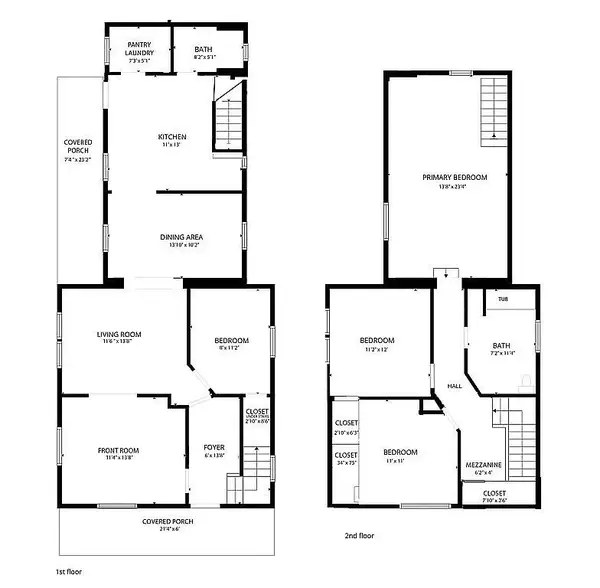 $349,900Active4 beds 2 baths1,713 sq. ft.
144 Seventh Street, Montague, MA 01376
MLS# 73566861Listed by: OwnerEntry.com - Open Sat, 9:30 to 11amNew
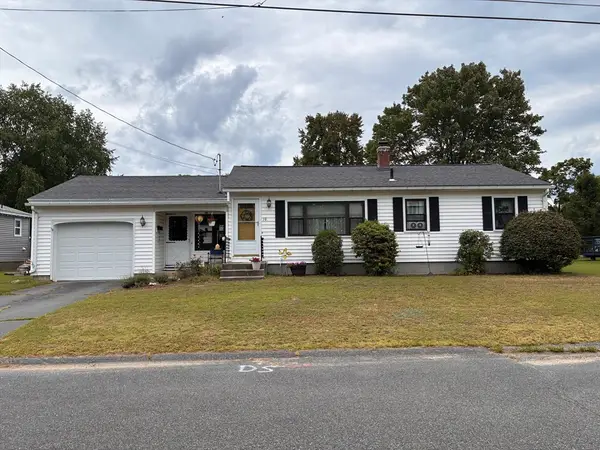 $325,000Active3 beds 1 baths912 sq. ft.
10 Alice St, Montague, MA 01376
MLS# 73566873Listed by: Ruggeri Real Estate - New
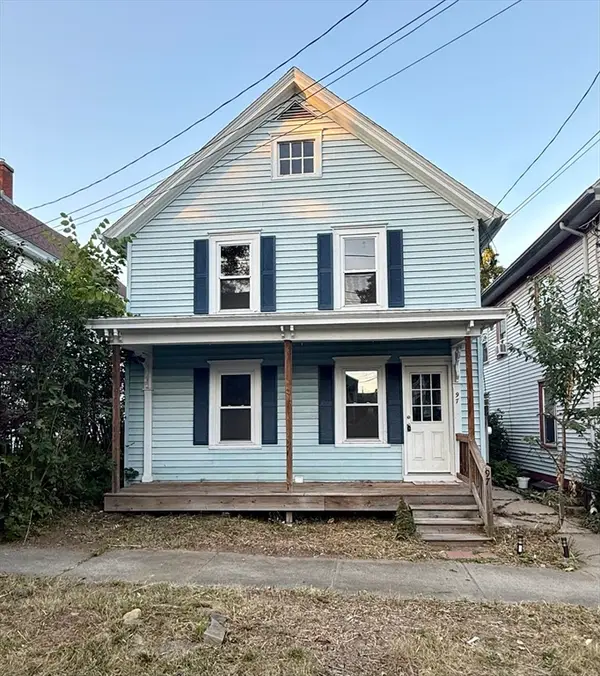 $299,900Active3 beds 2 baths1,276 sq. ft.
97 Second St, Montague, MA 01376
MLS# 73566792Listed by: Coldwell Banker Community REALTORS® - New
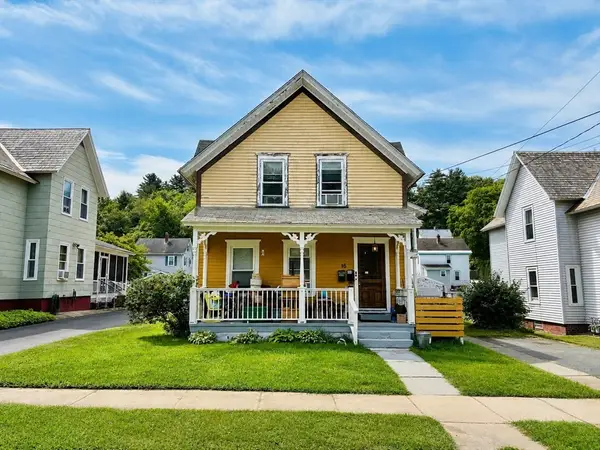 $339,000Active4 beds 2 baths2,468 sq. ft.
16 Chestnut St, Montague, MA 01376
MLS# 73566393Listed by: Cohn & Company  $299,000Active3 beds 1 baths1,078 sq. ft.
9 Spring St, Montague, MA 01376
MLS# 73531273Listed by: Keller Williams Realty $205,000Active3 beds 1 baths1,152 sq. ft.
2 Alice St, Montague, MA 01376
MLS# 73525650Listed by: Winder Realty, LLC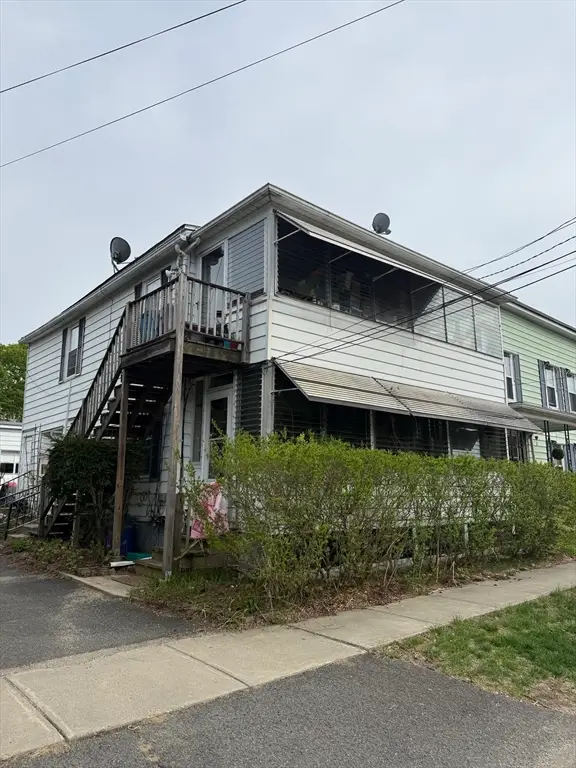 $279,900Active4 beds 2 baths1,488 sq. ft.
7 I St, Montague, MA 01376
MLS# 73519253Listed by: Coldwell Banker Community REALTORS®


Protect your home and budget from life's surprises with an Assurant Home Warranty, backed by a partner that supports you through every step of homeownership. Explore Plans.
© 2026 Better Homes and Gardens Real Estate LLC. An Anywhere Real Estate company. All rights reserved. Better Homes and Gardens® Real Estate is a registered trademark owned by Meredith Operations Corporation, licensed to Better Homes and Gardens Real Estate LLC and used with permission. Better Homes and Gardens Real Estate LLC fully supports the principles of the Fair Housing Act and the Equal Opportunity Act. Listing information is deemed reliable but is not guaranteed accurate.
Each office is independently owned and operated.
Any services or products provided by third parties are not provided by, affiliated with or related to Better Homes and Gardens Real Estate LLC, or its affiliated companies.