
3 Bridgeview Circle #57, Tyngsborough, MA 01879
Local realty services provided by:Better Homes and Gardens Real Estate The Masiello Group
3 Bridgeview Circle #57,Tyngsborough, MA 01879
$290,000
- 2 Beds
- 1 Baths
- 706 sq. ft.
- Condominium
- Active
Upcoming open houses
- Sat, Sep 2610:30 am - 12:30 pm
Listed by: jaqueline martone
Office: invest realty group
MLS#:73582192
Source:MLSPIN
Price summary
- Price:$290,000
- Price per sq. ft.:$410.76
- Monthly HOA dues:$398
About this home
Welcome to 3 Bridgview Circle in Tyngsboro! This charming 2 - bedroom, 1 - bathroom condo offers 706 sq. ft. of thoughtfully designed living space in a peaceful setting near the water. The interior feature soft, neutral tones throughout, creating a bright, elegant, and inviting atmosphere that's easy to make your own. Enjoy the convenience of in-unit laundry and step outside onto your private balcony to relax and take in the view. With a comfortable layout, serene surroundings, and a location that combines tranquility with everyday convenience, this lovely condo is ready to welcome its next owner. Don't miss the opportunity to make it yours! Open House this Saturday September 26th 10:30 - 12:30
Contact an agent
Home facts
- Year built:1981
- Listing ID #:73582192
- Updated:September 25, 2026 at 12:33 PM
Rooms and interior
- Bedrooms:2
- Total bathrooms:1
- Full bathrooms:1
- Rooms Total:3
- Flooring:Tile, Wood
- Kitchen Description:Dishwasher, Range, Range Hood, Refrigerator
- Living area:706 sq. ft.
Heating and cooling
- Cooling:1 Cooling Zone, Central Air
- Heating:Heat Pump
- Central air:Yes
Structure and exterior
- Roof:Shingle
- Year built:1981
- Building area:706 sq. ft.
- Construction Materials:Frame
- Exterior Features:Porch
Utilities
- Water:Public
- Sewer:Public Sewer
Finances and disclosures
- Price:$290,000
- Price per sq. ft.:$410.76
- Tax amount:$3,321 (2025)
Features and amenities
- Appliances:Dishwasher, Range, Range Hood, Refrigerator, Washer, Washer/Dryer
- Laundry features:Electric Dryer Hookup, In Unit, Washer, Washer Hookup, Washer/Dryer
Parking
- Total parking spaces:2
- Parking description:Common, Paved
New listings near 3 Bridgeview Circle #57
- Open Sat, 11:30am to 1pmNew
 $625,000Active3 beds 4 baths2,263 sq. ft.
236 Sherburne Ave, Tyngsborough, MA 01879
MLS# 73582057Listed by: Coldwell Banker Realty - Open Sun, 10:30am to 12pmNew
 $569,900Active3 beds 2 baths1,872 sq. ft.
31 Parham Rd, Tyngsborough, MA 01879
MLS# 73582031Listed by: Century 21 North East - Open Sun, 11am to 12:30pmNew
 $525,000Active5 beds 2 baths2,244 sq. ft.
203 Lakeview Ave, Tyngsborough, MA 01879
MLS# 73581653Listed by: Compass - Open Sat, 11am to 1pmNew
 $879,000Active3 beds 4 baths3,827 sq. ft.
21 Steinbeck St, Tyngsborough, MA 01879
MLS# 73581037Listed by: Gibson Sotheby's International Realty - New
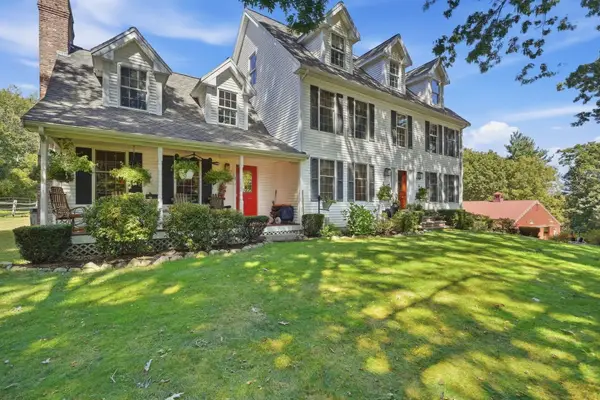 $2,999,900Active3 beds 4 baths3,753 sq. ft.
89-A Red Gate Rd, Tyngsborough, MA 01879
MLS# 73578053Listed by: LAER Realty Partners  $2,800,000Active6.2 Acres
160 Westford Rd, Tyngsborough, MA 01879
MLS# 73576068Listed by: Gibson CRE $589,000Active3 beds 3 baths1,886 sq. ft.
59 Riley Rd #59, Tyngsborough, MA 01879
MLS# 73573754Listed by: eXp Realty LLC $1,400,000Active4 beds 4 baths4,602 sq. ft.
7 Strawberry Hill Lane, Tyngsborough, MA 01879
MLS# 5108808Listed by: BHHS VERANI LONDONDERRY
 $325,000Active4 beds 1 baths1,776 sq. ft.
101 Willowdale, Tyngsborough, MA 01879
MLS# 73572537Listed by: William Raveis R.E. & Home Services


Protect your home and budget from life's surprises with an Assurant Home Warranty, backed by a partner that supports you through every step of homeownership. Explore Plans.
© 2026 Better Homes and Gardens Real Estate LLC. An Anywhere Real Estate company. All rights reserved. Better Homes and Gardens® Real Estate is a registered trademark owned by Meredith Operations Corporation, licensed to Better Homes and Gardens Real Estate LLC and used with permission. Better Homes and Gardens Real Estate LLC fully supports the principles of the Fair Housing Act and the Equal Opportunity Act. Listing information is deemed reliable but is not guaranteed accurate.
Each office is independently owned and operated.
Any services or products provided by third parties are not provided by, affiliated with or related to Better Homes and Gardens Real Estate LLC, or its affiliated companies.