
31 Parham Rd, Tyngsborough, MA 01879
Local realty services provided by:Better Homes and Gardens Real Estate The Shanahan Group
Upcoming open houses
- Sun, Sep 2710:30 am - 12:00 pm
Listed by: carolyn corbett
Office: century 21 north east
MLS#:73582031
Source:MLSPIN
Price summary
- Price:$569,900
- Price per sq. ft.:$304.43
About this home
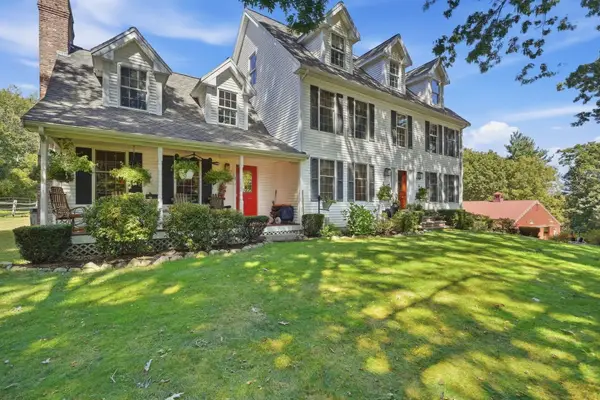
Set back from the road on over an acre, this character filled 3 bedroom, 2 bath home offers a tucked away feel surrounded by mature trees while keeping everyday conveniences close at hand. A beautiful front lawn and inviting gazebo create a peaceful outdoor setting for relaxing and entertaining. The versatile first floor features an updated kitchen with abundant cabinetry, expansive counter space and breakfast-bar seating, along with a family room, dining area, bedroom, full bath, home office and convenient laundry. Upstairs are two generously sized bedrooms, including one with a private full bath, plus abundant closet space. A highlight is the expansive, sun-filled three season room with an plenty of sunlight and multiple sliders. Perfect for relaxing, dining, entertaining, hobbies or play, this welcoming space brings the beauty of the surrounding landscape indoors. Significant recent improvements include a high-efficiency gas furnace and central-air condenser installed in December 2024 and a new roof with 30 year architectural shingles installed in 2026. The detached garage at the rear of the property provides valuable storage and space for a workshop or hobbies. Enjoy the beauty of a nature filled setting near Lake Mascuppic and Massapoag Pond, with convenient access to shopping, dining, area businesses and commuter routes. Public water and sewer complete this distinctive Tyngsborough property....
Contact an agent
Home facts
- Year built:1900
- Listing ID #:73582031
- Updated:September 25, 2026 at 04:35 PM
Rooms and interior
- Bedrooms:3
- Total bathrooms:2
- Full bathrooms:2
- Rooms Total:7
- Flooring:Carpet, Flooring - Stone/Ceramic Tile, Laminate, Tile, Wood Laminate
- Dining Description:Closet, Laminate, Overhead
- Kitchen Description:Countertops - Stone/Granite/Solid, Dishwasher, Flooring - Stone/Ceramic Tile, Lighting - Overhead, Lighting - Pendant, Pantry, Peninsula, Range, Range Hood, Refrigerator, Stainless Steel Appliances
- Basement Description:Concrete, Interior Entry, Sump Pump, Unfinished
- Living area:1,872 sq. ft.
Heating and cooling
- Cooling:1 Cooling Zone, Central Air
- Heating:Forced Air, Natural Gas, Propane
- Central air:Yes
Structure and exterior
- Roof:Shingle
- Year built:1900
- Building area:1,872 sq. ft.
- Lot area:1.08 Acres
- Lot Features:Level
- Architectural Style:Colonial
- Construction Materials:Frame
- Exterior Features:Porch
- Foundation Description:Stone
Schools
- High school:Tyngsborough High
- Middle school:Tyngsborough Middle
- Elementary school:Tyngsborough Elementary
Utilities
- Water:Public
- Sewer:Public Sewer
Finances and disclosures
- Price:$569,900
- Price per sq. ft.:$304.43
- Tax amount:$6,750 (2025)
Features and amenities
- Appliances:Dishwasher, Dryer, Range, Range Hood, Refrigerator, Washer
- Laundry features:Dryer, Electric Dryer Hookup, First Floor, Main Level, Washer, Washer Hookup
- Amenities:Ceiling Fan(s), Foyer, Slider
Parking
- Total parking spaces:12
- Parking description:Detached, Garage Door Opener, Off Street, Paved Drive, Storage
- Garage:Yes
- Garage spaces:1
New listings near 31 Parham Rd
- Open Sat, 10:30am to 12:30pmNew
 $290,000Active2 beds 1 baths706 sq. ft.
3 Bridgeview Circle #57, Tyngsborough, MA 01879
MLS# 73582192Listed by: Invest Realty Group - Open Sat, 11:30am to 1pmNew
 $625,000Active3 beds 4 baths2,263 sq. ft.
236 Sherburne Ave, Tyngsborough, MA 01879
MLS# 73582057Listed by: Coldwell Banker Realty - Open Sun, 11am to 12:30pmNew
 $525,000Active5 beds 2 baths2,244 sq. ft.
203 Lakeview Ave, Tyngsborough, MA 01879
MLS# 73581653Listed by: Compass - Open Sat, 11am to 1pmNew
 $879,000Active3 beds 4 baths3,827 sq. ft.
21 Steinbeck St, Tyngsborough, MA 01879
MLS# 73581037Listed by: Gibson Sotheby's International Realty - New
 $2,999,900Active3 beds 4 baths3,753 sq. ft.
89-A Red Gate Rd, Tyngsborough, MA 01879
MLS# 73578053Listed by: LAER Realty Partners  $2,800,000Active6.2 Acres
160 Westford Rd, Tyngsborough, MA 01879
MLS# 73576068Listed by: Gibson CRE $589,000Active3 beds 3 baths1,886 sq. ft.
59 Riley Rd #59, Tyngsborough, MA 01879
MLS# 73573754Listed by: eXp Realty LLC $1,400,000Active4 beds 4 baths4,602 sq. ft.
7 Strawberry Hill Lane, Tyngsborough, MA 01879
MLS# 5108808Listed by: BHHS VERANI LONDONDERRY
 $325,000Active4 beds 1 baths1,776 sq. ft.
101 Willowdale, Tyngsborough, MA 01879
MLS# 73572537Listed by: William Raveis R.E. & Home Services


Protect your home and budget from life's surprises with an Assurant Home Warranty, backed by a partner that supports you through every step of homeownership. Explore Plans.
© 2026 Better Homes and Gardens Real Estate LLC. An Anywhere Real Estate company. All rights reserved. Better Homes and Gardens® Real Estate is a registered trademark owned by Meredith Operations Corporation, licensed to Better Homes and Gardens Real Estate LLC and used with permission. Better Homes and Gardens Real Estate LLC fully supports the principles of the Fair Housing Act and the Equal Opportunity Act. Listing information is deemed reliable but is not guaranteed accurate.
Each office is independently owned and operated.
Any services or products provided by third parties are not provided by, affiliated with or related to Better Homes and Gardens Real Estate LLC, or its affiliated companies.