
30 Steinbeck Street, Tyngsborough, MA 01879
Local realty services provided by:Better Homes and Gardens Real Estate The Shanahan Group
30 Steinbeck Street,Tyngsborough, MA 01879
$231,758
- 1 Beds
- 2 Baths
- 1,626 sq. ft.
- Single family
- Active
Listed by: gunilla rubino
Office: coldwell banker realty - westford
MLS#:73549574
Source:MLSPIN
Price summary
- Price:$231,758
- Price per sq. ft.:$142.53
- Monthly HOA dues:$327
About this home
Application deadline was 7/28 as per attached documents, and is now closed. CHAPA is going through buyers and will advise the lucky buyer soon. There are no further showings. Rarely available Ch 40B (for Low income buyers) Affordable unit at the 55+ Village at Maple Ridge. Nicely kept one level living home sits up on a hill with a neighbor on one side only. It offers one bedroom with walk-in closet and ensuite bath, as well as a den to be used as an office or for TV watching. Large living room features a cathedral ceiling, gas fireplace and sliders to deck with further stairs to flat backyard. Dining area right off the kitchen (refrigerator is now in place) and laundry room between kitchen and the 2-car garage. Endless storage in unfinished attic with daylight window as well as full, unfinished basement with bulkhead to the backyard. PLEASE REVIEW ALL ATTACHED DOCS BEFORE MAKING AN OFFER. ***Chapa requires completed application(s) and pre-approval letter for affordable unit to determine an approved buyer(s). Only approved buyers can submit an offer.***...
Contact an agent
Home facts
- Year built:2007
- Subdivision & Development:The Village at Maple Ridge
- Listing ID #:73549574
- Updated:September 02, 2026 at 10:32 AM
Rooms and interior
- Bedrooms:1
- Total bathrooms:2
- Full bathrooms:1
- Half bathrooms:1
- Rooms Total:5
- Flooring:Carpet, Flooring - Vinyl, Laminate, Vinyl
- Dining Description:Vinyl
- Kitchen Description:Dishwasher, Flooring - Vinyl, Microwave, Range, Refrigerator
- Basement Description:Full, Interior Entry
- Living area:1,626 sq. ft.
Heating and cooling
- Cooling:1 Cooling Zone, Central Air
- Heating:Central, Forced Air
- Central air:Yes
Structure and exterior
- Roof:Shingle
- Year built:2007
- Building area:1,626 sq. ft.
- Lot Features:Corner Lot, Level, Sloped, Wooded
- Architectural Style:Cape
- Construction Materials:Frame
- Exterior Features:Deck - Vinyl
- Foundation Description:Concrete Perimeter
Utilities
- Water:Public
- Sewer:Public Sewer
Finances and disclosures
- Price:$231,758
- Price per sq. ft.:$142.53
- Tax amount:$2,459 (2025)
Features and amenities
- Appliances:Dishwasher, Dryer, Microwave, Range, Refrigerator, Washer
- Laundry features:Dryer, First Floor, Flooring - Vinyl, Gas Dryer Hookup, Washer, Washer Hookup
- Amenities:Foyer, Gas Water Heater
Parking
- Total parking spaces:4
- Parking description:Attached, Off Street, Paved Drive, Shared Driveway
- Garage:Yes
- Garage spaces:2
New listings near 30 Steinbeck Street
- Open Thu, 4:30 to 6:30pmNew
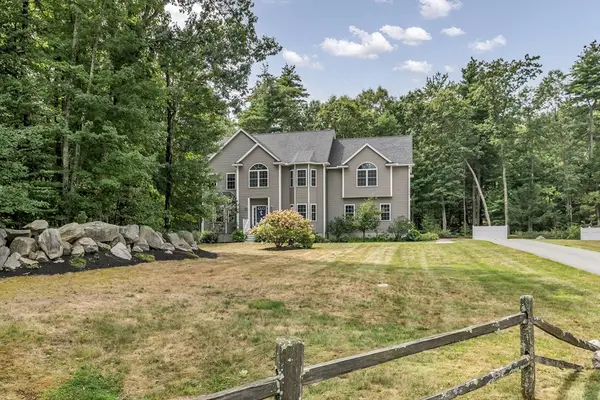 $1,079,900Active4 beds 3 baths3,412 sq. ft.
3 Ava Ln, Tyngsborough, MA 01879
MLS# 73570331Listed by: Keller Williams Realty - New
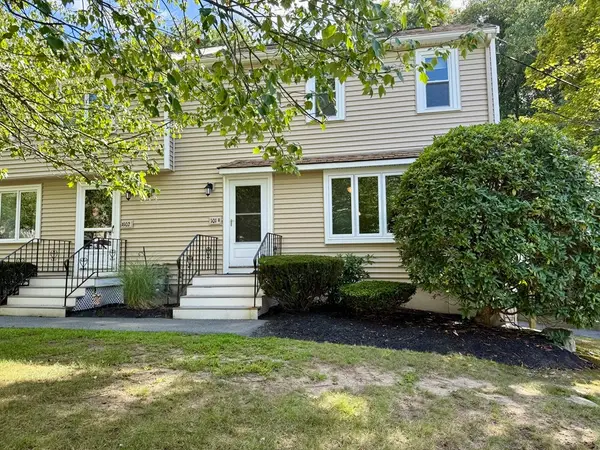 Listed by BHGRE$355,000Active2 beds 2 baths1,152 sq. ft.
101 Cardinal Lane #101, Tyngsborough, MA 01879
MLS# 73569422Listed by: Better Homes and Gardens Real Estate - The Masiello Group - New
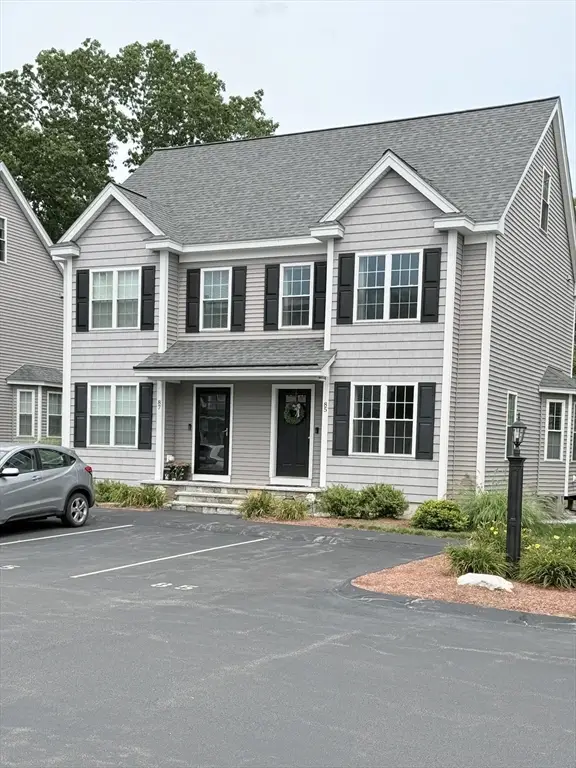 $500,000Active2 beds 2 baths1,312 sq. ft.
85 Riley Rd #115, Tyngsborough, MA 01879
MLS# 73569159Listed by: LAER Realty Partners - New
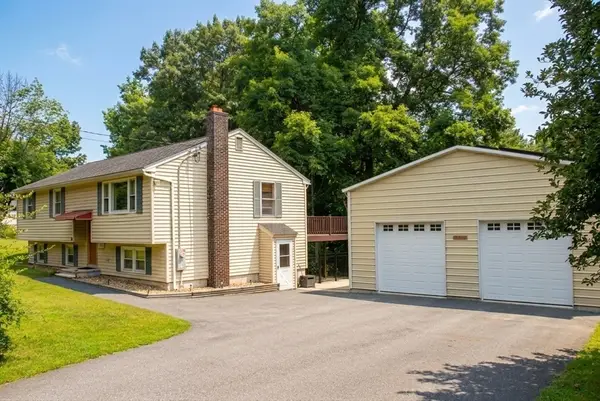 $549,900Active3 beds 1 baths1,132 sq. ft.
19 Long Pond Road, Tyngsborough, MA 01879
MLS# 73568760Listed by: Coldwell Banker Realty - Westford  $550,000Active3 beds 1 baths1,718 sq. ft.
11 Groton Rd, Tyngsborough, MA 01879
MLS# 73562396Listed by: Coldwell Banker Realty - Westford $849,900Active2 beds 4 baths3,613 sq. ft.
6 Wyndbrook Ln #6, Tyngsborough, MA 01879
MLS# 73566728Listed by: Century 21 Your Way $1,390,000Active4 beds 4 baths3,068 sq. ft.
72 Alpine Way, Tyngsborough, MA 01879
MLS# 73561805Listed by: Coldwell Banker Realty - Boston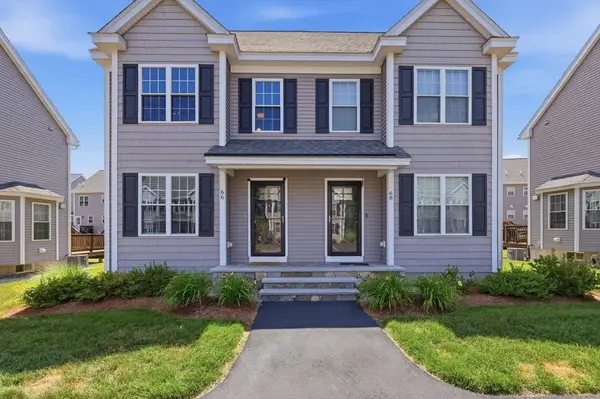 $489,000Active2 beds 2 baths1,312 sq. ft.
66 Riley Rd #66, Tyngsborough, MA 01879
MLS# 73555647Listed by: William Raveis R.E. & Home Services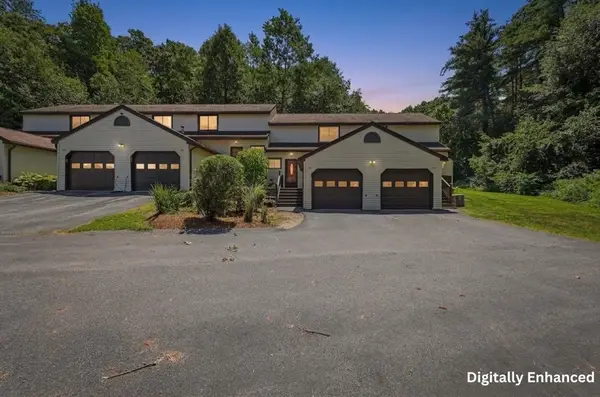 $399,000Active2 beds 2 baths1,018 sq. ft.
25 Centercrest Drive #25, Tyngsborough, MA 01879
MLS# 73555426Listed by: Lamacchia Realty, Inc. $1,099,900Active4 beds 3 baths4,102 sq. ft.
48 Sherburne Ave, Tyngsborough, MA 01879
MLS# 73551568Listed by: Redfin Corp.


Protect your home and budget from life's surprises with an Assurant Home Warranty, backed by a partner that supports you through every step of homeownership. Explore Plans.
© 2026 Better Homes and Gardens Real Estate LLC. An Anywhere Real Estate company. All rights reserved. Better Homes and Gardens® Real Estate is a registered trademark owned by Meredith Operations Corporation, licensed to Better Homes and Gardens Real Estate LLC and used with permission. Better Homes and Gardens Real Estate LLC fully supports the principles of the Fair Housing Act and the Equal Opportunity Act. Listing information is deemed reliable but is not guaranteed accurate.
Each office is independently owned and operated.
Any services or products provided by third parties are not provided by, affiliated with or related to Better Homes and Gardens Real Estate LLC, or its affiliated companies.