
72 Alpine Way, Tyngsborough, MA 01879
Local realty services provided by:Better Homes and Gardens Real Estate The Masiello Group
72 Alpine Way,Tyngsborough, MA 01879
$1,390,000
- 4 Beds
- 4 Baths
- 3,068 sq. ft.
- Single family
- Active
Listed by: susanna corriveau
Office: coldwell banker realty - boston
MLS#:73561805
Source:MLSPIN
Price summary
- Price:$1,390,000
- Price per sq. ft.:$453.06
About this home
Tucked away on a mature, beautifully landscaped lot, this exceptional residence offers the perfect balance of luxury, comfort, and everyday functionality. The inviting front porch features low-maintenance Trex decking and offers a welcoming space to relax with comfortable seating.From the moment you enter, you’ll appreciate the meticulous craftsmanship, thoughtful design, and upscale finishes that define every space.The heart of the home is the stunning designer kitchen, showcasing custom cabinetry, quartz countertops, an oversized center island with seating, premium appliances and elegant designer lighting. Ideal for both entertaining and everyday living, the kitchen flows seamlessly into the surrounding gathering spaces while overlooking the spectacular backyard. The main level is thoughtfully designed with multiple living and entertaining areas with gas fireplace. A private office featuring custom built-ins and a fireplace, and ¾ bathroom ensuite. The office offers exceptional flexibility for guests and multigenerational living. Between the office and kitchen is a custom beverage center/butler’s pantry providing additional prep space and acts as a natural extension of the kitchen. Also on the main floor is a French door which leads directly from the pool area to a beautifully appointed three-quarter bathroom/laundry area, a perfect location to rinse off and throw the wet towels in the washing machine.Upstairs, the spacious primary suite serves as a true retreat with vaulted ceilings, skylights, hardwood flooring, a luxurious en-suite bath, and generous closet space. Three additional bedrooms, plus an enormous sized bonus room and full bathroom with double sinks, complete the second floor.Step outside to your own private resort. An expansive maintenance-free Trex deck overlooks the beautifully designed freeform in-ground pool surrounded by extensive paver patios/hardscaping, manicured landscaping, multiple seating areas, and a sprawling, level backyard. A professionally designed Southwest Greens® putting green featuring premium Pro Turf synthetic golf turf, engineered to replicate the performance and feel of natural bentgrass and bermudagrass. Perfect for practicing putting and chipping from the comfort of your own backyard. and boarded by mature trees for exceptional privacy. Whether hosting summer gatherings, relaxing poolside, or enjoying quiet evenings outdoors, this backyard and home, are designed to impress! Open House Saturday 8/22, 10:00-11:30am...
Contact an agent
Home facts
- Year built:2004
- Listing ID #:73561805
- Updated:September 28, 2026 at 12:21 PM
Rooms and interior
- Bedrooms:4
- Total bathrooms:4
- Full bathrooms:4
- Rooms Total:8
- Flooring:Carpet, Hardwood, Tile
- Dining Description:Bathroom - Half, Breakfast Bar / Nook, Closet/Cabinets - Custom Built, Hardwood
- Bathrooms Description:3/4 Bath
- Kitchen Description:Cabinets - Upgraded, Countertops - Stone/Granite/Solid, Countertops - Upgraded, Deck - Exterior, Dishwasher, Kitchen Island, Lighting - Pendant, Microwave, Open Floorplan, Oven, Range, Recessed Lighting, Refrigerator, Slider, Stainless Steel Appliances, Wet Bar, Wine Chiller, Wine Refrigerator
- Basement Description:Full, Interior Entry, Unfinished, Walk-Out Access
- Living area:3,068 sq. ft.
Heating and cooling
- Cooling:Central Air
- Heating:Forced Air
- Central air:Yes
Structure and exterior
- Roof:Shingle
- Year built:2004
- Building area:3,068 sq. ft.
- Lot area:2.45 Acres
- Lot Features:Level, Wooded
- Architectural Style:Colonial
- Exterior Features:Covered, Deck, Deck - Composite, Patio, Porch, Professional Landscaping, Sprinkler System
- Foundation Description:Concrete Perimeter
Utilities
- Water:Private
- Sewer:Private Sewer
Finances and disclosures
- Price:$1,390,000
- Price per sq. ft.:$453.06
- Tax amount:$6,229 (2027)
Features and amenities
- Appliances:Dishwasher, Microwave, Range, Refrigerator, Wine Refrigerator
- Laundry features:First Floor
- Amenities:Gas Water Heater
- Pool features:In Ground, Private Pool
Parking
- Total parking spaces:8
- Parking description:Attached, Paved, Paved Drive
- Garage:Yes
- Garage spaces:2
New listings near 72 Alpine Way
- New
 $290,000Active2 beds 1 baths706 sq. ft.
3 Bridgeview Circle #57, Tyngsborough, MA 01879
MLS# 73582192Listed by: Invest Realty Group - New
 $625,000Active3 beds 4 baths2,263 sq. ft.
236 Sherburne Ave, Tyngsborough, MA 01879
MLS# 73582057Listed by: Coldwell Banker Realty - New
 $569,900Active3 beds 2 baths1,872 sq. ft.
31 Parham Rd, Tyngsborough, MA 01879
MLS# 73582031Listed by: Century 21 North East - New
 $525,000Active5 beds 2 baths2,244 sq. ft.
203 Lakeview Ave, Tyngsborough, MA 01879
MLS# 73581653Listed by: Compass - New
 $879,000Active3 beds 4 baths3,827 sq. ft.
21 Steinbeck St, Tyngsborough, MA 01879
MLS# 73581037Listed by: Gibson Sotheby's International Realty 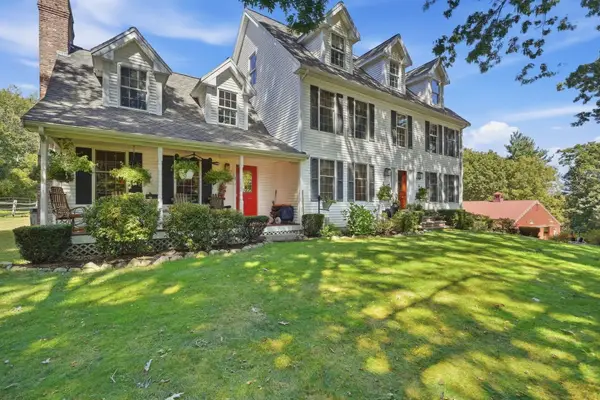 $2,999,900Active3 beds 4 baths3,753 sq. ft.
89-A Red Gate Rd, Tyngsborough, MA 01879
MLS# 73578053Listed by: LAER Realty Partners $2,800,000Active6.2 Acres
160 Westford Rd, Tyngsborough, MA 01879
MLS# 73576068Listed by: Gibson CRE $589,000Active3 beds 3 baths1,886 sq. ft.
59 Riley Rd #59, Tyngsborough, MA 01879
MLS# 73573754Listed by: eXp Realty LLC $1,400,000Active4 beds 4 baths4,602 sq. ft.
7 Strawberry Hill Lane, Tyngsborough, MA 01879
MLS# 5108808Listed by: BHHS VERANI LONDONDERRY
 $829,900Active2 beds 3 baths3,612 sq. ft.
55 Windemere Circle #16, Tyngsborough, MA 01879
MLS# 73571532Listed by: Coldwell Banker Realty - Andovers/Readings Regional


Protect your home and budget from life's surprises with an Assurant Home Warranty, backed by a partner that supports you through every step of homeownership. Explore Plans.
© 2026 Better Homes and Gardens Real Estate LLC. An Anywhere Real Estate company. All rights reserved. Better Homes and Gardens® Real Estate is a registered trademark owned by Meredith Operations Corporation, licensed to Better Homes and Gardens Real Estate LLC and used with permission. Better Homes and Gardens Real Estate LLC fully supports the principles of the Fair Housing Act and the Equal Opportunity Act. Listing information is deemed reliable but is not guaranteed accurate.
Each office is independently owned and operated.
Any services or products provided by third parties are not provided by, affiliated with or related to Better Homes and Gardens Real Estate LLC, or its affiliated companies.