
133 Willowdale Rd, Tyngsborough, MA 01879
Local realty services provided by:Better Homes and Gardens Real Estate The Masiello Group
133 Willowdale Rd,Tyngsborough, MA 01879
$549,900
- 3 Beds
- 2 Baths
- 1,588 sq. ft.
- Single family
- Active
Listed by: amato & hickox team
Office: laer realty partners
MLS#:73563019
Source:MLSPIN
Price summary
- Price:$549,900
- Price per sq. ft.:$346.28
About this home
Welcome to 133 Willowdale Road, a beautifully maintained 3-bedroom, 1.5-bath home offering 7 rooms and an impressive list of updates. Improvements include a high-efficiency Viessmann tankless combination boiler/water heater, Bosch heat pump with hydro-coil backup, central A/C, a new water filtration system, granite kitchen countertops, six-panel doors, fresh interior paint, and updated lighting. The finished lower level offers flexible space for a family room, office, or guest area with LifeProof flooring and extensive updates. Outside, enjoy a rear deck, a patio with a fire pit, and a shed. Conveniently located near beautiful Lake Mascuppic, offering fishing, boating, swimming, skating, and year-round recreation. A wonderful opportunity to enjoy comfort, updates, and the Tyngsboro lifestyle!
Contact an agent
Home facts
- Year built:1984
- Listing ID #:73563019
- Updated:August 13, 2026 at 12:28 PM
Rooms and interior
- Bedrooms:3
- Total bathrooms:2
- Full bathrooms:1
- Half bathrooms:1
- Rooms Total:7
- Flooring:Flooring - Vinyl, Laminate, Tile
- Kitchen Description:Countertops - Stone/Granite/Solid, ENERGY STAR Qualified Refrigerator, Flooring - Laminate, Microwave, Range
- Basement Description:Finished, Full, Walk-Out Access
- Living area:1,588 sq. ft.
Heating and cooling
- Cooling:2 Cooling Zones, Central Air
- Heating:Baseboard, Forced Air, Heat Pump, Natural Gas
- Central air:Yes
Structure and exterior
- Roof:Shingle
- Year built:1984
- Building area:1,588 sq. ft.
- Lot area:0.31 Acres
- Lot Features:Sloped
- Architectural Style:Split Entry
- Construction Materials:Frame
- Exterior Features:Patio, Storage
- Foundation Description:Concrete Perimeter
Utilities
- Water:Private
- Sewer:Public Sewer
Finances and disclosures
- Price:$549,900
- Price per sq. ft.:$346.28
- Tax amount:$5,507 (2025)
Features and amenities
- Appliances:ENERGY STAR Qualified Refrigerator, Microwave, Range
- Laundry features:First Floor, Flooring - Vinyl
- Amenities:Gas Water Heater
Parking
- Total parking spaces:4
- Parking description:Driveway, Off Street, Paved, Paved Drive
New listings near 133 Willowdale Rd
- Open Sat, 10:30am to 12pmNew
 $575,000Active3 beds 1 baths1,718 sq. ft.
11 Groton Rd, Tyngsborough, MA 01879
MLS# 73562396Listed by: Coldwell Banker Realty - Westford - New
 $874,900Active2 beds 4 baths3,613 sq. ft.
6 Wyndbrook Ln #6, Tyngsborough, MA 01879
MLS# 73561977Listed by: Century 21 Your Way - New
 $1,390,000Active4 beds 4 baths3,068 sq. ft.
72 Alpine Way, Tyngsborough, MA 01879
MLS# 73561805Listed by: Coldwell Banker Realty - Boston - Open Sun, 11:45am to 1:30pmNew
 $419,900Active2 beds 2 baths1,596 sq. ft.
502 Cardinal Ln #502, Tyngsborough, MA 01879
MLS# 73560818Listed by: Broker On Duty - New
 $295,000Active2 beds 2 baths1,039 sq. ft.
10 Village Ln #4, Tyngsborough, MA 01879
MLS# 73560324Listed by: Keller Williams Realty - New
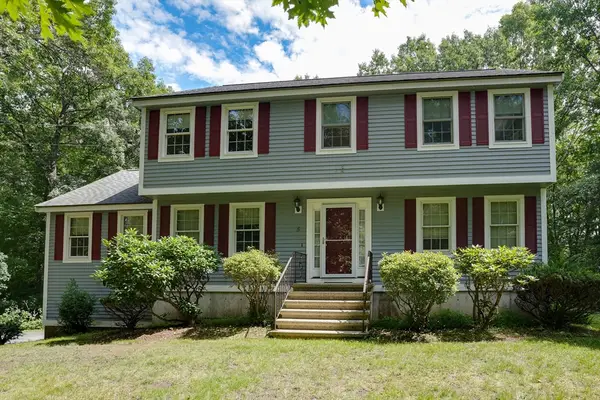 $739,900Active4 beds 3 baths2,216 sq. ft.
5 Ohio Rd, Tyngsborough, MA 01879
MLS# 73559914Listed by: Keller Williams Realty-Merrimack 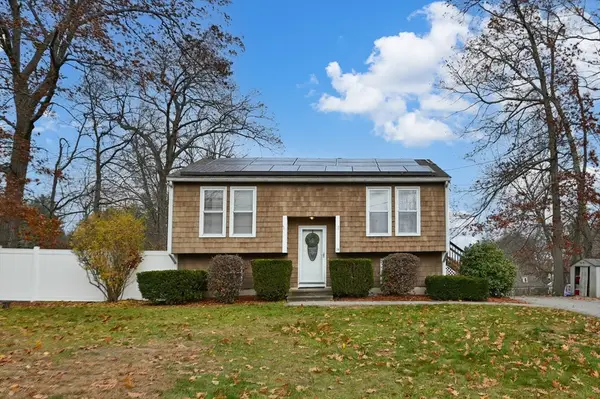 $549,900Active3 beds 2 baths1,792 sq. ft.
14 Malvern Ave, Tyngsborough, MA 01879
MLS# 73554198Listed by: ERA Key Realty Services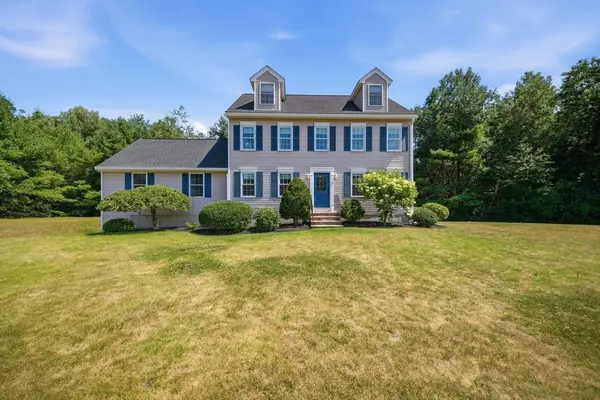 $895,000Active3 beds 2 baths2,619 sq. ft.
4 Brookview Circle, Tyngsborough, MA 01879
MLS# 73555237Listed by: DiPietro Group Real Estate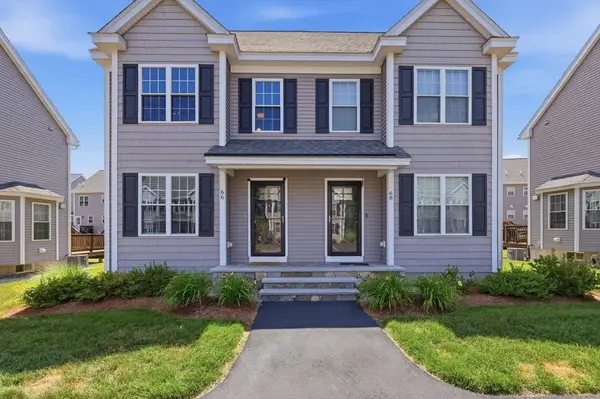 $505,000Active2 beds 2 baths1,312 sq. ft.
66 Riley Rd #66, Tyngsborough, MA 01879
MLS# 73555647Listed by: William Raveis R.E. & Home Services


Protect your home and budget from life's surprises with an Assurant Home Warranty, backed by a partner that supports you through every step of homeownership. Explore Plans.
© 2026 Better Homes and Gardens Real Estate LLC. An Anywhere Real Estate company. All rights reserved. Better Homes and Gardens® Real Estate is a registered trademark owned by Meredith Operations Corporation, licensed to Better Homes and Gardens Real Estate LLC and used with permission. Better Homes and Gardens Real Estate LLC fully supports the principles of the Fair Housing Act and the Equal Opportunity Act. Listing information is deemed reliable but is not guaranteed accurate.
Each office is independently owned and operated.
Any services or products provided by third parties are not provided by, affiliated with or related to Better Homes and Gardens Real Estate LLC, or its affiliated companies.