
9 Robinhood Road, Tyngsborough, MA 01879
Local realty services provided by:Better Homes and Gardens Real Estate The Masiello Group
9 Robinhood Road,Tyngsborough, MA 01879
$925,000
- 4 Beds
- 3 Baths
- 3,220 sq. ft.
- Single family
- Active
Upcoming open houses
- Sat, Jul 1810:00 am - 12:00 pm
Listed by: amy miller
Office: berkshire hathaway homeservices verani realty
MLS#:73519120
Source:MLSPIN
Price summary
- Price:$925,000
- Price per sq. ft.:$287.27
About this home
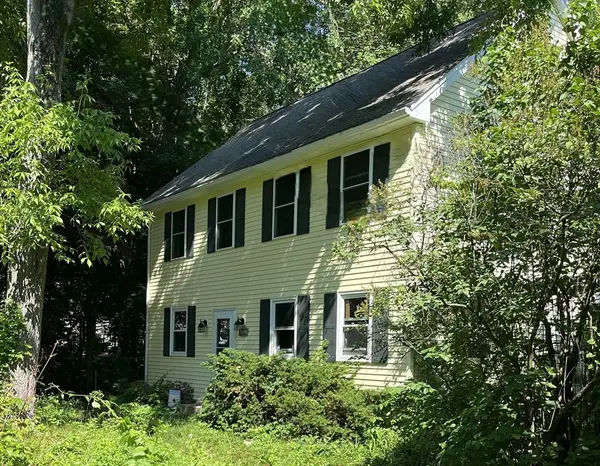
Move-in ready 4 bedroom, 3 bath Colonial located in a cul-de-sac neighborhood just minutes from Mascuppic Lake, Ironwood Park, shopping, and Route 3. The main level features a fully applianced kitchen open to a spacious dining area, a family room with cathedral ceiling and gas fireplace, and a front-to-back living room with a wood-burning fireplace. The finished walkout lower level offers flexible space for a family room, office, gym, or playroom. Hardwood floors run throughout the home. Additional features include natural gas heat, central air, generator hookup, whole-house surge protection, expansive decking, a new paver patio, and a private backyard. Recent improvements include new siding, gutters, windows, updated bathrooms, a brand new Presby septic system, UV water treatment system, and new water heater. Back on market after previous transaction did not close. Property inspections and recent improvements remain a benefit to the next buyer.
Contact an agent
Home facts
- Year built:1985
- Listing ID #:73519120
- Updated:July 16, 2026 at 09:56 PM
Rooms and interior
- Bedrooms:4
- Total bathrooms:3
- Full bathrooms:2
- Half bathrooms:1
- Rooms Total:11
- Flooring:Flooring - Stone/Ceramic Tile, Flooring - Vinyl, Hardwood, Wood Laminate
- Dining Description:Hardwood, Window(s) - Picture
- Kitchen Description:Ceiling Fan(s), Dishwasher, Flooring - Hardwood, Gas Stove, Kitchen Island, Microwave, Pantry, Refrigerator
- Basement Description:Finished, Full, Radon Remediation System, Walk-Out Access
- Living area:3,220 sq. ft.
Heating and cooling
- Cooling:Central Air
- Heating:Baseboard, Electric Baseboard, Natural Gas
- Central air:Yes
Structure and exterior
- Roof:Shingle
- Year built:1985
- Building area:3,220 sq. ft.
- Lot area:1.15 Acres
- Lot Features:Level, Wooded
- Architectural Style:Colonial
- Construction Materials:Frame
- Exterior Features:Deck, Deck - Composite, Deck - Wood, Rain Gutters, Storage
- Foundation Description:Concrete Perimeter
Utilities
- Water:Private
- Sewer:Private Sewer
Finances and disclosures
- Price:$925,000
- Price per sq. ft.:$287.27
- Tax amount:$9,281 (2025)
Features and amenities
- Appliances:Dishwasher, Dryer, Microwave, Refrigerator, Washer
- Laundry features:Dryer, Electric Dryer Hookup, First Floor, Flooring - Stone/Ceramic Tile, Washer, Washer Hookup
- Amenities:Gas Water Heater
Parking
- Total parking spaces:5
- Parking description:Detached, Off Street, Paved, Paved Drive
- Garage:Yes
- Garage spaces:1
New listings near 9 Robinhood Road
- New
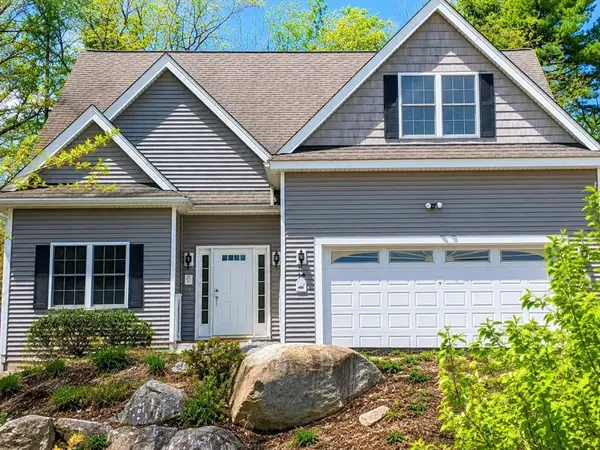 $231,758Active1 beds 2 baths1,626 sq. ft.
30 Steinbeck Street, Tyngsborough, MA 01879
MLS# 73549574Listed by: Coldwell Banker Realty - Westford - Open Sat, 11am to 1pmNew
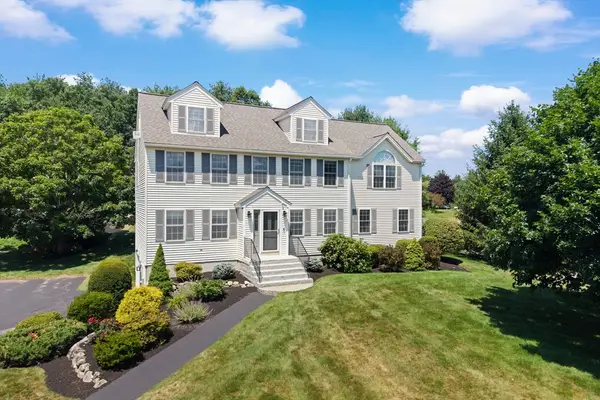 $899,900Active4 beds 3 baths2,957 sq. ft.
1 Daisy Lane, Tyngsborough, MA 01879
MLS# 73548571Listed by: RE/MAX Synergy - New
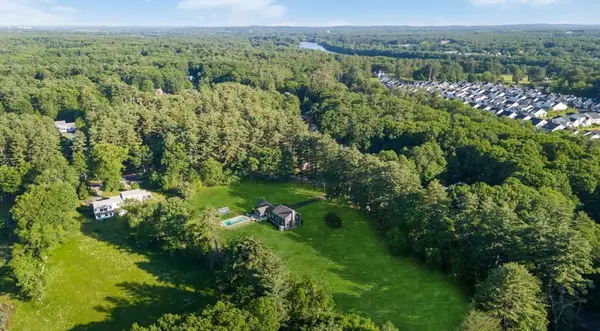 $1,100,000Active3.93 Acres
15 - 17 Lawndale Rd, Tyngsborough, MA 01879
MLS# 73548295Listed by: Greater Boston Home Buying - New
 $849,900Active4 beds 3 baths2,904 sq. ft.
15 Hillcrest Dr, Tyngsborough, MA 01879
MLS# 73546021Listed by: Compass 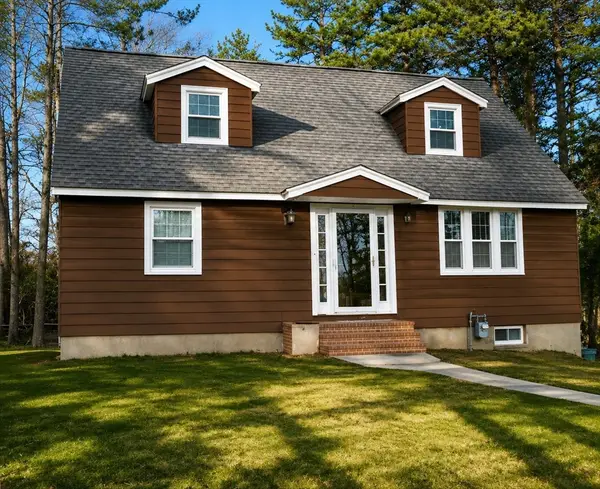 $559,000Active5 beds 2 baths1,584 sq. ft.
36 Middlesex Road, Tyngsborough, MA 01879
MLS# 73543211Listed by: Buyers Only LLC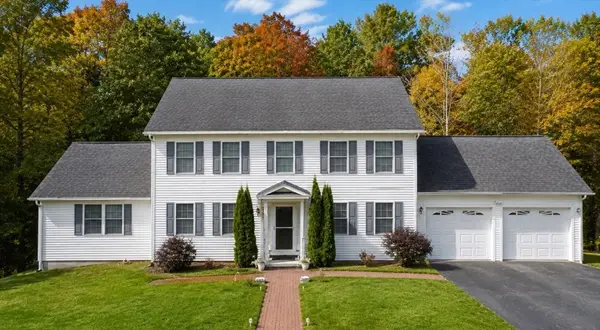 $995,000Active4 beds 3 baths2,650 sq. ft.
5 Poe Cir, Tyngsborough, MA 01879
MLS# 73542582Listed by: Compass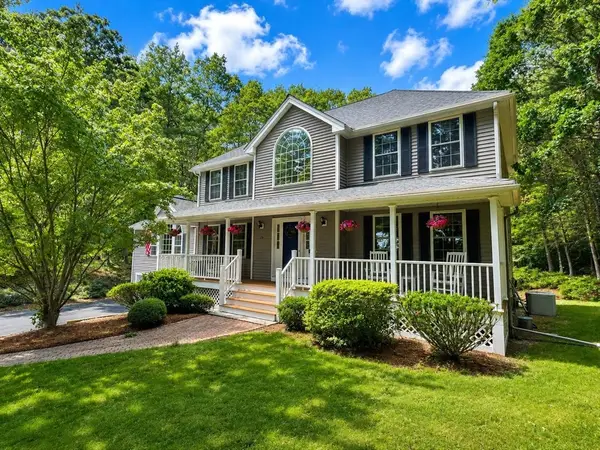 $1,195,000Active4 beds 4 baths3,418 sq. ft.
20 Emerald St, Tyngsborough, MA 01879
MLS# 73539441Listed by: LAER Realty Partners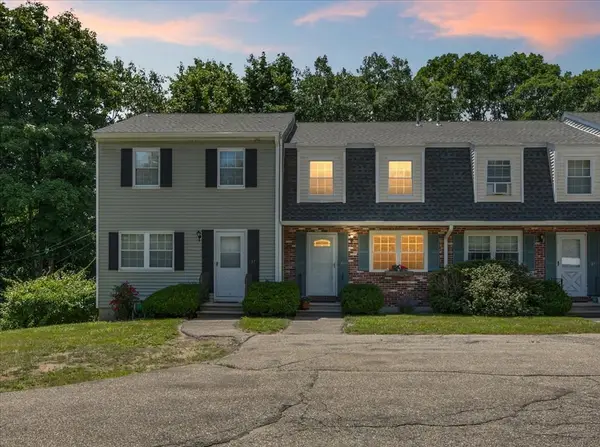 $359,900Active2 beds 2 baths1,116 sq. ft.
46 Pawtucket Blvd #32, Tyngsborough, MA 01879
MLS# 73538027Listed by: Berkshire Hathaway HomeServices Verani Realty Methuen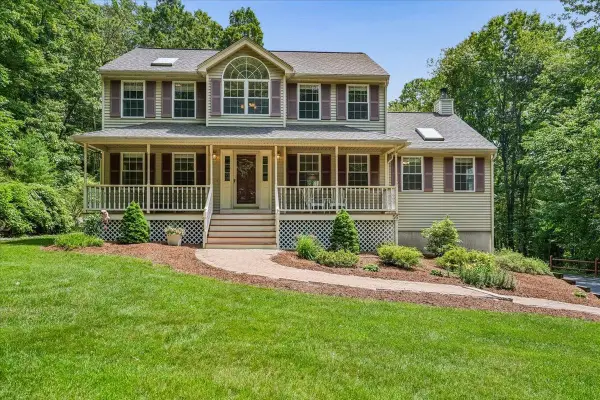 $889,000Active3 beds 3 baths3,043 sq. ft.
56 Patriot Road, Tyngsborough, MA 01879
MLS# 5094822Listed by: KELLER WILLIAMS GATEWAY REALTY
 $579,900Active5 beds 2 baths2,244 sq. ft.
203 Lakeview Ave, Tyngsborough, MA 01879
MLS# 73533848Listed by: Real Estate Exchange


Protect your home and budget from life's surprises with an Assurant Home Warranty, backed by a partner that supports you through every step of homeownership. Explore Plans.
© 2026 Better Homes and Gardens Real Estate LLC. An Anywhere Real Estate company. All rights reserved. Better Homes and Gardens® Real Estate is a registered trademark owned by Meredith Operations Corporation, licensed to Better Homes and Gardens Real Estate LLC and used with permission. Better Homes and Gardens Real Estate LLC fully supports the principles of the Fair Housing Act and the Equal Opportunity Act. Listing information is deemed reliable but is not guaranteed accurate.
Each office is independently owned and operated.
Any services or products provided by third parties are not provided by, affiliated with or related to Better Homes and Gardens Real Estate LLC, or its affiliated companies.