
36 Middlesex Road, Tyngsborough, MA 01879
Local realty services provided by:Better Homes and Gardens Real Estate The Shanahan Group
36 Middlesex Road,Tyngsborough, MA 01879
$450,000
- 5 Beds
- 2 Baths
- 1,584 sq. ft.
- Single family
- Active
Listed by: j. zanni
Office: buyers only llc
MLS#:73543211
Source:MLSPIN
Price summary
- Price:$450,000
- Price per sq. ft.:$284.09
About this home
Contractors, investors & rehab buyers take note! 36 Middlesex Road offers an excellent opportunity to renovate and create value. Bring your vision and contractor to transform this property into your ideal home or investment. Qualified owner-occupants may want to explore renovation financing to potentially combine purchase and eligible renovation costs into one loan. Property is being sold in its current condition. Possible tie-in to town sewer. Buyers to perform their own due diligence regarding condition, renovations, permits, zoning and financing eligibility. Very motivated Seller!
Contact an agent
Home facts
- Year built:1964
- Listing ID #:73543211
- Updated:October 14, 2026 at 11:18 AM
Rooms and interior
- Bedrooms:5
- Total bathrooms:2
- Full bathrooms:2
- Rooms Total:10
- Flooring:Carpet, Concrete, Vinyl, Wood
- Kitchen Description:Dishwasher, Microwave, Range
- Living area:1,584 sq. ft.
Heating and cooling
- Cooling:Window Unit(s)
- Heating:Baseboard, Natural Gas
Structure and exterior
- Roof:Shingle
- Year built:1964
- Building area:1,584 sq. ft.
- Lot area:1.23 Acres
- Lot Features:Gentle Sloping
- Architectural Style:Cape
- Construction Materials:Frame
- Foundation Description:Concrete Perimeter
Utilities
- Water:Private
- Sewer:Inspection Required For Sale, Private Sewer
Finances and disclosures
- Price:$450,000
- Price per sq. ft.:$284.09
- Tax amount:$6,735 (2026)
Features and amenities
- Appliances:Dishwasher, Microwave, Range
- Laundry features:Electric Dryer Hookup, Washer Hookup
Parking
- Total parking spaces:11
- Parking description:Garage Faces Side, Insulated, Off Street, Paved Drive, Under
- Garage:Yes
- Garage spaces:1
New listings near 36 Middlesex Road
- New
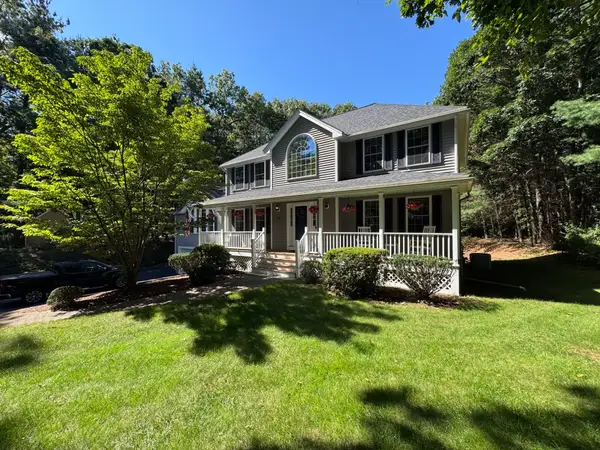 $1,099,000Active4 beds 4 baths3,418 sq. ft.
20 Emerald St, Tyngsborough, MA 01879
MLS# 73589581Listed by: The Greene Realty Group - Open Sat, 1 to 2:30pmNew
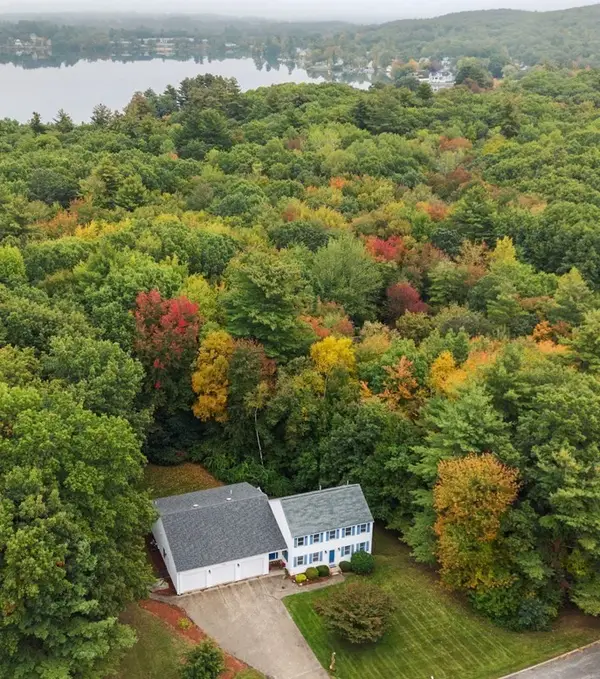 $865,000Active4 beds 3 baths3,572 sq. ft.
47 Sequoia Dr, Tyngsborough, MA 01879
MLS# 73589433Listed by: Gibson Sotheby's International Realty - New
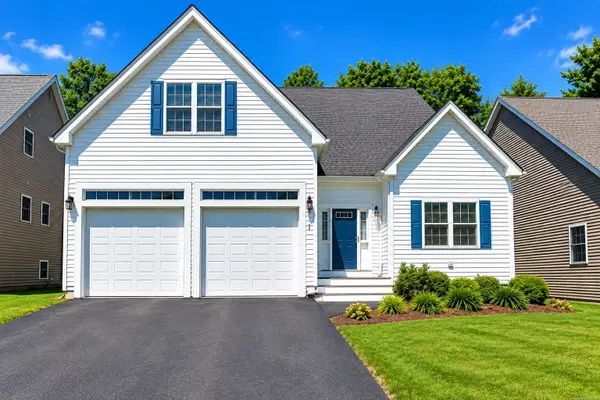 $226,114Active1 beds 2 baths1,626 sq. ft.
23 Dickens Ln, Tyngsborough, MA 01879
MLS# 73587141Listed by: Re/Max Innovative Properties - New
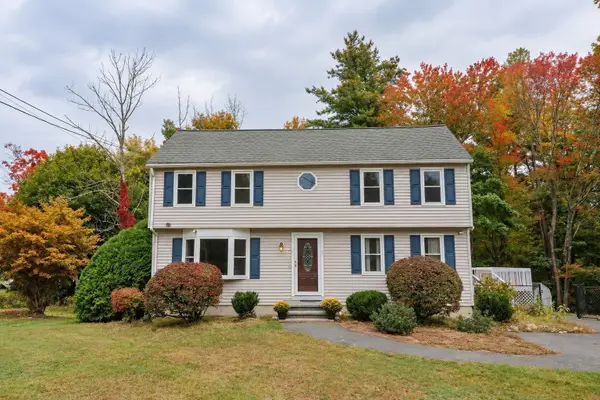 $799,000Active3 beds 2 baths2,358 sq. ft.
33 Summer St, Tyngsborough, MA 01879
MLS# 73586777Listed by: Pristine Estates, LLC 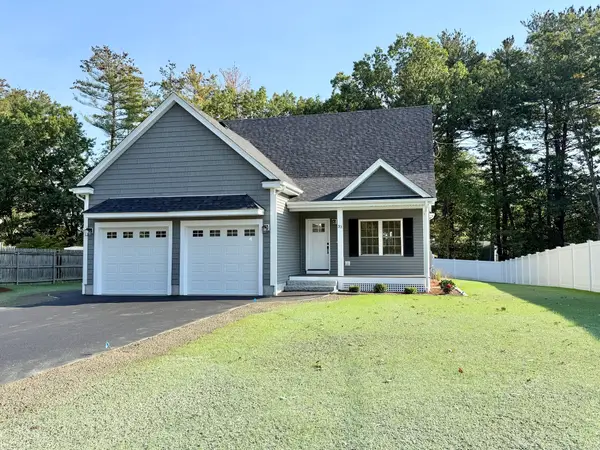 $889,000Active3 beds 3 baths1,849 sq. ft.
33 Tyng Road, Tyngsborough, MA 01879
MLS# 73585811Listed by: Century 21 Your Way $549,900Active3 beds 2 baths1,872 sq. ft.
31 Parham Rd, Tyngsborough, MA 01879
MLS# 73582031Listed by: Century 21 North East $525,000Active5 beds 2 baths2,244 sq. ft.
203 Lakeview Ave, Tyngsborough, MA 01879
MLS# 73581653Listed by: Compass $879,000Active3 beds 4 baths3,827 sq. ft.
21 Steinbeck St, Tyngsborough, MA 01879
MLS# 73581037Listed by: Gibson Sotheby's International Realty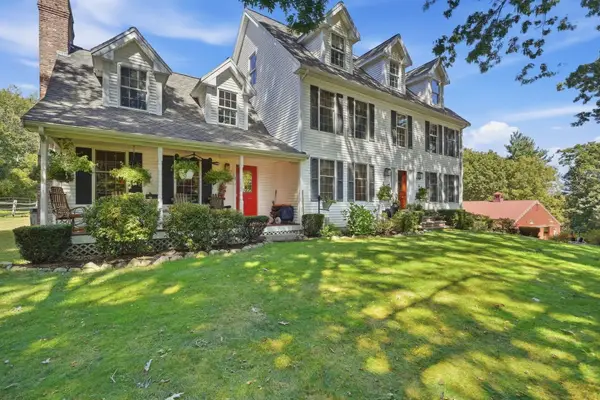 $2,999,900Active3 beds 4 baths3,753 sq. ft.
89-A Red Gate Rd, Tyngsborough, MA 01879
MLS# 73578053Listed by: LAER Realty Partners $2,800,000Active6.2 Acres
160 Westford Rd, Tyngsborough, MA 01879
MLS# 73576068Listed by: Gibson CRE


Protect your home and budget from life's surprises with an Assurant Home Warranty, backed by a partner that supports you through every step of homeownership. Explore Plans.
© 2026 Better Homes and Gardens Real Estate LLC. An Anywhere Real Estate company. All rights reserved. Better Homes and Gardens® Real Estate is a registered trademark owned by Meredith Operations Corporation, licensed to Better Homes and Gardens Real Estate LLC and used with permission. Better Homes and Gardens Real Estate LLC fully supports the principles of the Fair Housing Act and the Equal Opportunity Act. Listing information is deemed reliable but is not guaranteed accurate.
Each office is independently owned and operated.
Any services or products provided by third parties are not provided by, affiliated with or related to Better Homes and Gardens Real Estate LLC, or its affiliated companies.