
33 Dairy Drive, Upton, MA 01568
Local realty services provided by:Better Homes and Gardens Real Estate The Shanahan Group
Listed by: erika steele
Office: remax executive realty
MLS#:73553629
Source:MLSPIN
Price summary
- Price:$1,159,000
- Price per sq. ft.:$344.94
- Monthly HOA dues:$6.25
About this home
NEIGHBORHOOD SETTING WITH COMMUTER CONVENIENCE! This North-facing colonial offers over an acre of mature, professionally landscaped yard space that abuts trails and conservation land. Inside, the open layout is anchored by an incredibly spacious family room and modern chef’s kitchen with a double oven, 5-burner gas cooktop and oversized island to use for casual dining eating or as a homework hub. There’s even a custom wet bar with a wine fridge! Other 1st floor features include a private office with details you can't miss - crown molding and French doors - plus a gorgeous, sun-lit living room, elegant dining room, and laundry. Upstairs, the primary suite features walk-in closets alongside three additional bedrooms, all with hardwood floors. You’ll beat the heat with BRAND NEW AC condensers (’26). EV charger stays. Outside, spend your summers on the composite deck and custom patio overlooking a tranquil fish pond - all fenced in with a shed for storage. This is move-in-ready luxury!
Contact an agent
Home facts
- Year built:2004
- Subdivision & Development:Preserve at Lake Wildwood
- Listing ID #:73553629
- Updated:August 14, 2026 at 11:19 AM
Rooms and interior
- Bedrooms:4
- Total bathrooms:3
- Full bathrooms:2
- Half bathrooms:1
- Rooms Total:10
- Flooring:Flooring - Hardwood, Tile, Wood
- Dining Description:Crown Molding, Hardwood
- Kitchen Description:Breakfast Bar / Nook, Closet, Countertops - Stone/Granite/Solid, Dining Area, Dishwasher, Flooring - Hardwood, Gas Stove, Kitchen Island, Lighting - Pendant, Microwave, Oven, Pantry, Range, Range Hood, Recessed Lighting, Refrigerator, Stainless Steel Appliances, Wine Chiller
- Basement Description:Full
- Living area:3,360 sq. ft.
Heating and cooling
- Cooling:2 Cooling Zones, Central Air
- Heating:Forced Air, Natural Gas
- Central air:Yes
Structure and exterior
- Roof:Shingle
- Year built:2004
- Building area:3,360 sq. ft.
- Lot area:1.02 Acres
- Lot Features:Wooded
- Architectural Style:Colonial
- Construction Materials:Frame
- Exterior Features:Deck - Composite, Decorative Lighting, Patio, Porch, Professional Landscaping, Rain Gutters, Sprinkler System, Stone Wall, Storage
- Foundation Description:Concrete Perimeter
Schools
- High school:Nipmuc Regional
- Middle school:Miscoe
- Elementary school:Memorial
Utilities
- Water:Public
- Sewer:Private Sewer
Finances and disclosures
- Price:$1,159,000
- Price per sq. ft.:$344.94
- Tax amount:$13,075 (2025)
Features and amenities
- Appliances:Dishwasher, Dryer, Microwave, Range, Range Hood, Refrigerator, Washer
- Laundry features:Closet - Linen, Closet/Cabinets - Custom Built, Dryer, Electric Dryer Hookup, First Floor, Flooring - Hardwood, Washer, Washer Hookup
- Amenities:Closet, Closet/Cabinets - Custom Built, Crown Molding, Entry Hall, Foyer, Wired For Sound
Parking
- Total parking spaces:8
- Parking description:Attached, Garage Door Opener, Garage Faces Side, Off Street, Paved, Paved Drive, Under
- Garage:Yes
- Garage spaces:2
New listings near 33 Dairy Drive
- New
 $675,000Active4 beds 2 baths2,534 sq. ft.
90 Glenview, Upton, MA 01568
MLS# 73563625Listed by: ERA Key Realty Services - Open Sat, 12:30 to 2pmNew
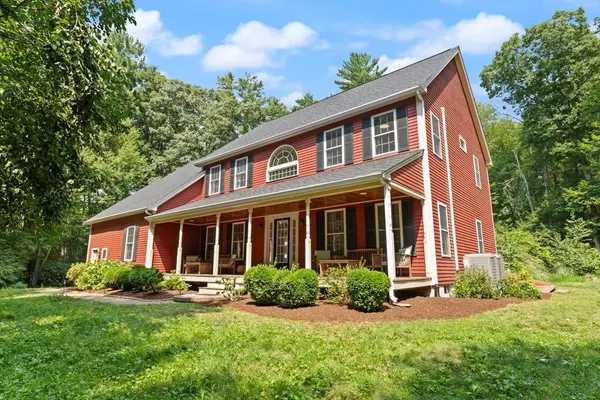 $879,900Active4 beds 3 baths3,132 sq. ft.
2 Brookside St, Upton, MA 01568
MLS# 73562333Listed by: William Raveis R.E. & Home Services - Open Sat, 12 to 1:30pmNew
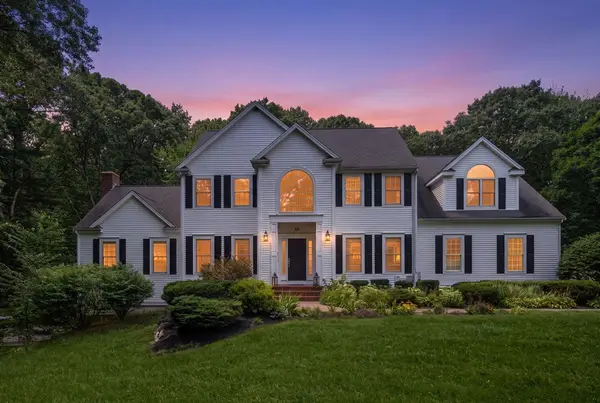 $1,340,000Active5 beds 4 baths4,498 sq. ft.
66 Glenview St, Upton, MA 01568
MLS# 73562275Listed by: Coldwell Banker Realty - Sudbury - New
 $779,900Active2 beds 2 baths1,743 sq. ft.
41 Rockwood Ln #41, Upton, MA 01568
MLS# 73561608Listed by: REMAX Executive Realty - Open Sat, 1 to 2:30pmNew
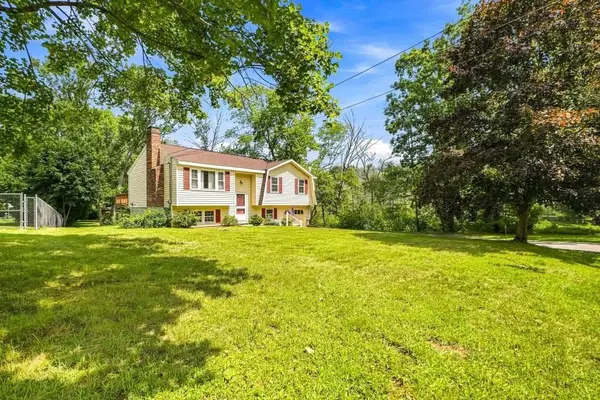 $495,000Active3 beds 1 baths1,080 sq. ft.
4 Picadilly St, Upton, MA 01568
MLS# 73560760Listed by: Realty ONE Group Suburban Lifestyle - New
 $519,999Active3 beds 4 baths2,091 sq. ft.
13 Knowlton Cir #13, Upton, MA 01568
MLS# 73560822Listed by: Keller Williams Pinnacle MetroWest - New
 $625,000Active4 beds 3 baths2,548 sq. ft.
24 Main St, Upton, MA 01568
MLS# 73559135Listed by: Century 21 Custom Home Realty - Open Sat, 1 to 3pm
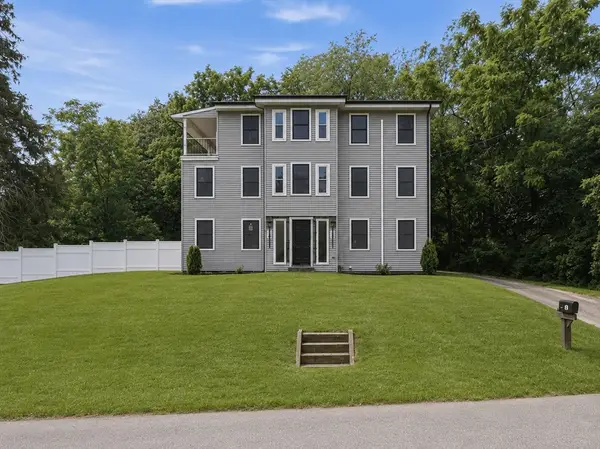 $950,000Active4 beds 3 baths3,100 sq. ft.
33 Milford St, Upton, MA 01568
MLS# 73557408Listed by: Lamacchia Realty, Inc. 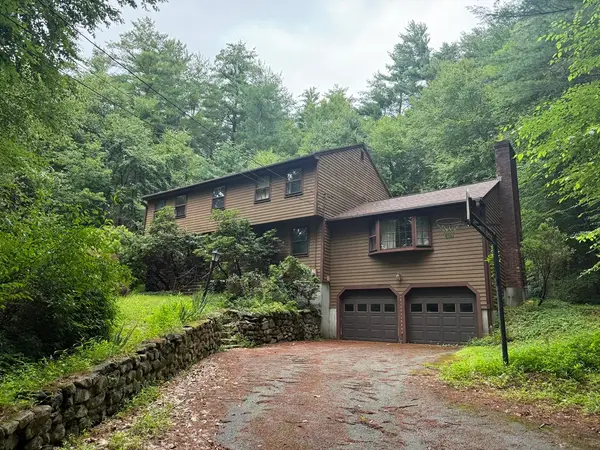 $399,900Active4 beds 3 baths2,340 sq. ft.
324 Mendon Street, Upton, MA 01568
MLS# 73557327Listed by: RE/MAX Signature Properties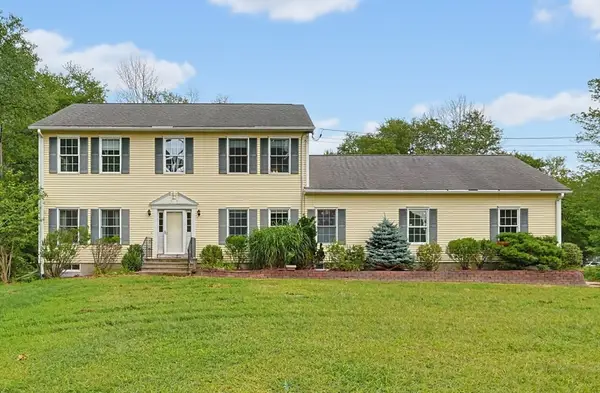 $649,900Active4 beds 3 baths2,324 sq. ft.
30 Pearl St, Upton, MA 01568
MLS# 73556199Listed by: ERA Key Realty Services- Fram


Protect your home and budget from life's surprises with an Assurant Home Warranty, backed by a partner that supports you through every step of homeownership. Explore Plans.
© 2026 Better Homes and Gardens Real Estate LLC. An Anywhere Real Estate company. All rights reserved. Better Homes and Gardens® Real Estate is a registered trademark owned by Meredith Operations Corporation, licensed to Better Homes and Gardens Real Estate LLC and used with permission. Better Homes and Gardens Real Estate LLC fully supports the principles of the Fair Housing Act and the Equal Opportunity Act. Listing information is deemed reliable but is not guaranteed accurate.
Each office is independently owned and operated.
Any services or products provided by third parties are not provided by, affiliated with or related to Better Homes and Gardens Real Estate LLC, or its affiliated companies.