
21 William Ward, Uxbridge, MA 01569
Local realty services provided by:Better Homes and Gardens Real Estate The Shanahan Group
21 William Ward,Uxbridge, MA 01569
$549,000
- 2 Beds
- 2 Baths
- 1,766 sq. ft.
- Single family
- Active
Upcoming open houses
- Sat, May 3002:00 pm - 04:00 pm
- Sun, May 3111:00 am - 01:00 pm
Listed by: dawn szczygiel, dawn szczygiel
Office: castinetti realty group
MLS#:73526443
Source:MLSPIN
Price summary
- Price:$549,000
- Price per sq. ft.:$310.87
About this home
Move right in to this charming ranch nestled on a spacious lot in a well-established Uxbridge neighborhood in a dead-end street. Offering convenient one-level living, this 2 BR 2 bath homes combines comfort, functionality, and opportunity. The sun-filled interior features an inviting layout with generously sized living spaces, hardwood flooring, and high end finishes with an abundance of natural light throughout. The eat in kitchen offers plenty of cabinet space and beautiful countertops and stainless steel appliances and overlooks the backyard. The low maintenance, generously sized deck provides the perfect space to relax or entertain. Two well-proportioned bedrooms and a full bath complete the main level.The lower level has been finished with two large rooms and a full bath. Set on a beautifully landscaped .37-acre fenced lot, the property offers ample outdoor space for gardening, recreation, pets or future expansion. A garage provides additional storage and convenience.
Contact an agent
Home facts
- Year built:1957
- Listing ID #:73526443
- Updated:May 29, 2026 at 11:50 PM
Rooms and interior
- Bedrooms:2
- Total bathrooms:2
- Full bathrooms:2
- Rooms Total:7
- Flooring:Carpet, Tile, Wood
- Kitchen Description:Dishwasher, Microwave, Range, Refrigerator
- Basement Description:Finished, Full, Interior Entry
- Living area:1,766 sq. ft.
Heating and cooling
- Cooling:Central Air
- Heating:Baseboard, Central, Electric Baseboard, Oil
- Central air:Yes
Structure and exterior
- Roof:Shingle
- Year built:1957
- Building area:1,766 sq. ft.
- Lot area:0.37 Acres
- Lot Features:Cleared, Level
- Architectural Style:Ranch
- Construction Materials:Frame
- Exterior Features:Deck - Vinyl, Storage
- Foundation Description:Concrete Perimeter
Utilities
- Water:Public
- Sewer:Private Sewer
Finances and disclosures
- Price:$549,000
- Price per sq. ft.:$310.87
- Tax amount:$5,060 (2026)
Features and amenities
- Appliances:Dishwasher, Dryer, Microwave, Range, Refrigerator, Washer
- Laundry features:Dryer, Electric Dryer Hookup, Washer, Washer Hookup
- Amenities:Internet Available - Broadband
Parking
- Total parking spaces:5
- Parking description:Attached, Off Street, Paved, Paved Drive
- Garage:Yes
- Garage spaces:1
New listings near 21 William Ward
- New
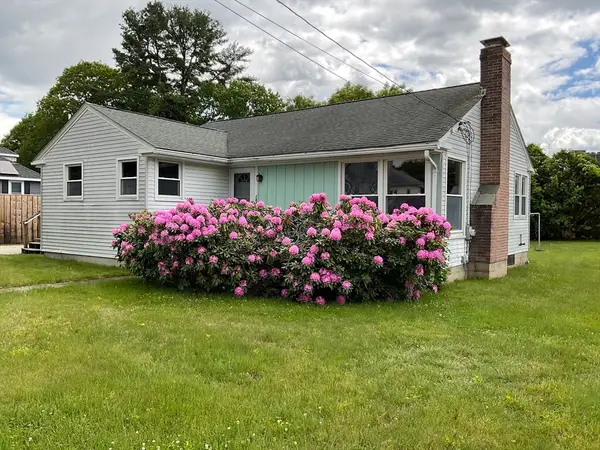 $399,990Active3 beds 1 baths1,143 sq. ft.
18 Pulaski Street, Uxbridge, MA 01569
MLS# 73526664Listed by: Deruseau Real Estate - Open Sat, 11am to 1pmNew
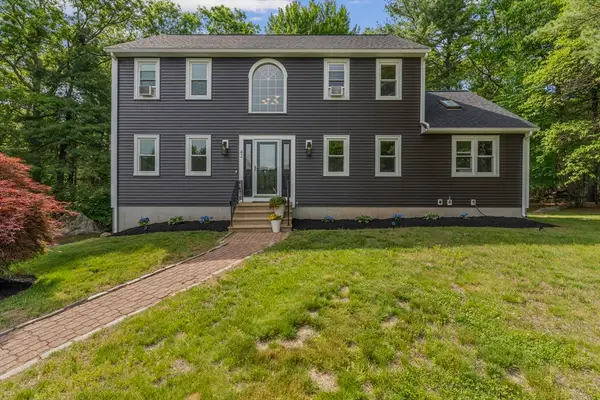 $695,000Active3 beds 3 baths1,905 sq. ft.
42 Brookside Dr, Uxbridge, MA 01569
MLS# 73526064Listed by: Coldwell Banker Realty - Framingham - Open Sat, 12:30 to 2pmNew
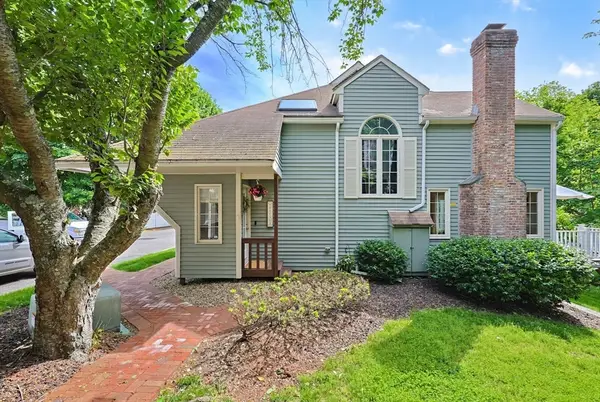 $379,000Active2 beds 2 baths2,262 sq. ft.
2 Strathmore Shire Dr #A, Uxbridge, MA 01569
MLS# 73525636Listed by: ERA Key Realty Services - Open Sat, 12 to 2pmNew
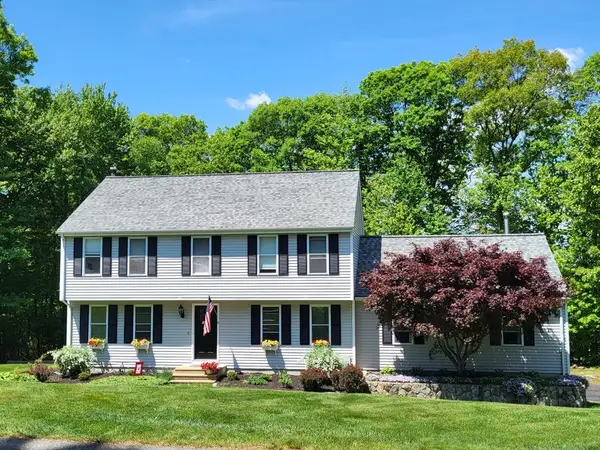 $715,000Active3 beds 3 baths2,394 sq. ft.
6 Chamberlain Road, Uxbridge, MA 01569
MLS# 73522528Listed by: ERA Key Realty Services - Open Sat, 1:30 to 3:30pmNew
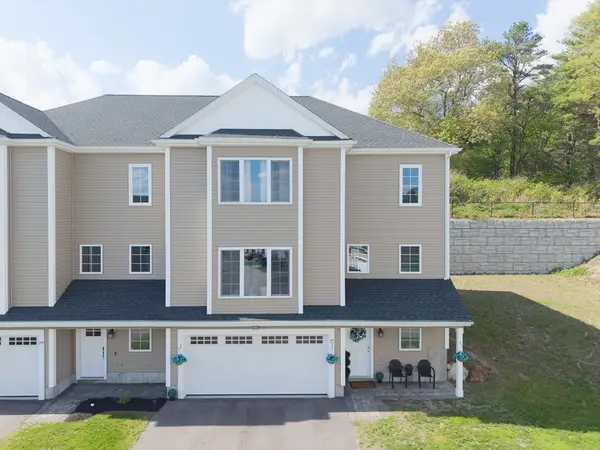 $568,900Active3 beds 3 baths2,454 sq. ft.
27 Pouts Lane #27, Uxbridge, MA 01569
MLS# 73524344Listed by: Century 21 XSELL REALTY - Open Sun, 11am to 12:30pmNew
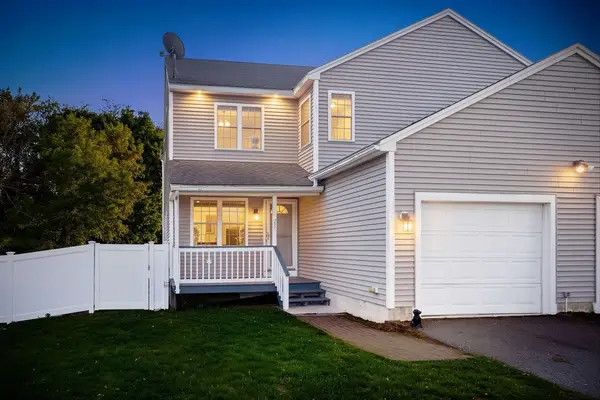 $425,000Active3 beds 3 baths1,578 sq. ft.
23 Yale St #23, Uxbridge, MA 01569
MLS# 73523786Listed by: Premeer Real Estate Inc. - Open Sat, 11am to 12:30pmNew
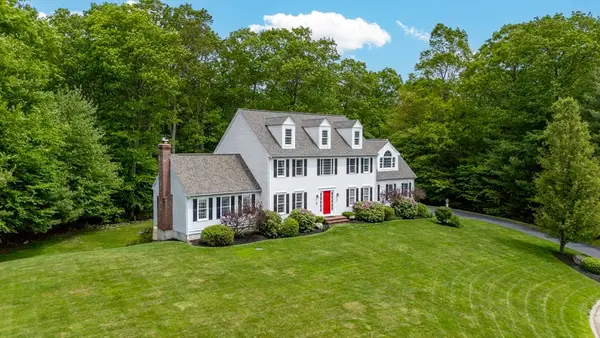 $799,000Active4 beds 4 baths3,887 sq. ft.
53 Arnold Way, Uxbridge, MA 01569
MLS# 73521049Listed by: J. Christopher Real Estate Group - New
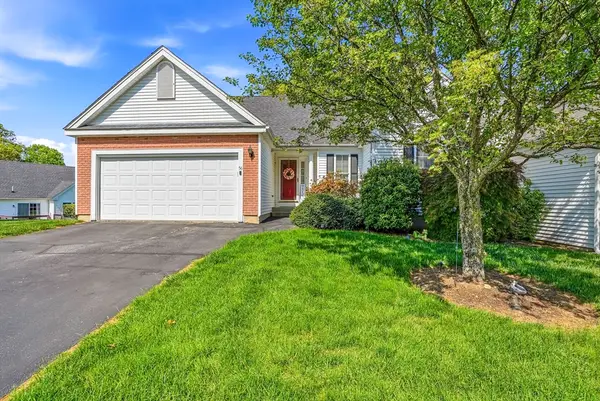 $464,000Active2 beds 2 baths1,366 sq. ft.
56 Nature View Drve #56, Uxbridge, MA 01569
MLS# 73521183Listed by: Property Services Network  $625,000Active4 beds 3 baths1,896 sq. ft.
10 Wilson Drive, Uxbridge, MA 01569
MLS# 73520519Listed by: Premeer Real Estate Inc.


Protect your home and budget from life's surprises with an Assurant Home Warranty, backed by a partner that supports you through every step of homeownership. Explore Plans.
© 2026 Better Homes and Gardens Real Estate LLC. An Anywhere Real Estate company. All rights reserved. Better Homes and Gardens® Real Estate is a registered trademark owned by Meredith Operations Corporation, licensed to Better Homes and Gardens Real Estate LLC and used with permission. Better Homes and Gardens Real Estate LLC fully supports the principles of the Fair Housing Act and the Equal Opportunity Act. Listing information is deemed reliable but is not guaranteed accurate.
Each office is independently owned and operated.
Any services or products provided by third parties are not provided by, affiliated with or related to Better Homes and Gardens Real Estate LLC, or its affiliated companies.