
23 Yale St #23, Uxbridge, MA 01569
Local realty services provided by:Better Homes and Gardens Real Estate The Shanahan Group
23 Yale St #23,Uxbridge, MA 01569
$425,000
- 3 Beds
- 3 Baths
- 1,578 sq. ft.
- Condominium
- Active
Upcoming open houses
- Sun, May 3111:00 am - 12:30 pm
Listed by: chris whitten
Office: premeer real estate inc.
MLS#:73523786
Source:MLSPIN
Price summary
- Price:$425,000
- Price per sq. ft.:$269.33
About this home
** OPEN HOUSE CANCELLED *** ACCEPTED OFFER! ** Sweet Pet-Friendly 3 Bed/2.5 Bath Half-Duplex w/Garage at the End of a Dead-End Street! Enter through your front porch into an open floor plan which includes your spacious living room, dining room and kitchen... all w/hardwoods! A half bath rounds out the first floor. Upstairs you'll find a HUGE primary suite w/walk-in closet & full bath! 2nd floor also boasts 2 good-sized bedrooms and an additional full bath. Out your back slider you'll love your private fenced-in backyard! Vinyl fence portion of the fencing recently installed. Other great updates include natural gas furnace & central AC unit (2025) and MA Save energy updates. Only built in 2006, this home also has two private driveways while being on close by to all that Uxbridge offers! Don't wait on this one. Showings start right away!
Contact an agent
Home facts
- Year built:2006
- Listing ID #:73523786
- Updated:May 30, 2026 at 12:52 AM
Rooms and interior
- Bedrooms:3
- Total bathrooms:3
- Full bathrooms:2
- Half bathrooms:1
- Rooms Total:6
- Flooring:Bamboo, Hardwood, Laminate, Tile
- Dining Description:Hardwood, Slider
- Kitchen Description:Dishwasher, Flooring - Hardwood, Microwave, Peninsula, Range, Recessed Lighting, Refrigerator
- Living area:1,578 sq. ft.
Heating and cooling
- Cooling:Central Air
- Heating:Forced Air, Natural Gas
- Central air:Yes
Structure and exterior
- Roof:Shingle
- Year built:2006
- Building area:1,578 sq. ft.
- Construction Materials:Frame
- Exterior Features:Deck - Wood, Porch
Utilities
- Water:Public
- Sewer:Public Sewer
Finances and disclosures
- Price:$425,000
- Price per sq. ft.:$269.33
- Tax amount:$5,338 (2025)
Features and amenities
- Appliances:Dishwasher, Microwave, Range, Refrigerator
- Laundry features:Electric Dryer Hookup, In Basement, In Unit, Washer Hookup
Parking
- Total parking spaces:5
- Parking description:Attached
- Garage:Yes
- Garage spaces:1
New listings near 23 Yale St #23
- New
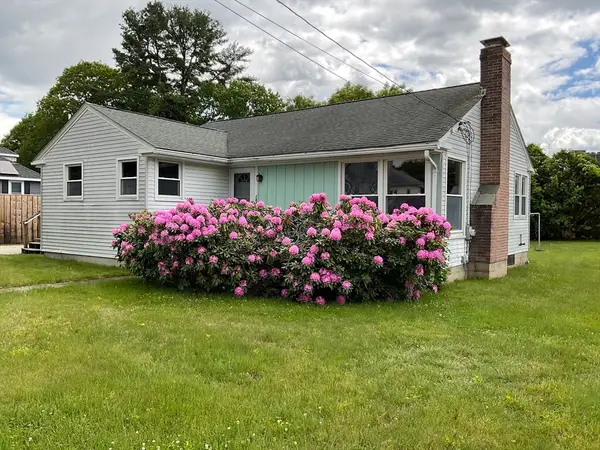 $399,990Active3 beds 1 baths1,143 sq. ft.
18 Pulaski Street, Uxbridge, MA 01569
MLS# 73526664Listed by: Deruseau Real Estate - Open Sun, 11am to 1pmNew
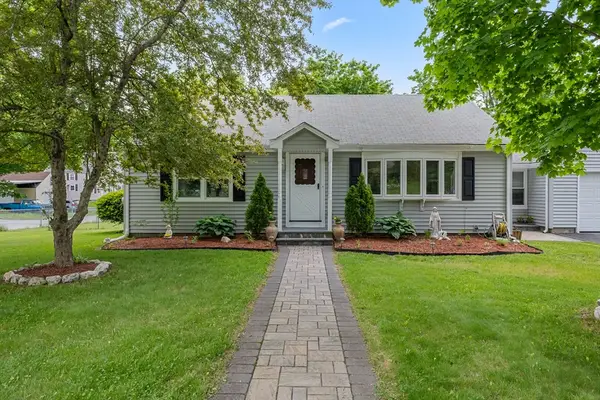 $549,000Active2 beds 2 baths1,766 sq. ft.
21 William Ward, Uxbridge, MA 01569
MLS# 73526443Listed by: Castinetti Realty Group - Open Sun, 11am to 1pmNew
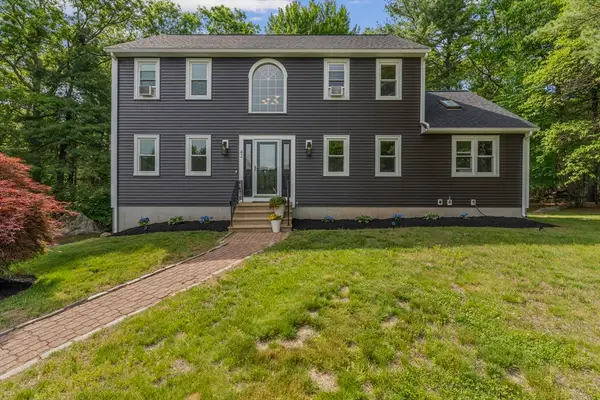 $695,000Active3 beds 3 baths1,905 sq. ft.
42 Brookside Dr, Uxbridge, MA 01569
MLS# 73526064Listed by: Coldwell Banker Realty - Framingham - Open Sat, 12:30 to 2pmNew
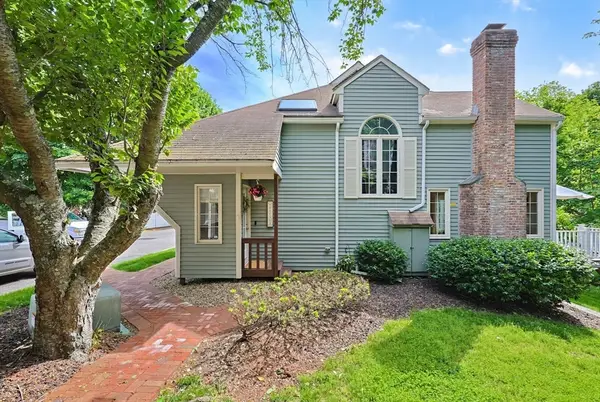 $379,000Active2 beds 2 baths2,262 sq. ft.
2 Strathmore Shire Dr #A, Uxbridge, MA 01569
MLS# 73525636Listed by: ERA Key Realty Services - Open Sat, 12 to 2pmNew
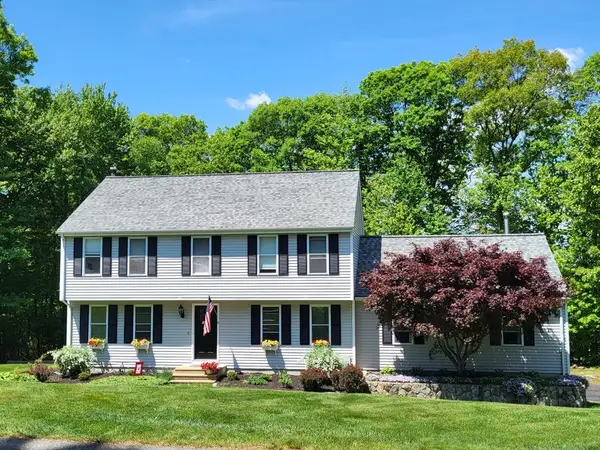 $715,000Active3 beds 3 baths2,394 sq. ft.
6 Chamberlain Road, Uxbridge, MA 01569
MLS# 73522528Listed by: ERA Key Realty Services - Open Sun, 1:30 to 3:30pmNew
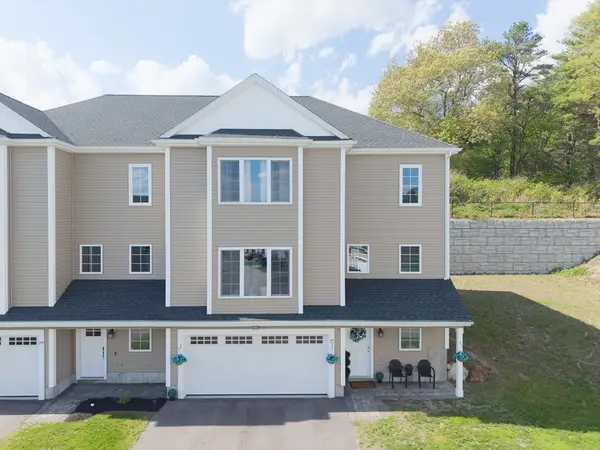 $568,900Active3 beds 3 baths2,454 sq. ft.
27 Pouts Lane #27, Uxbridge, MA 01569
MLS# 73524344Listed by: Century 21 XSELL REALTY - Open Sat, 11am to 12:30pmNew
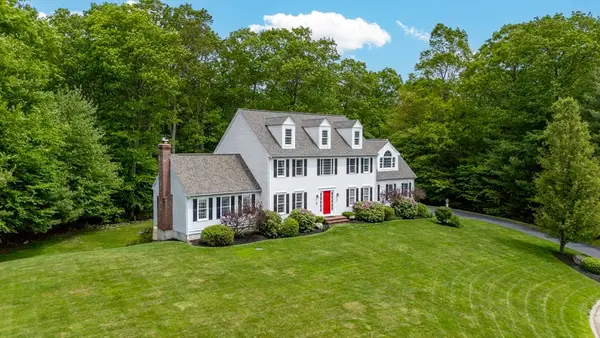 $799,000Active4 beds 4 baths3,887 sq. ft.
53 Arnold Way, Uxbridge, MA 01569
MLS# 73521049Listed by: J. Christopher Real Estate Group - New
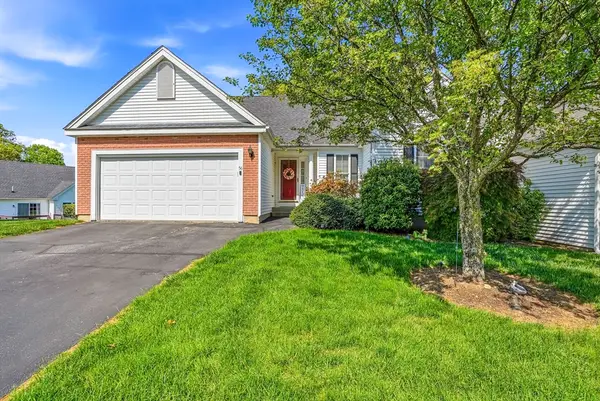 $464,000Active2 beds 2 baths1,366 sq. ft.
56 Nature View Drve #56, Uxbridge, MA 01569
MLS# 73521183Listed by: Property Services Network  $625,000Active4 beds 3 baths1,896 sq. ft.
10 Wilson Drive, Uxbridge, MA 01569
MLS# 73520519Listed by: Premeer Real Estate Inc.


Protect your home and budget from life's surprises with an Assurant Home Warranty, backed by a partner that supports you through every step of homeownership. Explore Plans.
© 2026 Better Homes and Gardens Real Estate LLC. An Anywhere Real Estate company. All rights reserved. Better Homes and Gardens® Real Estate is a registered trademark owned by Meredith Operations Corporation, licensed to Better Homes and Gardens Real Estate LLC and used with permission. Better Homes and Gardens Real Estate LLC fully supports the principles of the Fair Housing Act and the Equal Opportunity Act. Listing information is deemed reliable but is not guaranteed accurate.
Each office is independently owned and operated.
Any services or products provided by third parties are not provided by, affiliated with or related to Better Homes and Gardens Real Estate LLC, or its affiliated companies.