
6 Chamberlain Road, Uxbridge, MA 01569
Local realty services provided by:Better Homes and Gardens Real Estate The Masiello Group
6 Chamberlain Road,Uxbridge, MA 01569
$715,000
- 3 Beds
- 3 Baths
- 2,394 sq. ft.
- Single family
- Active
Upcoming open houses
- Sat, May 3012:00 pm - 02:00 pm
Listed by: crystal stockwell
Office: era key realty services
MLS#:73522528
Source:MLSPIN
Price summary
- Price:$715,000
- Price per sq. ft.:$298.66
About this home
Welcome home to this meticulously maintained gem in one of Uxbridge’s most sought-after neighborhoods, privately set on a peaceful wooded acre lot. Inside, the first floor features a spacious eat-in kitchen, formal dining room with hardwood floors, and a cozy living room with a gas fireplace. French doors open to an impressive 24' x 24' family room with built-in surround sound perfect for entertaining or movie nights. A wood stove adds additional comfort, making this room the heart of the home during New England winters. A first-floor half bath and laundry add convenience. Upstairs, the large primary suite offers a walk-in closet, a second closet, and beautifully remodeled full bath. Two additional spacious bedrooms and an updated full bath complete the upstairs. The walkout basement includes abundant storage and remodeled bonus room with access to garage and backyard. Enjoy sunsets from the new deck. This turnkey home offers the perfect blend of privacy and neighborhood living.
Contact an agent
Home facts
- Year built:1996
- Listing ID #:73522528
- Updated:May 29, 2026 at 01:26 PM
Rooms and interior
- Bedrooms:3
- Total bathrooms:3
- Full bathrooms:2
- Half bathrooms:1
- Rooms Total:8
- Flooring:Carpet, Hardwood, Tile
- Dining Description:Hardwood
- Kitchen Description:Dishwasher, Flooring - Hardwood, Microwave, Range, Refrigerator
- Basement Description:Garage Access, Interior Entry, Partially Finished, Walk-Out Access
- Living area:2,394 sq. ft.
Heating and cooling
- Heating:Baseboard, Oil
Structure and exterior
- Roof:Shingle
- Year built:1996
- Building area:2,394 sq. ft.
- Lot area:1.01 Acres
- Lot Features:Wooded
- Architectural Style:Colonial
- Construction Materials:Frame
- Exterior Features:Deck
- Foundation Description:Concrete Perimeter
Schools
- High school:Uxbridge
- Middle school:Uxbridge
- Elementary school:Uxbridge
Utilities
- Water:Public
- Sewer:Public Sewer
Finances and disclosures
- Price:$715,000
- Price per sq. ft.:$298.66
- Tax amount:$7,374 (2025)
Features and amenities
- Appliances:Dishwasher, Dryer, Microwave, Range, Refrigerator, Washer
- Laundry features:Dryer, Electric Dryer Hookup, First Floor, Washer
Parking
- Total parking spaces:6
- Parking description:Off Street, Paved Drive, Under
- Garage:Yes
- Garage spaces:2
New listings near 6 Chamberlain Road
- Open Sat, 2 to 4pmNew
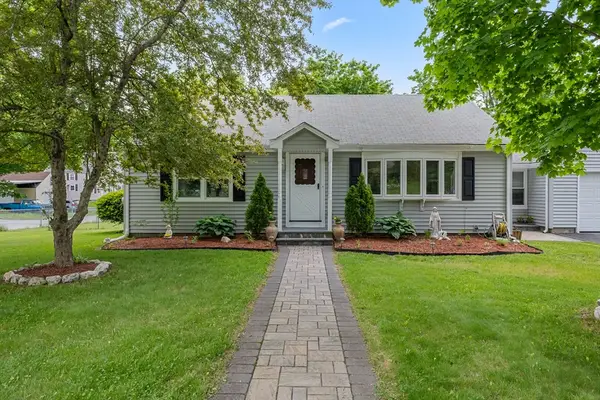 $549,000Active2 beds 2 baths1,766 sq. ft.
21 William Ward, Uxbridge, MA 01569
MLS# 73526443Listed by: Castinetti Realty Group - Open Sat, 11am to 1pmNew
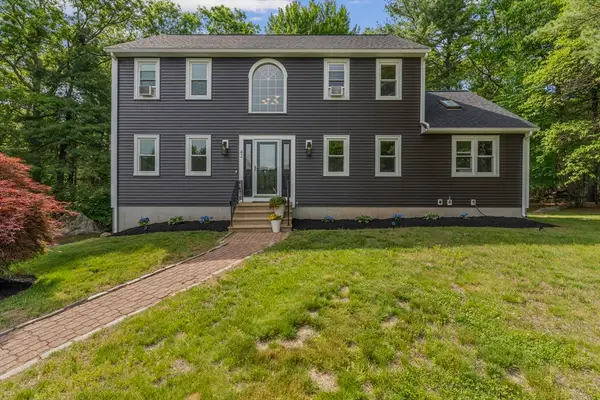 $695,000Active3 beds 3 baths1,905 sq. ft.
42 Brookside Dr, Uxbridge, MA 01569
MLS# 73526064Listed by: Coldwell Banker Realty - Framingham - Open Sat, 12:30 to 2pmNew
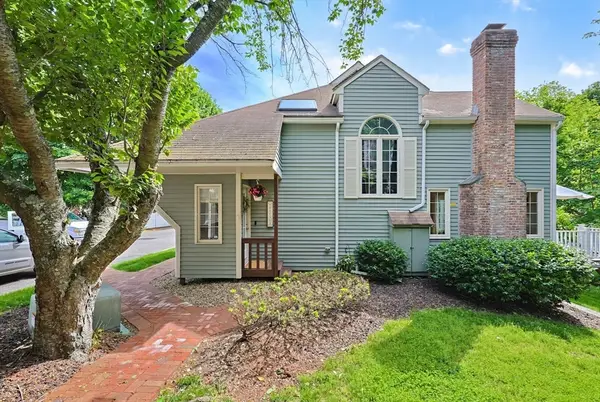 $379,000Active2 beds 2 baths2,262 sq. ft.
2 Strathmore Shire Dr #A, Uxbridge, MA 01569
MLS# 73525636Listed by: ERA Key Realty Services - Open Sat, 1:30 to 3:30pmNew
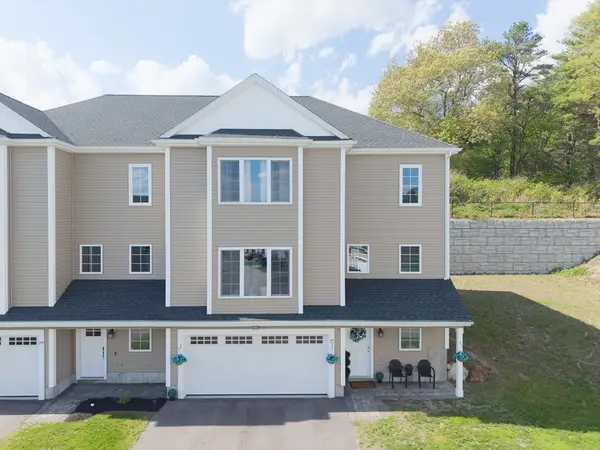 $568,900Active3 beds 3 baths2,454 sq. ft.
27 Pouts Lane #27, Uxbridge, MA 01569
MLS# 73524344Listed by: Century 21 XSELL REALTY - Open Sun, 11am to 12:30pmNew
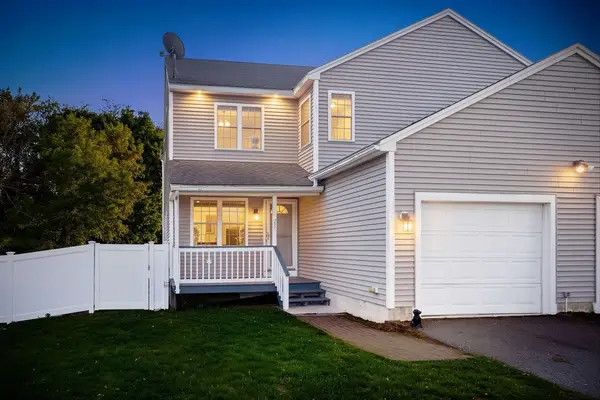 $425,000Active3 beds 3 baths1,578 sq. ft.
23 Yale St #23, Uxbridge, MA 01569
MLS# 73523786Listed by: Premeer Real Estate Inc. - Open Sat, 11am to 12:30pmNew
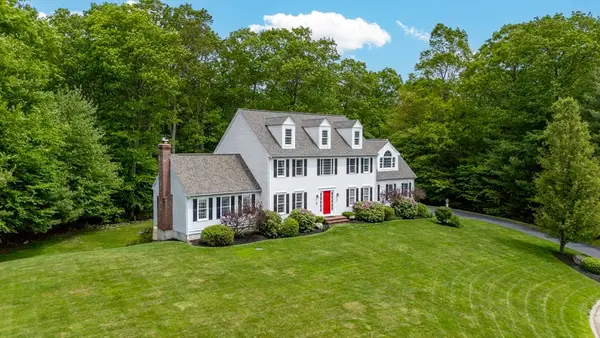 $799,000Active4 beds 4 baths3,887 sq. ft.
53 Arnold Way, Uxbridge, MA 01569
MLS# 73521049Listed by: J. Christopher Real Estate Group - New
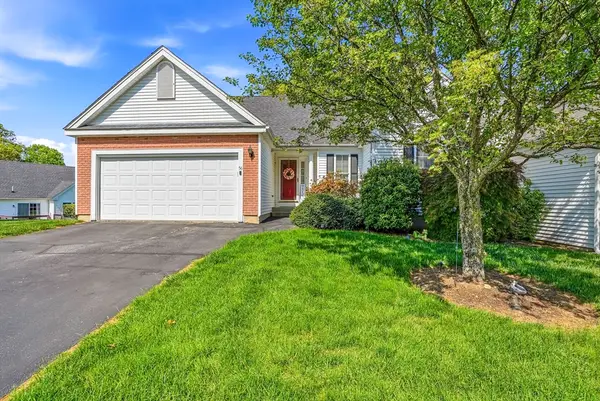 $464,000Active2 beds 2 baths1,366 sq. ft.
56 Nature View Drve #56, Uxbridge, MA 01569
MLS# 73521183Listed by: Property Services Network - New
 $625,000Active4 beds 3 baths1,896 sq. ft.
10 Wilson Drive, Uxbridge, MA 01569
MLS# 73520519Listed by: Premeer Real Estate Inc. 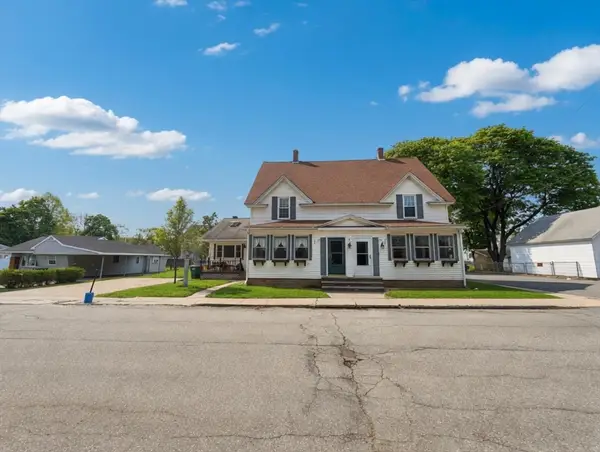 $624,900Active6 beds 2 baths2,872 sq. ft.
11 Boston St, Uxbridge, MA 01569
MLS# 73518799Listed by: Heritage & Main Real Estate Inc.


Protect your home and budget from life's surprises with an Assurant Home Warranty, backed by a partner that supports you through every step of homeownership. Explore Plans.
© 2026 Better Homes and Gardens Real Estate LLC. An Anywhere Real Estate company. All rights reserved. Better Homes and Gardens® Real Estate is a registered trademark owned by Meredith Operations Corporation, licensed to Better Homes and Gardens Real Estate LLC and used with permission. Better Homes and Gardens Real Estate LLC fully supports the principles of the Fair Housing Act and the Equal Opportunity Act. Listing information is deemed reliable but is not guaranteed accurate.
Each office is independently owned and operated.
Any services or products provided by third parties are not provided by, affiliated with or related to Better Homes and Gardens Real Estate LLC, or its affiliated companies.